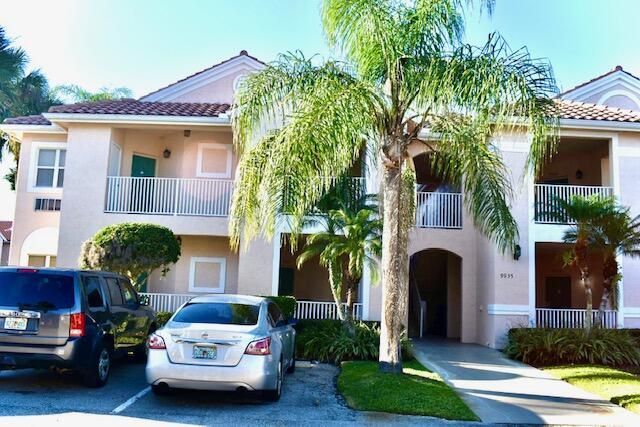
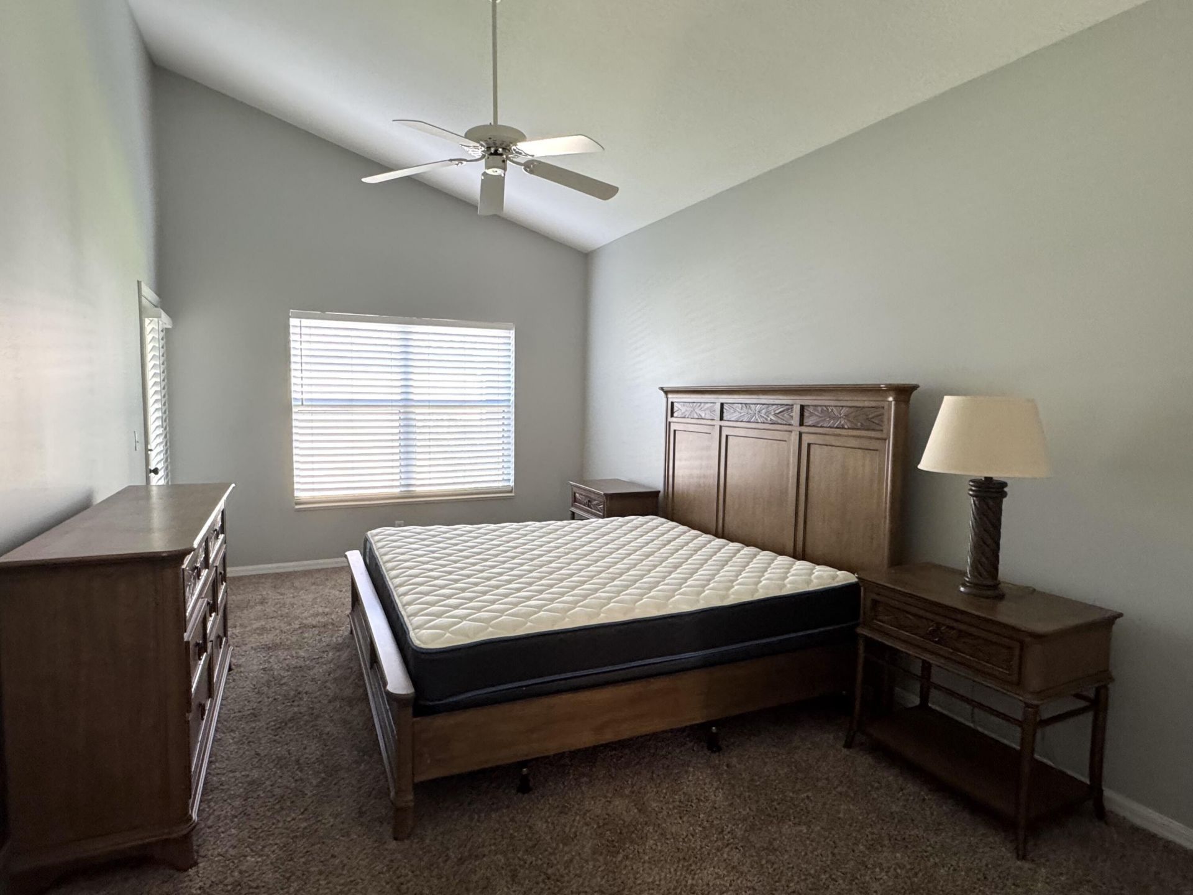
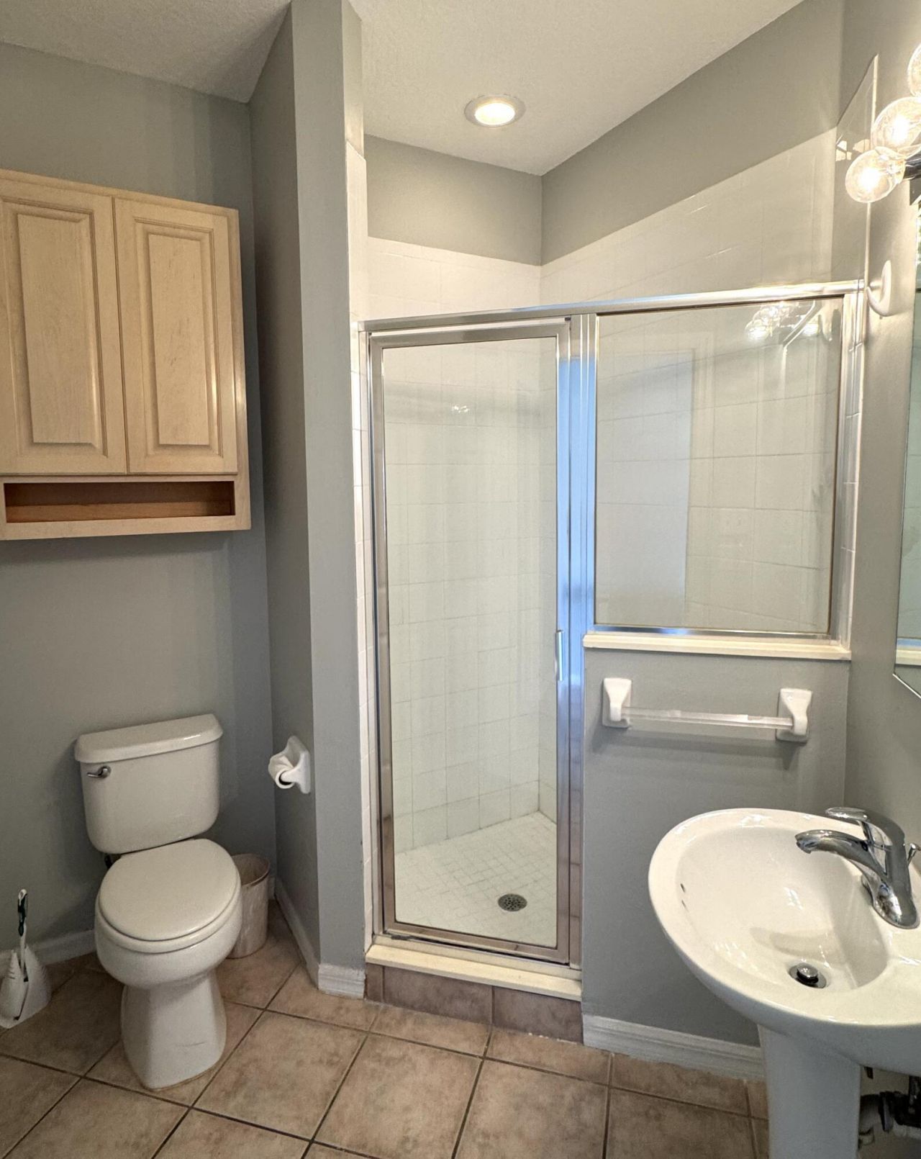
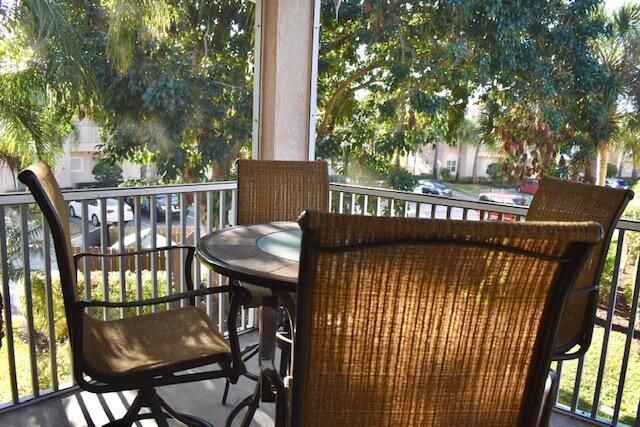
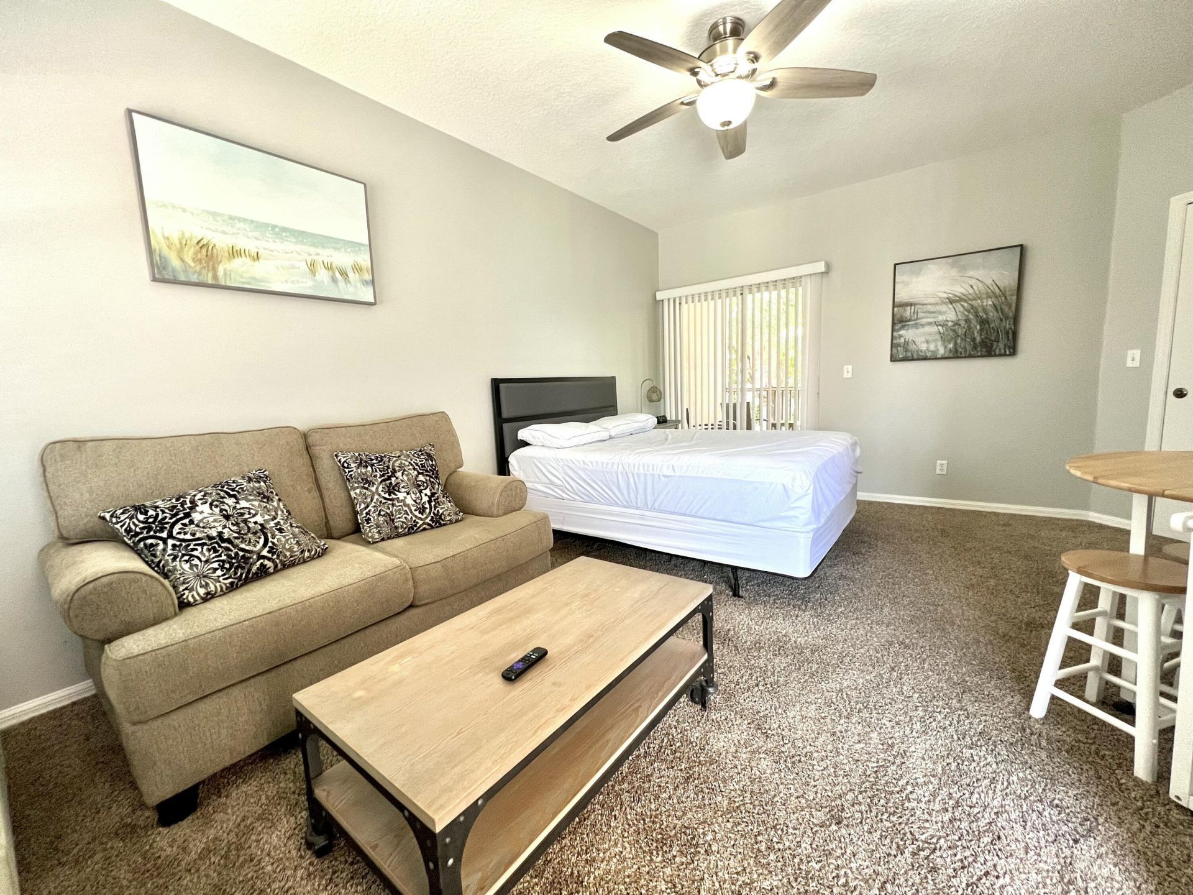
9945 Perfect Drive, Unit 140, Port Saint Lucie, FL 34986 Photo
New
9945 Perfect Drive, Unit 140, Port Saint Lucie, FL 34986 Photo
New
9945 Perfect Drive, Unit 140, Port Saint Lucie, FL 34986 Photo

13 Photos

9945 Perfect Drive, 140 Port St. Lucie, FL 34986
$245,000
  • Beds
    2
  • Baths
    2 full
  • Total Square Feet
    1,341

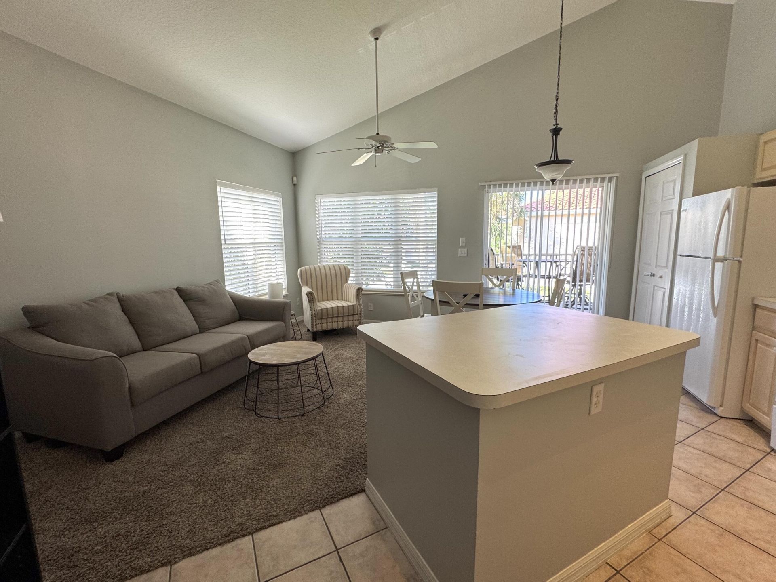
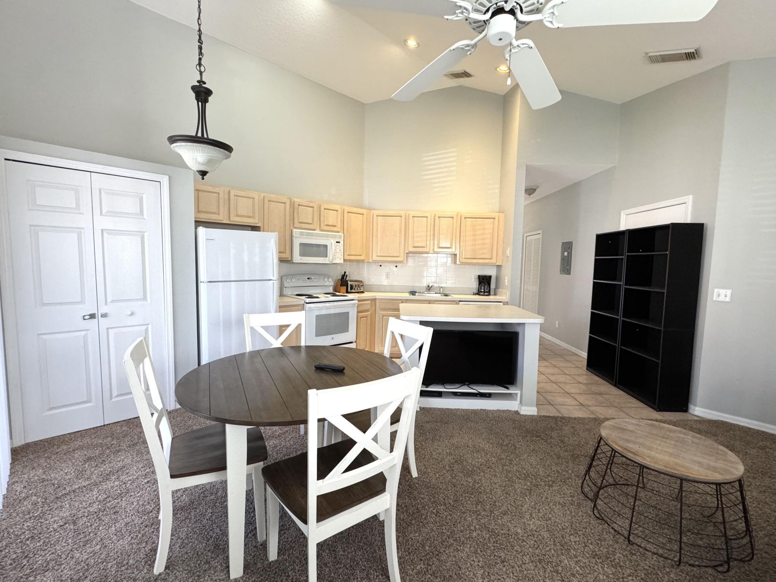
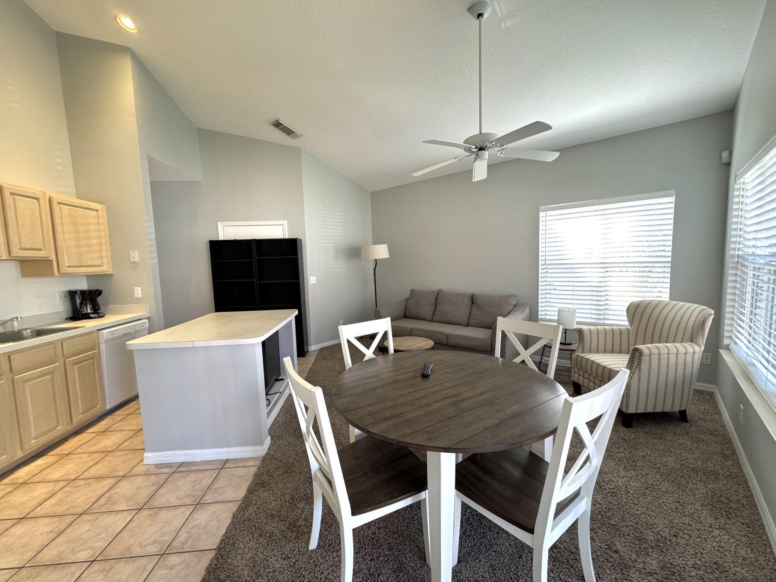
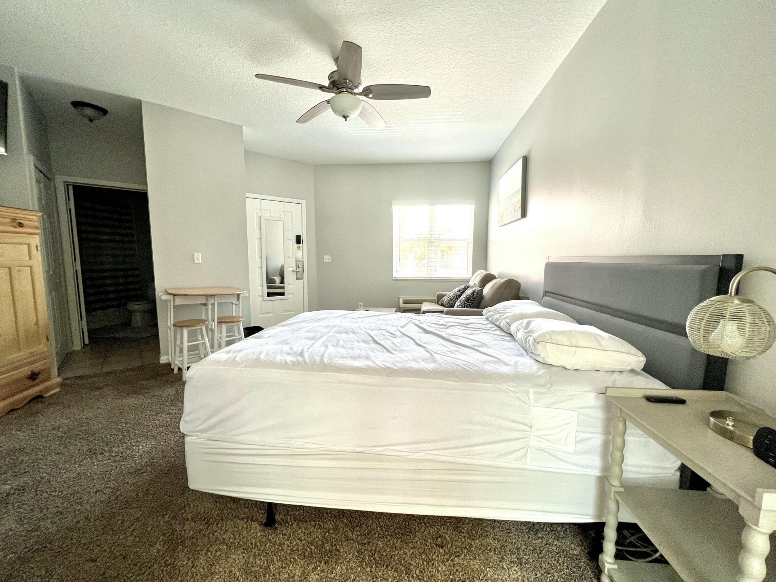
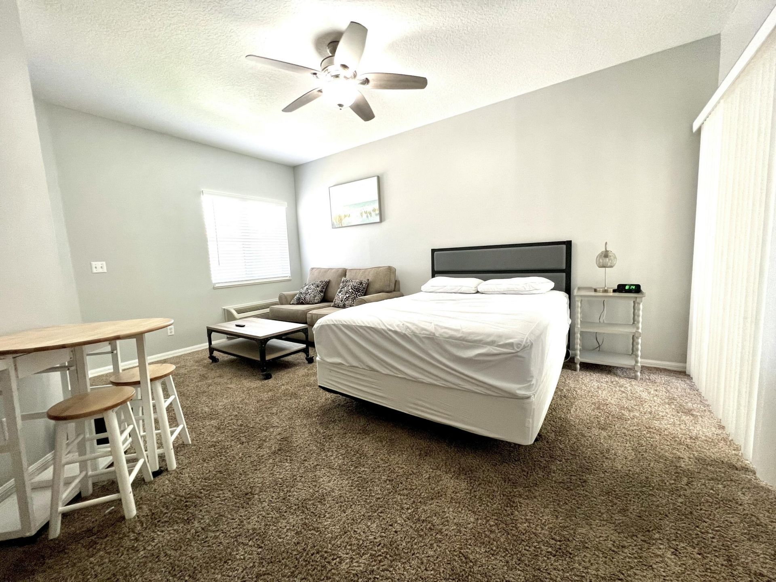
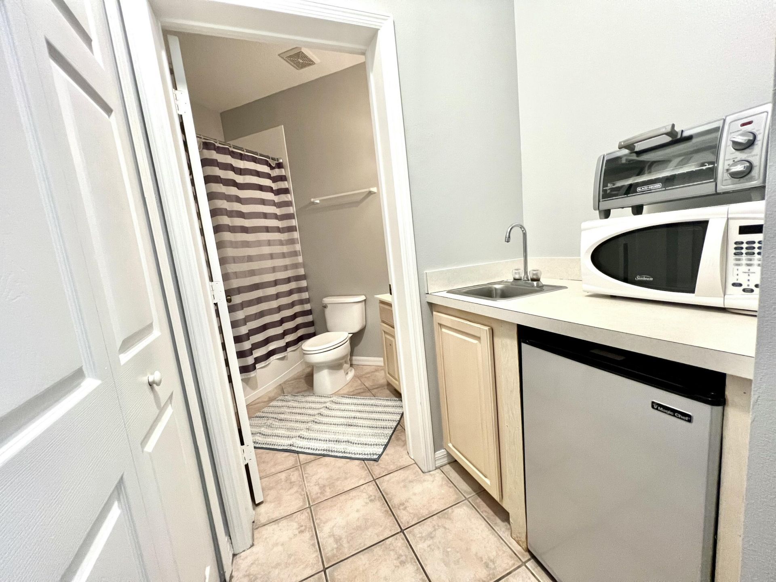
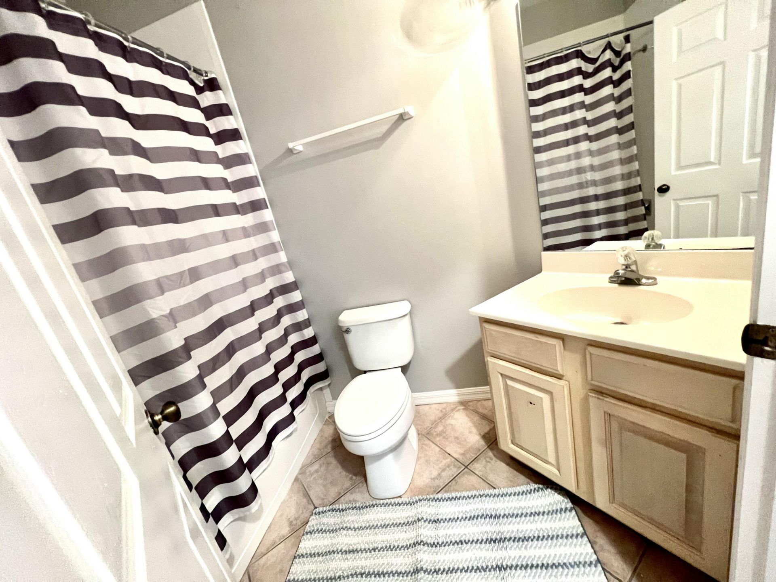
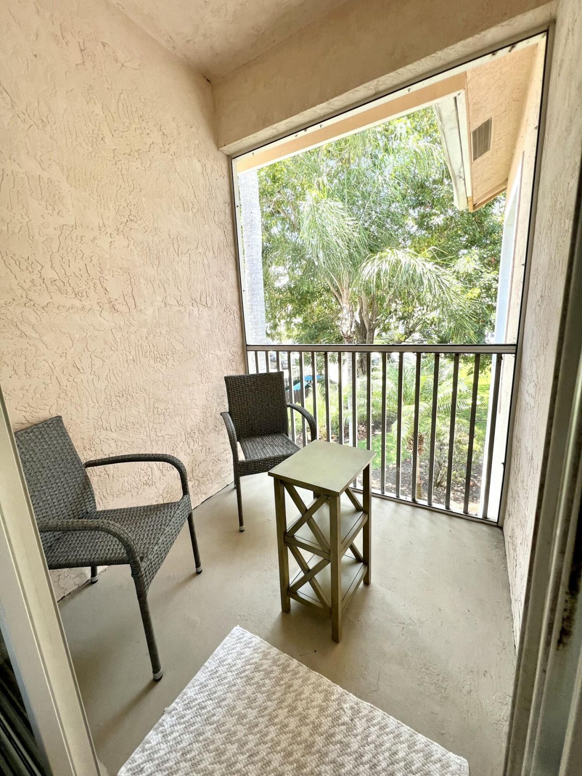
Corner unit on the 2nd floor offers 2 bedrooms, 2 baths and an open concept kitchen & living area. Enjoy the view from the balcony that overlooks the lovely common area that provides a sidewalk which leads to the community pool. Located just a few minutes from the world famous PGA Golf Club and from St. Lucie West where shopping, medical facilities, restaurants and The St. Lucie Mets Stadium is located. The A/C on the A side was replaced in 2026 and washer and dryer 2025. Fully Furnished/Turnkey...

View More

Property Summary

MLS Number: B26077264
Status: Active
Days on Market: 4
Subdivision: GOLF VILLAS II CONDOMINIUM
County: Saint Lucie
Bedrooms: 2
Total Square Feet: 1,341
Price Per Sq. Ft.: $183
New Constuction: No
Waterfront: No
Property Type: Residential - Condominium
Cooling: Central Air, Ceiling Fan(s)
Heating: Central
Roof Type: Barrel
Stories: 1.0
Taxes: $3,974
Year Built: 1997
HOA Fee: $485/ Monthly

Featured Amenities

High Ceilings
Kitchen Island
Vaulted Ceiling(s)
Picnic Area
Pool
Street Lights

Property Details

Appliances: Electric Water Heater, Dryer, Dishwasher, Electric Range, Microwave, Refrigerator, Water Heater, Washer, Range
Association Fee Includes: Cable TV, Internet, Maintenance Grounds, Sewer, Trash
Days on Site: 4
Exterior: CBS
Flooring: Carpet, Tile
Furnished: Furnished
Laundry: Laundry Closet
Parcel#: 332770300920002
Parking: Common
Parking Notes: Common
Pets Allowed: Yes, Breed Restrictions
Restrictions: Buyer Approval Required, Lease Restrictions
Sewer: Public Sewer
Special View Info: Garden
SQFT Living: 1196
Structure Type: Multi Family
Total Rooms: 3
Utilities: Cable Available, Electricity Connected, Sewer Connected, Water Connected
Water: Public
Construction: CBS

Room Sizes

Kitchen: 6 X 14
Living Room: 16 X 16
Primary Bedroom: 17 X 11

Neighborhood Information

Neighborhood Map

Neighborhood Hero

Neighborhood Highlights

Neighborhood Characteristics

Neighborhood Market Trend

Neighborhood Schools

Courtesy of

Agency Name: Keller Williams Realty of PSL
Agent Name: Hilda Greene
Agency Phone: 772-236-5700

agent picture

Presented by

Agent Name: Illustrated Properties Sewalls Point
Agent Phone: 772.221.1118
Agency Title: Illustrated Properties
Request Info

IDX logo

Sara Miller
ipre.com
Agent Cell:
561.626.7000

Mortgage Calculator

%
years/fixed
yearly
yearly (est.)

Estimated Payment

$ 1,605.61 Principal & Interest $1,202.98 Property Tax $331.17 Homeowner's Insurance $71.46
Mortgage Logo

Make every decision feel good

Want to work with us?

Step 1 / 2
Step 2 / 2 Previous

Login to My Illustrated Account


