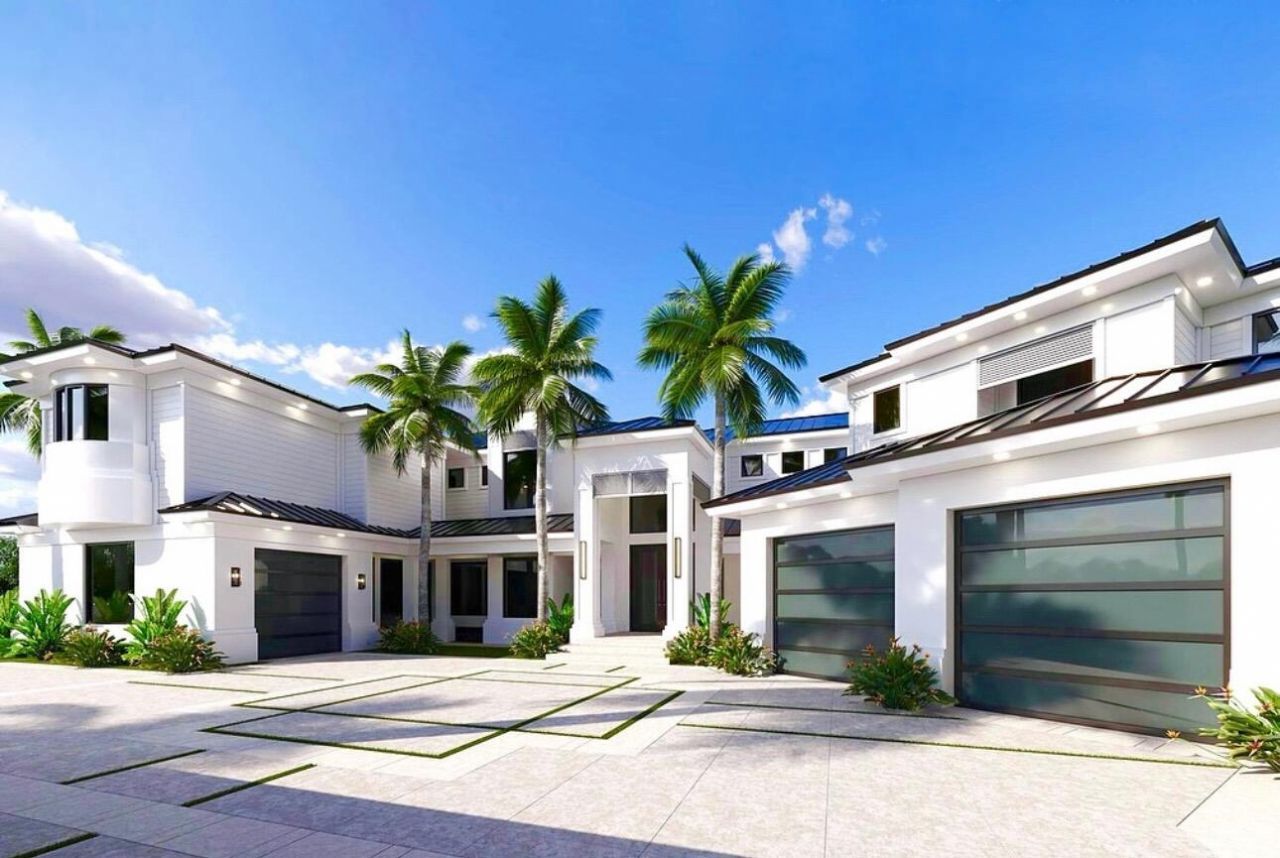
871 NE 35th Street Ne, Boca Raton, FL 33431 Photo

1 Photos

871 NE 35th Street Ne Boca Raton, FL 33431
$19,995,000
  • Beds
    4
  • Baths
    5 full 1 partial
  • Total Square Feet
    8,417
  • Lot Size
    0.33 acre(s)

After a meticulous transformation, one of East Boca's most exceptional waterfront estates is ready to make its debut. Set on an irreplaceable parcel with 223 feet of direct Intracoastal frontage, this extraordinary residence features a brand-new, yacht-ready 200-foot dock. Here, the waterway opens to its fullest width, creating sweeping, uninterrupted views across to a lush preserve on Boca's barrier island, ensuring exceptional privacy. Located just a few miles from the Boca Raton Inlet, this h...

View More

Property Summary

MLS Number: B26094627
Status: Active
Days on Market: 18
Subdivision: LAKE ROGERS ISLE UNIT C
County: Palm Beach
Bedrooms: 4
Total Square Feet: 8,417
Price Per Sq. Ft.: $2,376
Style: Colonial, Other
New Construction: Yes
Waterfront: Yes
Property Type: Residential - Single Family
Cooling: Central Air, Zoned
Garage: 3 car attached
Heating: Central
Lot Size: 0.33 Acres
Roof Type: Aluminum, Metal
Stories: 2.0
Taxes: $103,991
Year Built: 1992

Featured Amenities

Bar
Built-in Features
Entrance Foyer
High Ceilings
Pantry
Walk-In Closet(s)
Bedroom Layout - Split
Custom Mirrors
Upstairs Living Area
Cabana Bath

Property Details

Accessibility: Accessible Bedroom, Accessible Closets, Accessible Common Area, Accessible Central Living Area, Accessib
Appliances: Electric Water Heater, Cooktop, Dryer, Dishwasher, Electric Range, Free-Standing Freezer, Ice Maker, Microwave, Oven, Refrigerator, Vented Exhaust Fan, Water Heater, Washer, Electric Cooktop, Freezer, Wine Refrigerator
Balcony: Balcony - Covered
Days on Site: 18
Exterior: Foam Insulation, CBS
Outdoor Features: Awning(s), Outdoor Kitchen, Outdoor Shower, Other, Custom Lighting, Balcony
Fencing: Back Yard, Front Yard, Gate, Privacy, Security
Flooring: Tile, Wood
Home Style: Colonial, Other
Laundry: Laundry Room, Main Level, Multiple Locations, Upper Level
Lot: Cul-De-Sac, Oversized Lot
Parcel#: 06434708060020500
Parking: Driveway, Garage Door Opener, Open, Decorative, Garage, Attached Garage, Attached
Parking Notes: Driveway, Garage Door Opener, Open, Decorative, Garage
Patio/Porch: Patio - Covered, Patio - Open, Deck, Patio
Pets Allowed: Yes, No Restrictions
Pool: Gunite, Heated, In Ground, Other, Pool/Spa Combo, Salt Water, Waterfall, Private
Restrictions: No Restrictions
Security: Carbon Monoxide Detector(s), Closed Circuit Camera(s), Secured Garage/Parking, Smoke Detector(s), Securi
Sewer: Public Sewer
Spa: Yes
Spa: Gunite, Heated, In Ground
Special View Info: Pool, Water, Intracoastal
Sprinkler: Zoned Sprinkler
SQFT Living: 7014
Structure Type: House
Swimming Pool: Yes
Total Rooms: 3
Utilities: Cable Connected, Electricity Connected, Natural Gas Connected, Phone Connected, Sewer Connected, Undergro
Water: Public
Water Frontage: 223
Waterfront Features: No Fixed Bridge, Navigable Water, Seawall, Intracoastal, Other
Windows: ENERGY STAR Qualified Windows
Construction: Foam Insulation,CBS

Room Sizes

Kitchen: 28 X 21 Level Main
Living Room: 23 X 25 Level Main
Primary Bedroom: 25 X 20 Level Main

Local Schools

High School: Boca Raton
Middle School: Boca Raton Community
Elementary School: J. C. Mitchell

Location

Courtesy of

Agency Name: Compass Florida LLC
Agent Name: Dana Terkiel
Agency Phone: 561-285-4283
agent picture

Presented by

Agent Name: Illustrated Properties Sewalls Point
Agent Phone: 772.221.1118
Agency Title: Illustrated Properties
Request Info

IDX logo

Sara Miller
ipre.com
Agent Cell:
561.626.7000

Mortgage Calculator

%
years/fixed
yearly
yearly (est.)

Estimated Payment

$ 112,676.02 Principal & Interest $98,178.23 Property Tax $8,665.92 Homeowner's Insurance $5,831.88
Mortgage Logo

Make every decision feel good

Want to work with us?

Step 1 / 2
Step 2 / 2 Previous

Login to My Illustrated Account