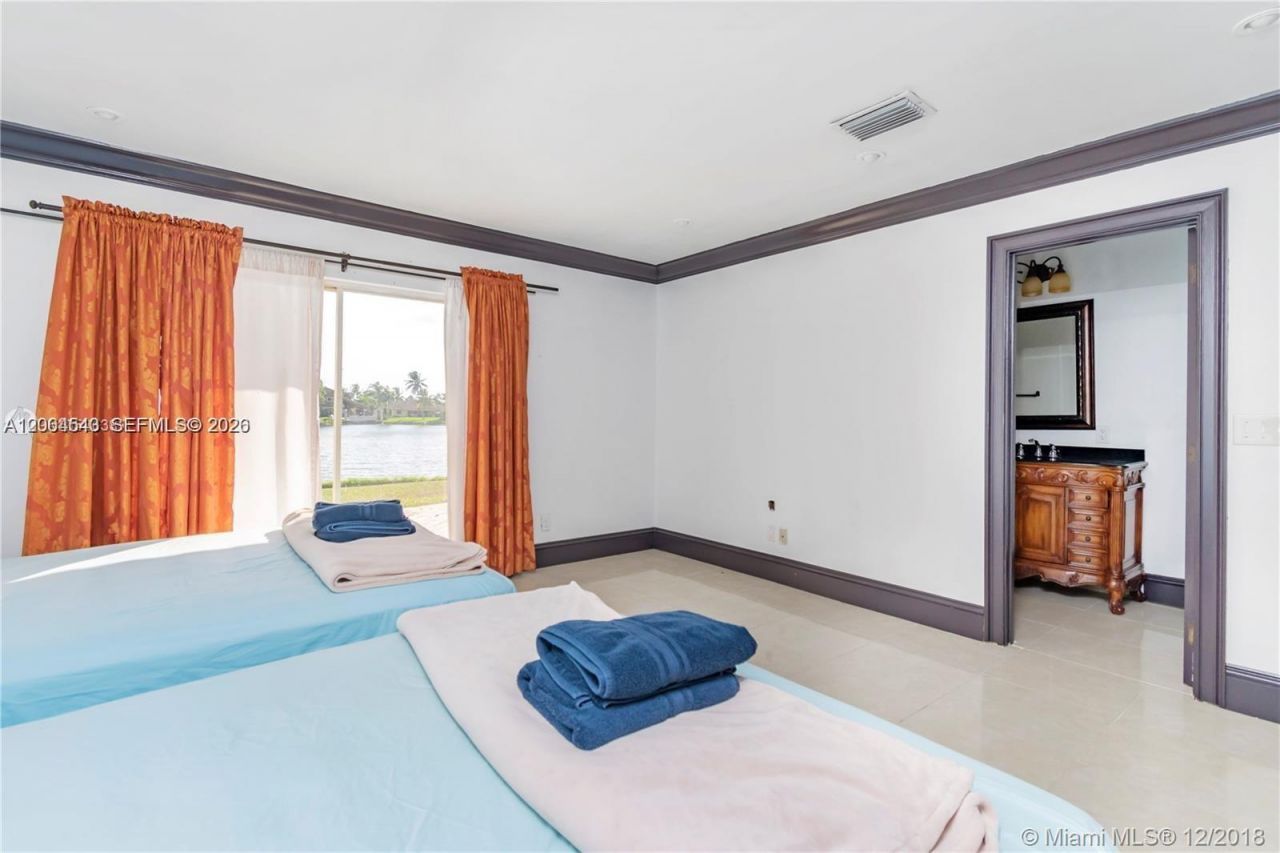
7248 NW 48th Ct , Lauderhill, FL 33319 Photo
New - 31 Hours Ago
7248 NW 48th Ct , Lauderhill, FL 33319 Photo
New - 31 Hours Ago
7248 NW 48th Ct , Lauderhill, FL 33319 Photo

9 Total Photos [Click to View All]

7248 NW 48th Ct Lauderhill, FL 33319
$2,500,000
  • Beds
    5
  • Baths
    7 full 1 partial
  • Total Square Feet
    6,597
  • Lot Size
    0.70 acre(s)

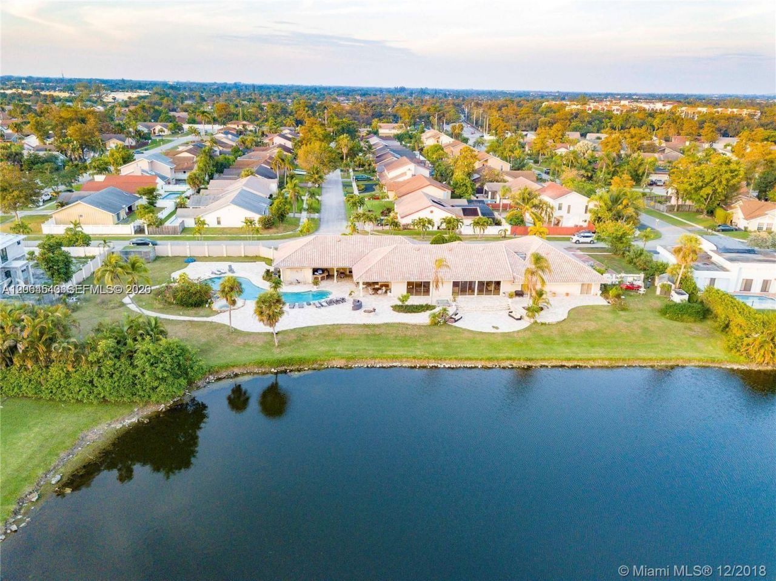
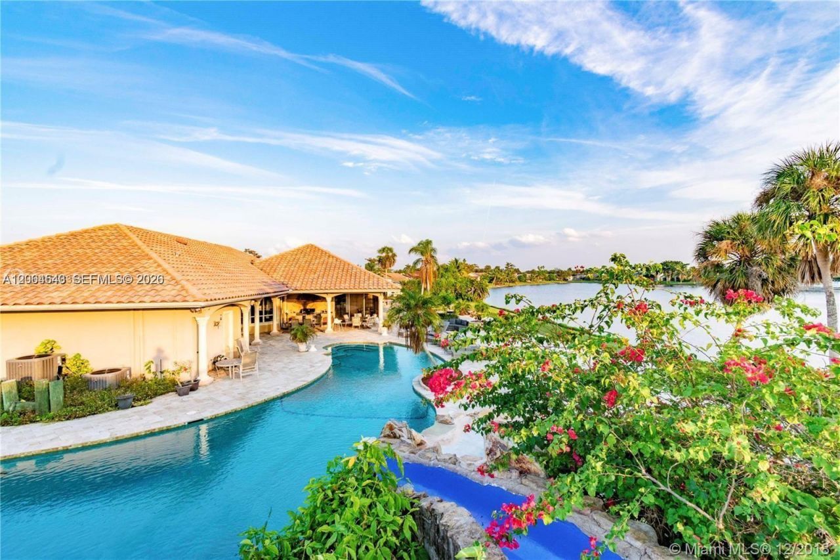
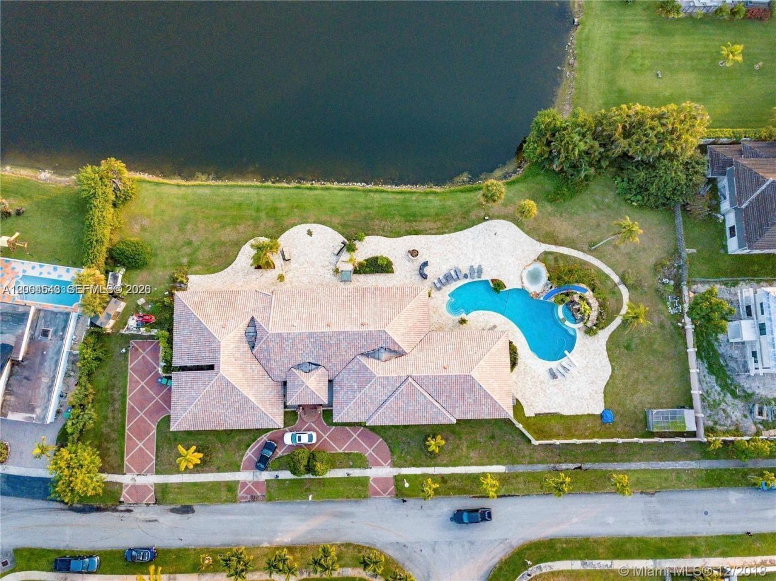
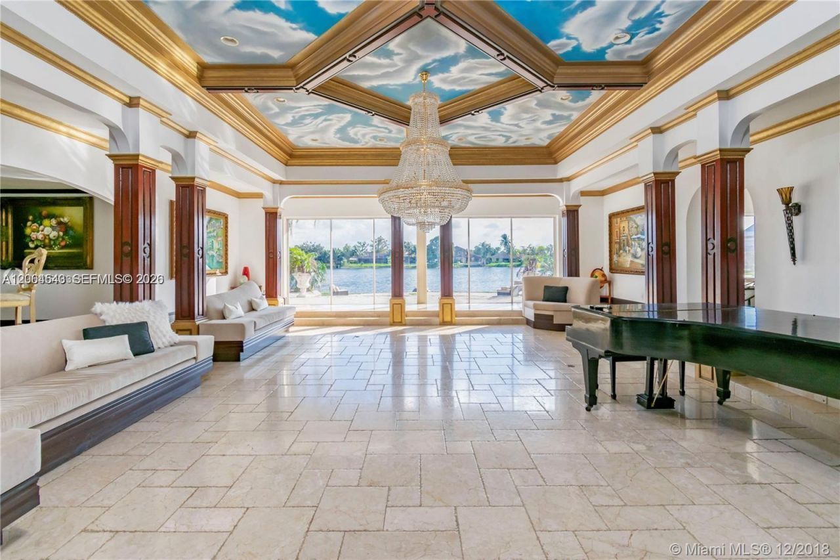
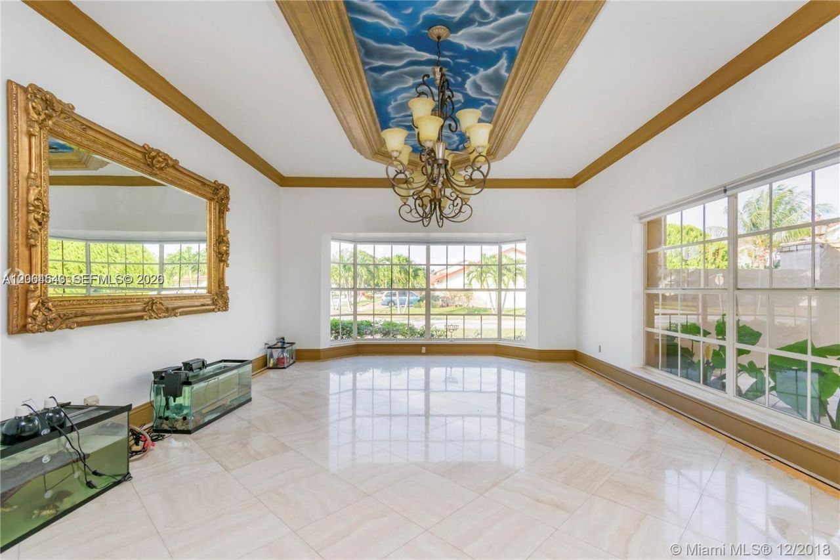
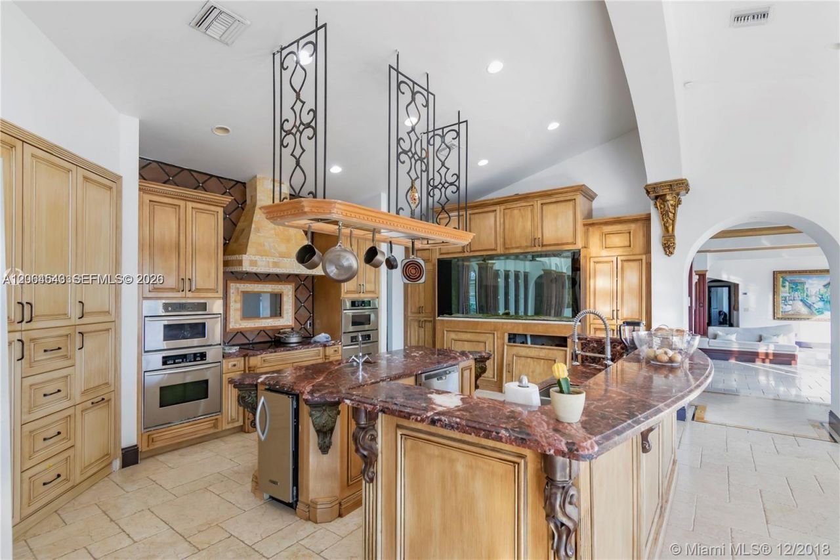
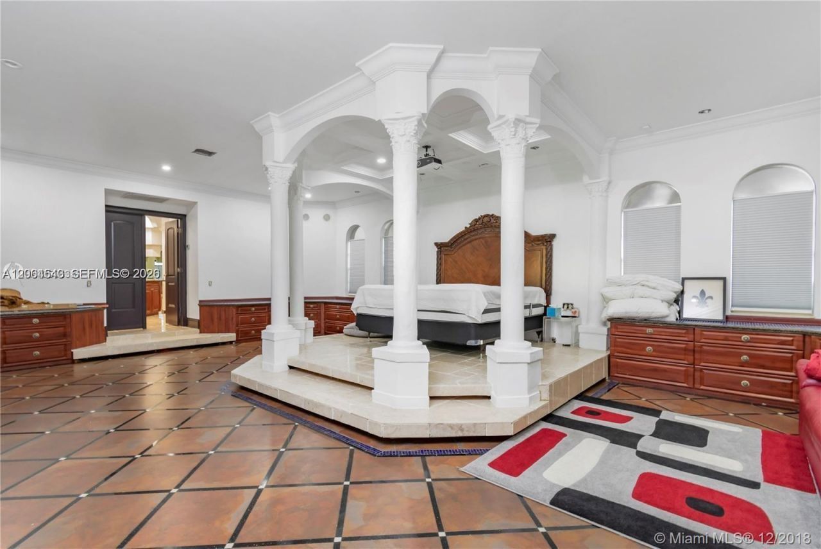
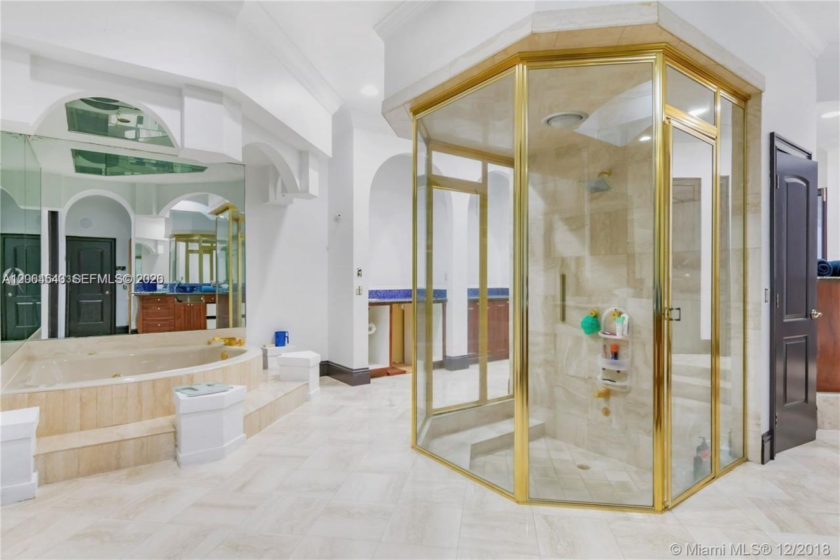
A magical, one-of-a-kind property any buyer will fall in love with. Sitting on 4 lake-front lots, your breath will be taken away at the door into living room overlooking a serene lake. Chefs gourmet state-of-the-art kitchen, with an over-sized fridge, built in ovens, and separate eat in area - any housewifes dream! A master suite to die for with a pillar-encased elevated bed platform. A master bathroom larger than some apartments - his and her areas, dressing rooms, + sauna. 3 additional bedroom...

View More

Property Summary

MLS Number: A12064543
Status: Active
Days on Market: 1
Subdivision: BOULEVARD WOODS NORTH
County: Broward
Bedrooms: 5
Total Square Feet: 6,597
Price Per Sq. Ft.: $379
Style: Detached, One Story
New Constuction: No
Waterfront: Yes
Property Type: Residential - Single Family
Cooling: Ceiling Fan(s), Central Air, Electric
Garage: 2 car attached
Heating: Central
Lot Size: 0.70 Acres
Roof Type: Curved/S-Tile Roof
Taxes: $32,358
Year Built: 1985
HOA Fee: 200/ Semi

Featured Amenities

First Floor Entry
Built-in Features
Other
Roman Tub
Split Bedroom
Atrium
Den/Library/Office
Family Room
Florida Room
Great Room
Maid/In-Law Quarters
Sauna
Utility Room/Laundry

Property Details

Appliances: Dishwasher, Disposal, Dryer, Microwave, Refrigerator, Wall Oven, Washer
Community Features: Other Subdivision - See Remarks
Crops Included Y/N: No
Days on Site: 1
Directions: From Commercial Blvd and University, East on Commercial to NW 70th Ave, take a right on 70th. Go straight, through the light and to the dead-end on 48th. Take a right, first house on the Left.
Exterior: Concrete Block Construction, CBS Construction
Outdoor Features: Barbeque, Built-In Grill, Lighting
Fireplace: Decorative
Flooring: Marble, Terrazzo, Tile
Home Style: Detached, One Story
Home Warranty Y/N: No
Laundry: Utility Room/Laundry
Lease Considered Y/N: No
Listing Terms: All Cash, Conventional
Lot: 3/4 To Less Than 1 Acre Lot
Parcel#: 494115102870
Parking: Circular Driveway, Driveway
Parking Notes: Circular Driveway, Driveway
Patio/Porch: Wrap Around
Pool: In Ground
Property Attached Y/N: No
Property Sub-Type: Single Family Residence
Sauna: Yes
Sewer: Public Sewer
Spa: Yes
Special View Info: Lake, Pool
Water: Municipal Water
Water Features: WF/Pool/No Ocean Access, Lake
Construction: Concrete Block Construction,CBS Construction

Neighborhood Information

Neighborhood Map

Neighborhood Hero

Neighborhood Highlights

Neighborhood Characteristics

Neighborhood Market Trend

Neighborhood Schools

Courtesy of

Agency Name: LoKation
Agent Name: Tamir Gotkin
Agency Phone: 954-545-5583

agent picture

Presented by

Agent Name: Illustrated Properties Sewalls Point
Agent Phone: 772.221.1118
Agency Title: Illustrated Properties
Request Info

IDX logo

Sara Miller
ipre.com
Agent Cell:
561.626.7000

Mortgage Calculator

%
years/fixed
yearly
yearly (est.)

Estimated Payment

$ 15,701.01 Principal & Interest $12,275.35 Property Tax $2,696.50 Homeowner's Insurance $729.17
Mortgage Logo

Make every decision feel good

Want to work with us?

Step 1 / 2
Step 2 / 2 Previous

Login to My Illustrated Account


