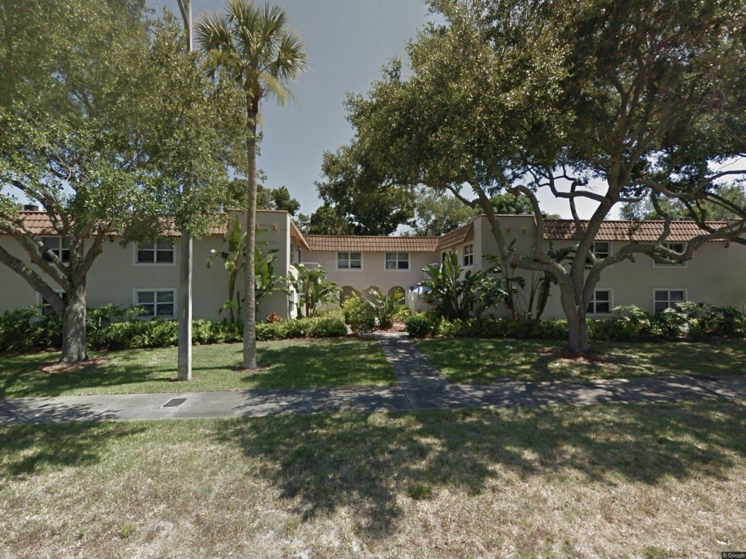
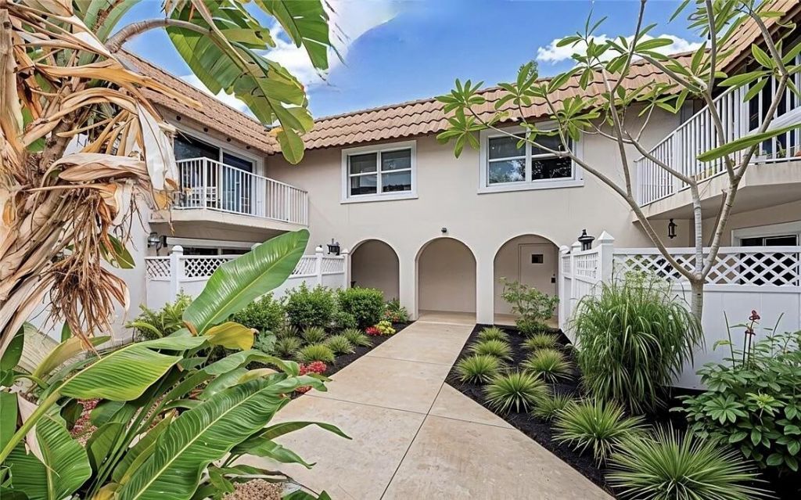
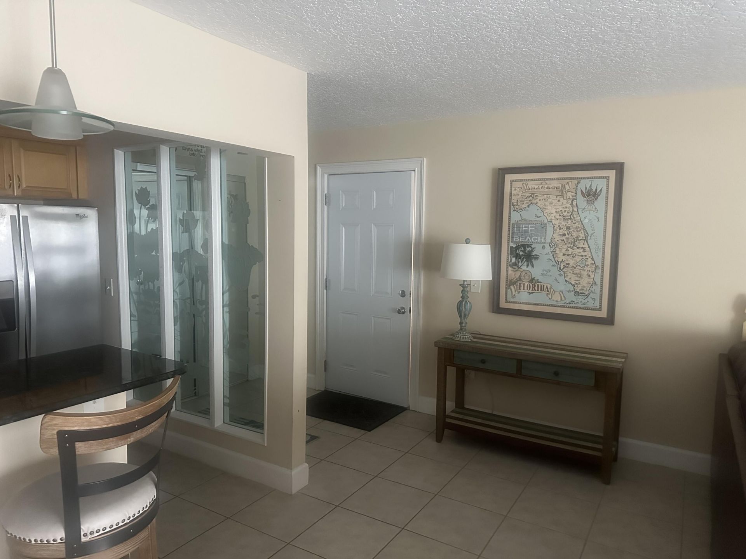
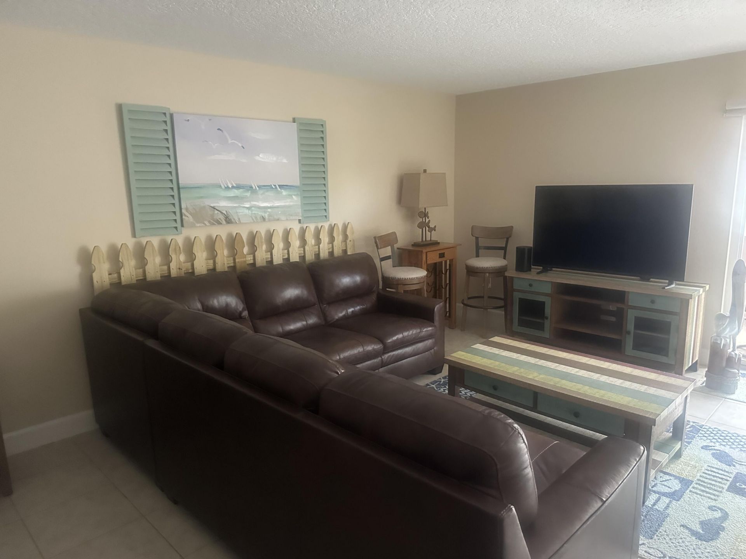
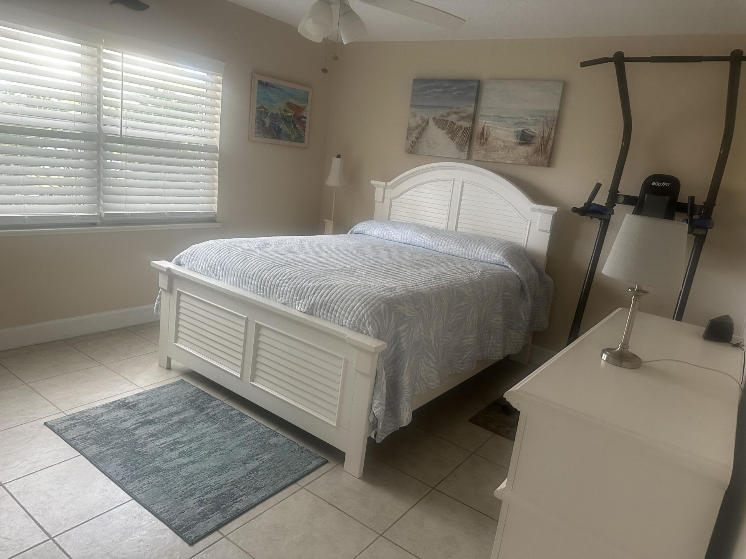
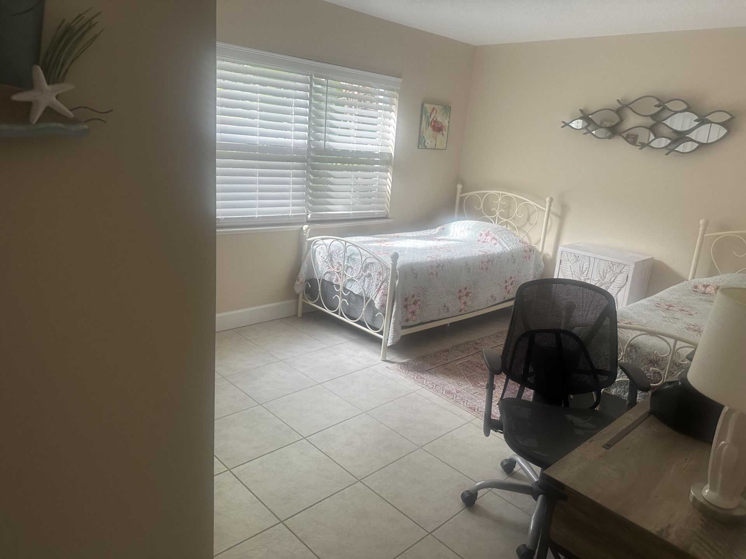
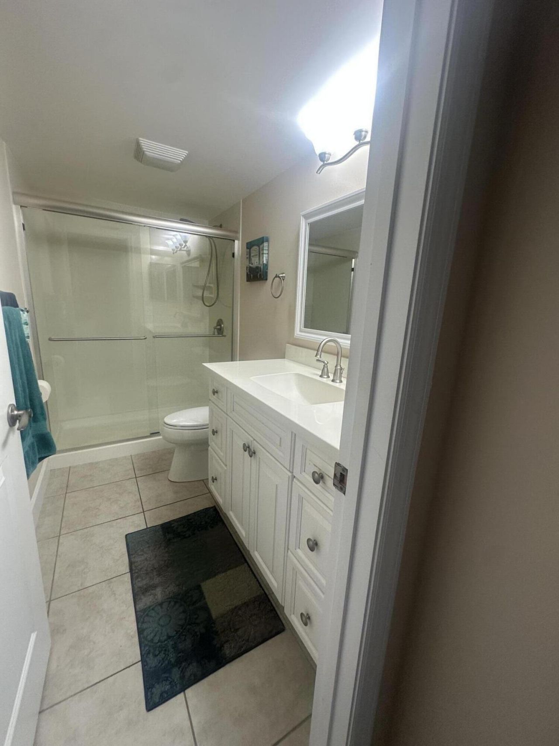
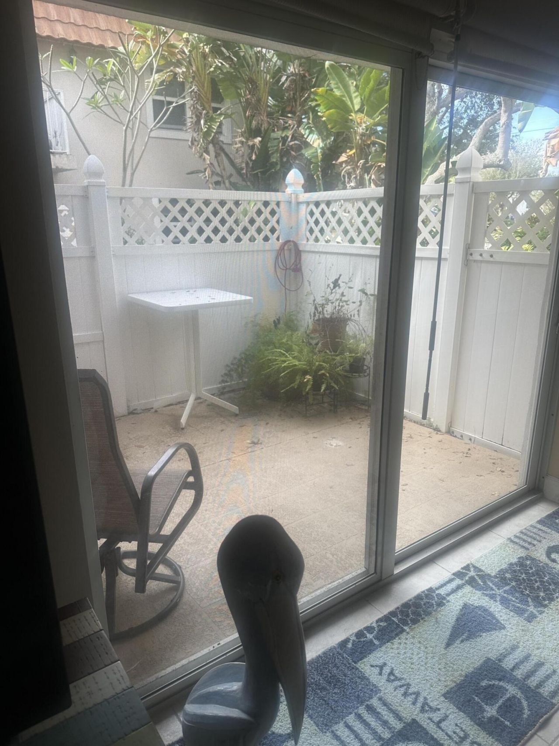
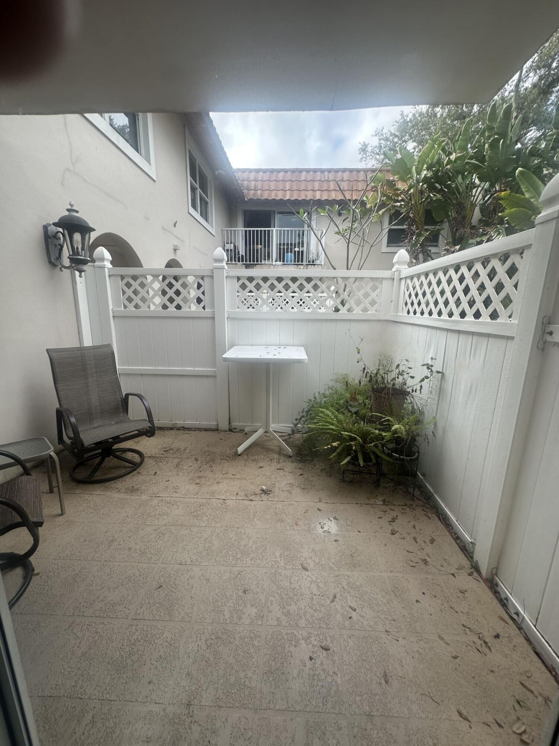
715 20th Street, Unit 104, Vero Beach, FL 32960 Photo

13 Total Photos [Click to View All]

715 20th Street, 104 Vero Beach, FL 32960
$189,900
  • Beds
    2
  • Baths
    1 full
  • Total Square Feet
    940

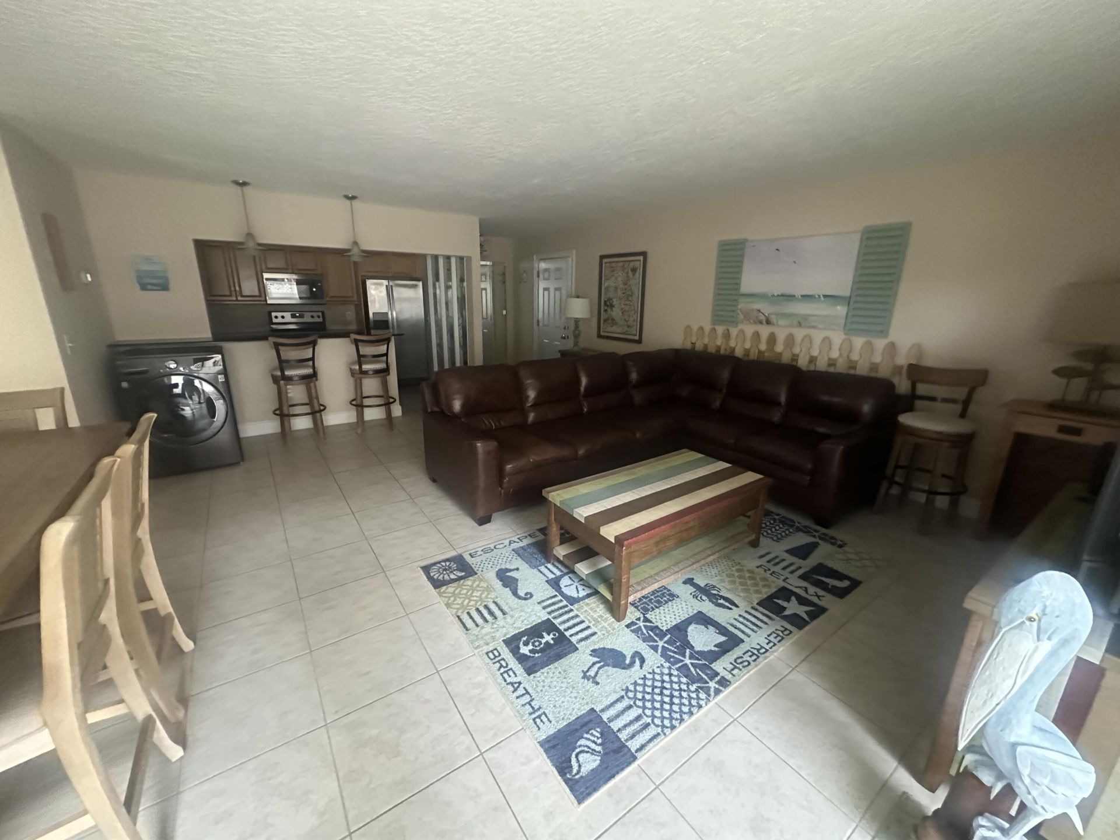
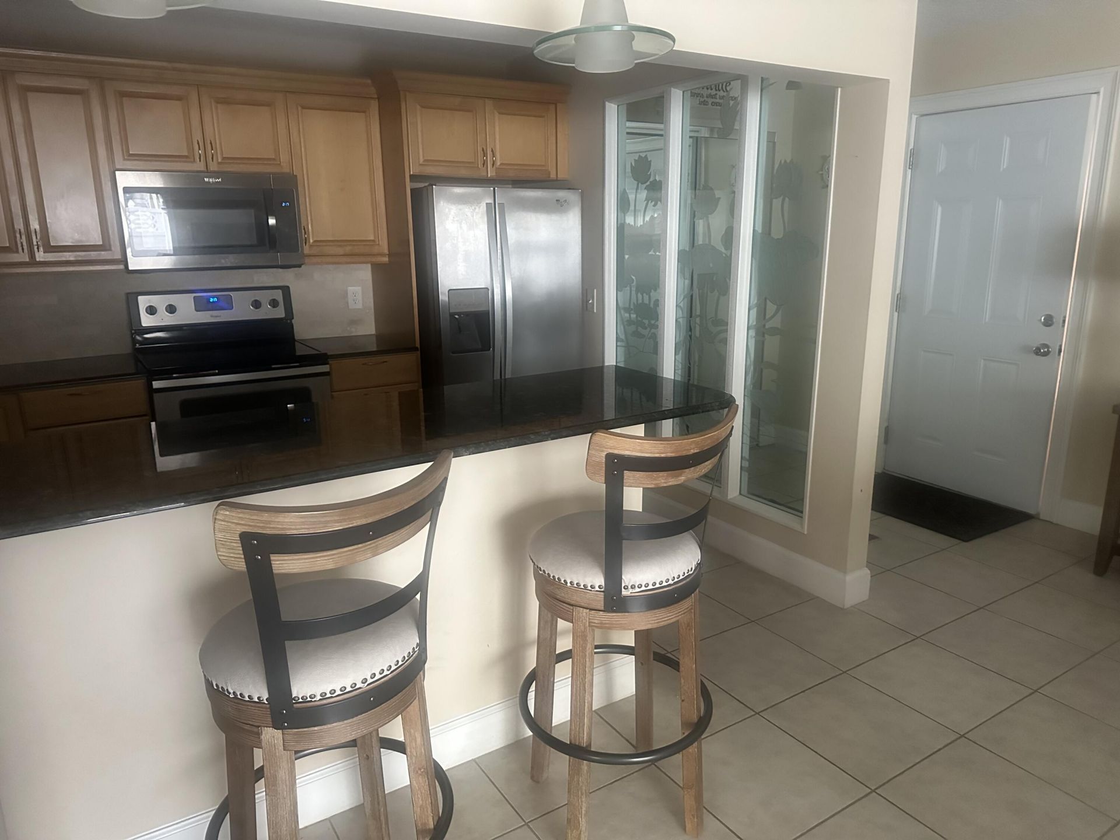
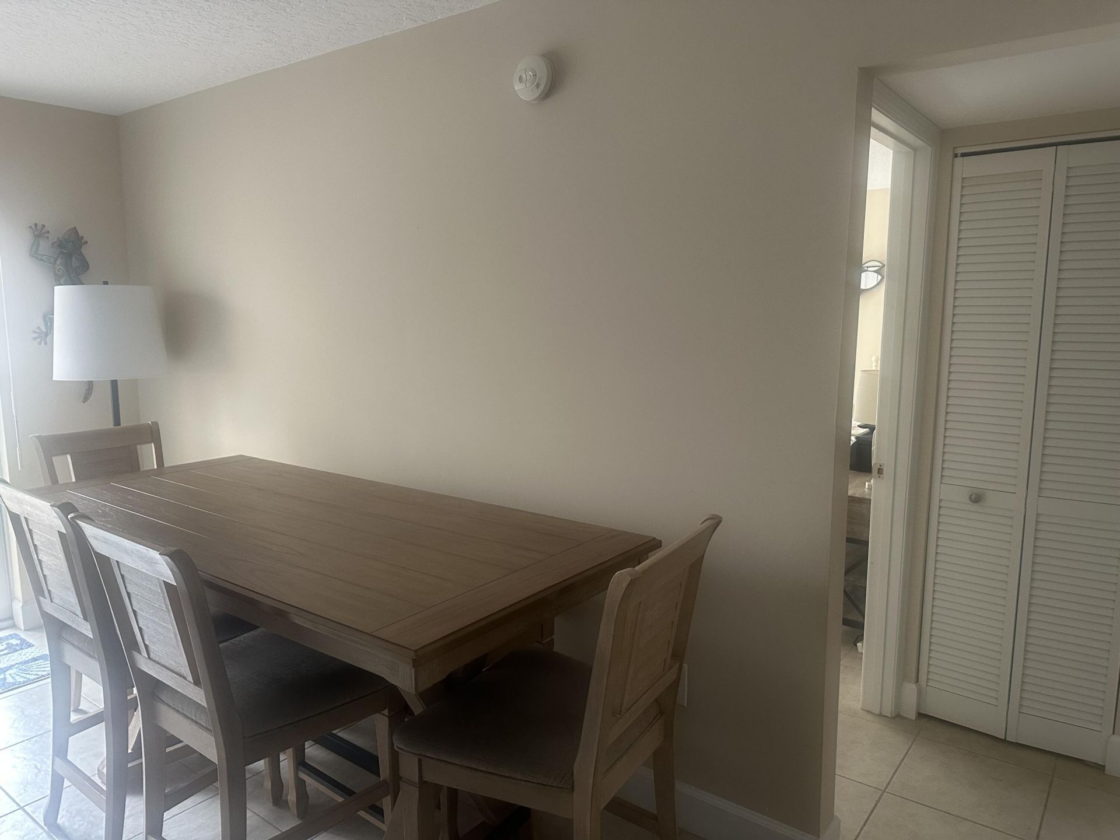
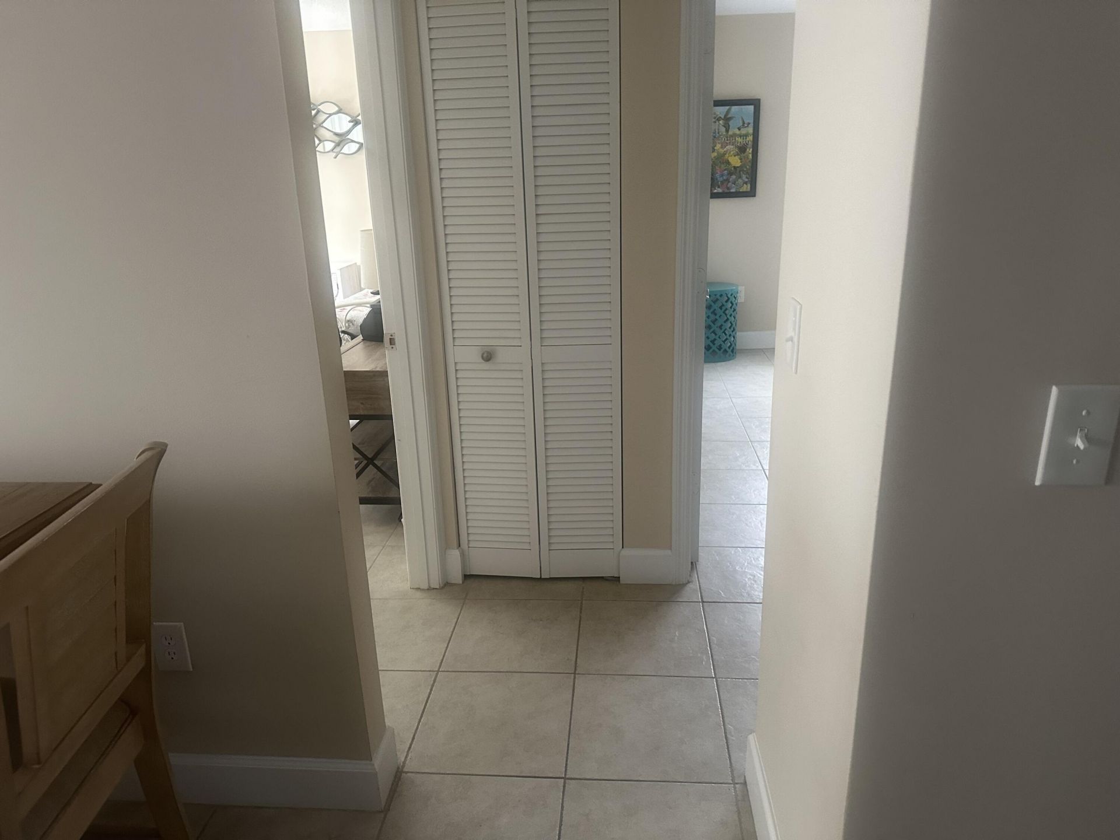
Pet-friendly first-floor condo featuring rare upgrades and desirable conveniences. This renovated, smoke-free unit offers an oversized 10' x 10' patio with secure gated rear access, front-door storage, and an assigned parking space visible from the unit. Interior highlights include a Wi-Fi-enabled thermostat, in-unit combo washer/dryer, and tranquil courtyard/front yard views. Ideally located on the east side of the community for added privacy. Prime location within walking or biking distance to...

View More

Property Summary

MLS Number: R11154235
Status: Active
Days on Market: 202
Subdivision: SPANISH OAKS
County: Indian River
Bedrooms: 2
Total Square Feet: 940
Price Per Sq. Ft.: $202
New Constuction: No
Waterfront: No
Property Type: Residential - Condominium
Cooling: Central Air
Heating: Central
Roof Type: Flat
Stories: 1.0
Taxes: $2,219
Year Built: 1973
HOA Fee: $450/ Monthly

Featured Amenities

Storage
None

Property Details

Appliances: Electric Water Heater, Electric Range, Microwave, Refrigerator, Water Heater, Washer
Association Fee Includes: Insurance, Maintenance Grounds, Maintenance Structure, Common Areas, Roof Repairs
Days on Site: 202
Exterior: Block, Concrete, Stucco
Outdoor Features: Courtyard
Flooring: Ceramic Tile
Furnished: Negotiable
Laundry: None
Parcel#: 333901000550000001040
Parking: Asphalt, Assigned, Guest
Parking Notes: Asphalt, Assigned, Guest
Patio/Porch: Patio - Open, Patio
Pets Allowed: Yes, Breed Restrictions, Cats OK, Dogs OK
Restrictions: No Restrictions
Security: Smoke Detector(s)
Sewer: Public Sewer
SQFT Living: 940
Structure Type: Multi Family
Total Rooms: 4
Utilities: Cable Available, Electricity Not Available, Sewer Available, Water Available
Water: Public
Waterfront Features: None
Construction: Block,Concrete,Stucco

Room Sizes

Living Room: 11 X 20 Level Main
Kitchen: 11 X 13 Level Main
Primary Bedroom: 11 X 15 Level Main
Bedroom 2: 11 X 15 Level Main

Neighborhood Information

Neighborhood Map

Neighborhood Hero

Neighborhood Highlights

Neighborhood Characteristics

Neighborhood Market Trend

Neighborhood Schools

Courtesy of

Agency Name: The Core Team Co
Agent Name: Carlos Ors
Agency Phone: 561-301-9994

agent picture

Presented by

Agent Name: Illustrated Properties Sewalls Point
Agent Phone: 772.221.1118
Agency Title: Illustrated Properties
Request Info

IDX logo

Sara Miller
ipre.com
Agent Cell:
561.626.7000

Mortgage Calculator

%
years/fixed
yearly
yearly (est.)

Estimated Payment

$ 1,172.74 Principal & Interest $932.44 Property Tax $184.92 Homeowner's Insurance $55.39
Mortgage Logo

Make every decision feel good

Want to work with us?

Step 1 / 2
Step 2 / 2 Previous

Login to My Illustrated Account


