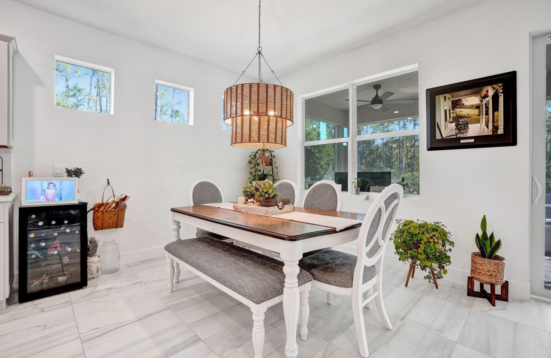
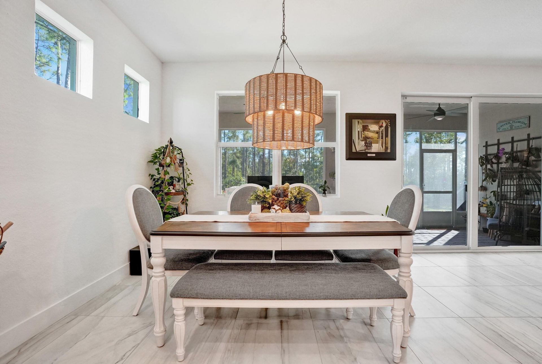
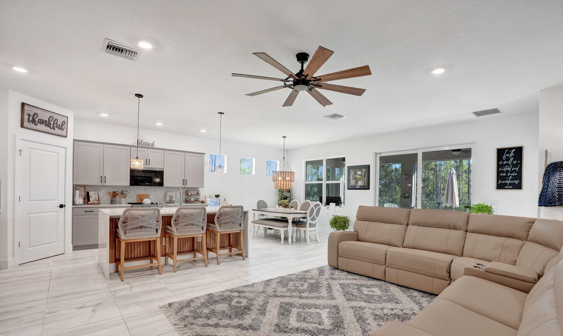
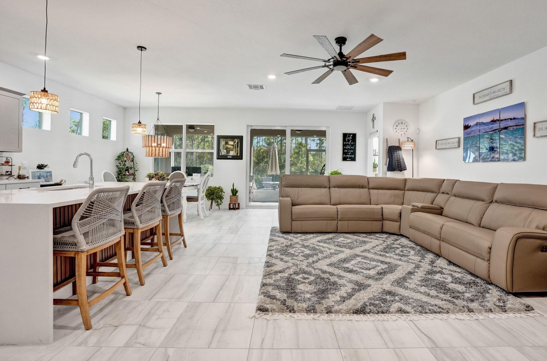
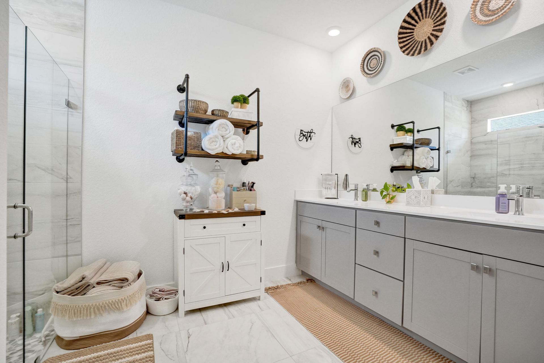
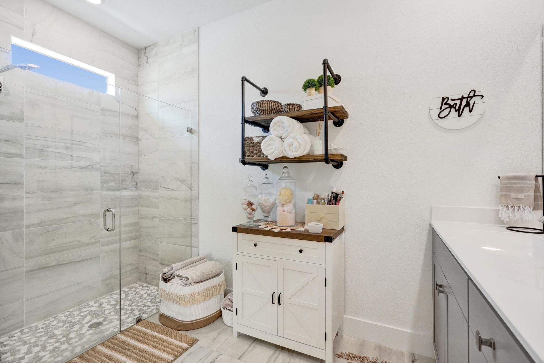
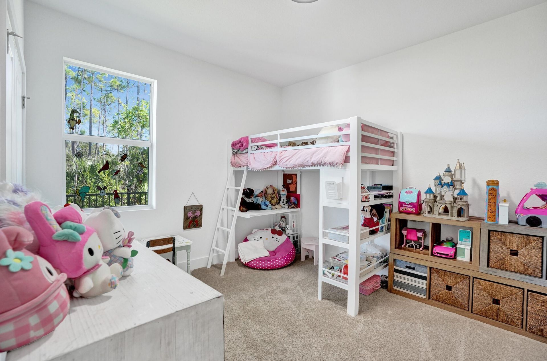
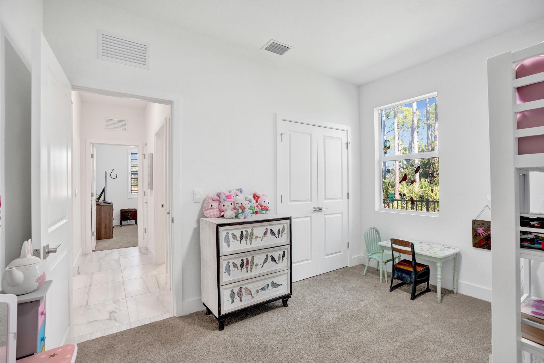
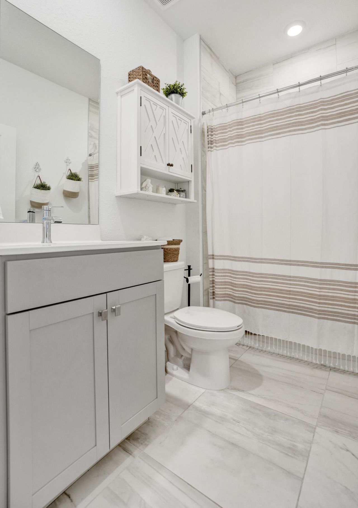
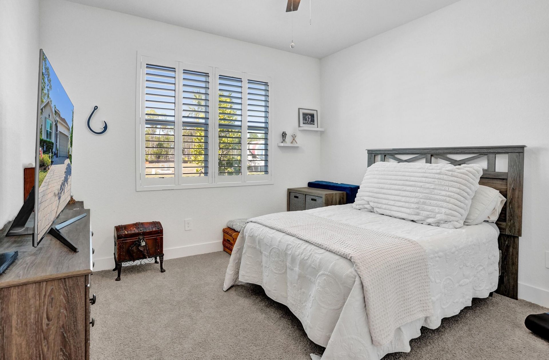
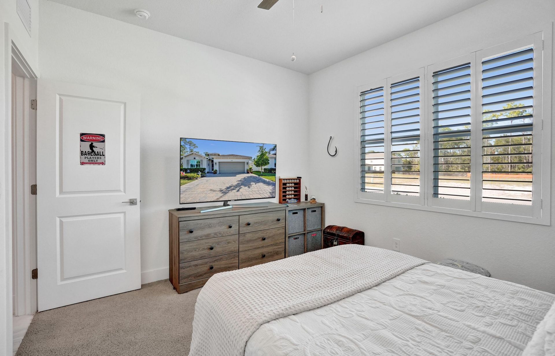
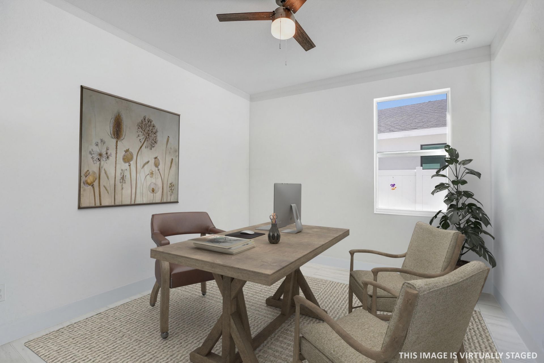
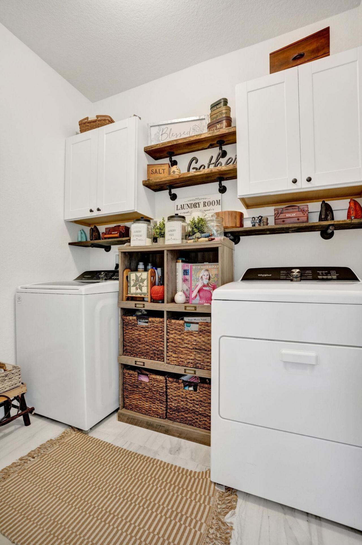
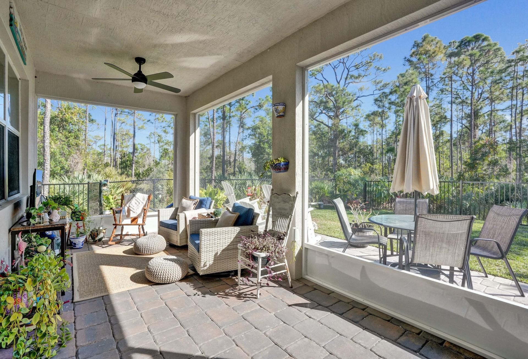
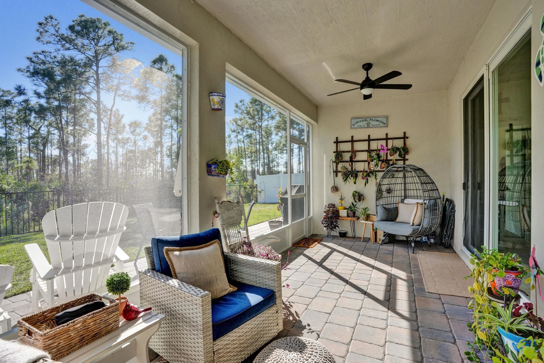
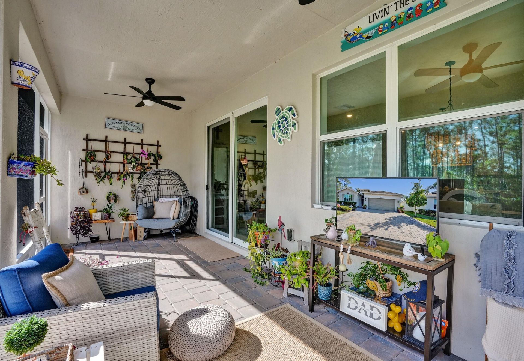
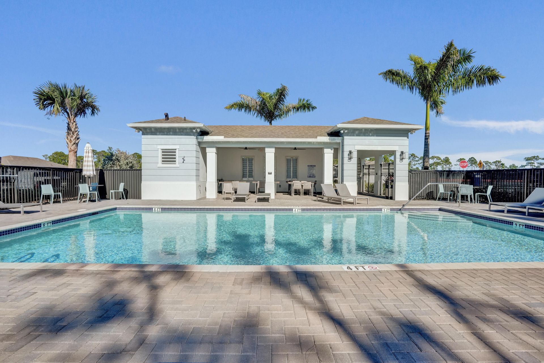
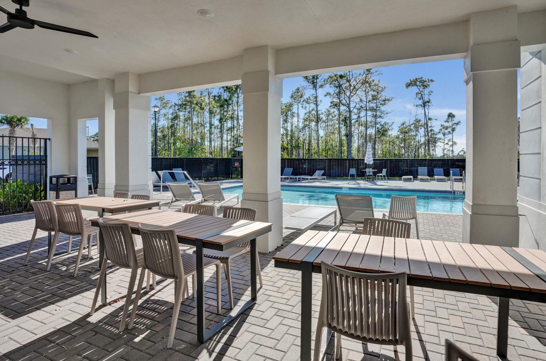
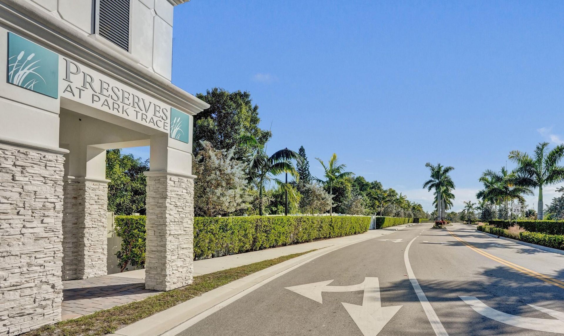
6651 SE Park Trace Drive, Stuart, FL 34997 Photo
New
6651 SE Park Trace Drive, Stuart, FL 34997 Photo
New
6651 SE Park Trace Drive, Stuart, FL 34997 Photo

40 Total Photos [Click to View All]

6651 SE Park Trace Drive Stuart, FL 34997
$625,000
  • Beds
    4
  • Baths
    2 full
  • Total Square Feet
    2,738
  • Lot Size
    0.16 acre(s)

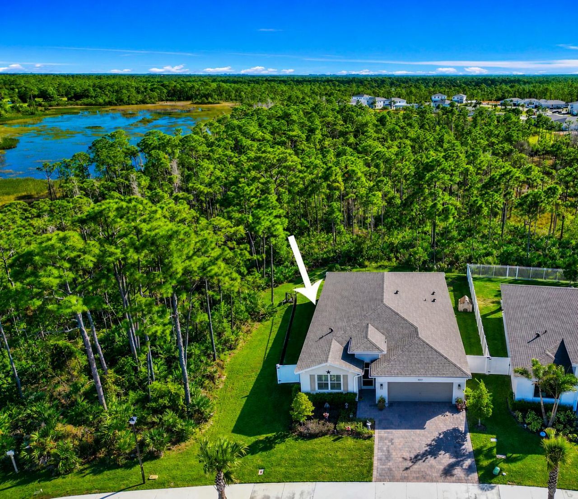
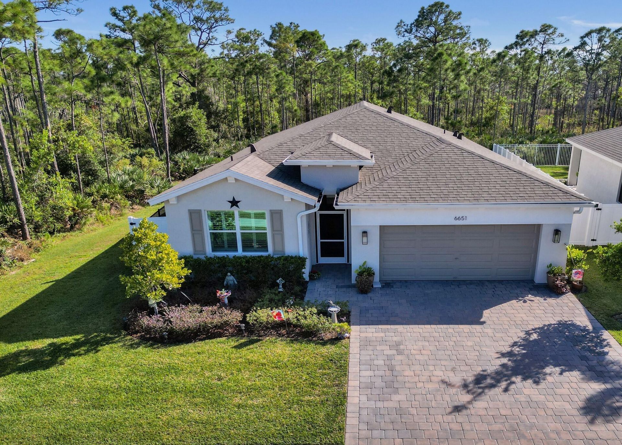
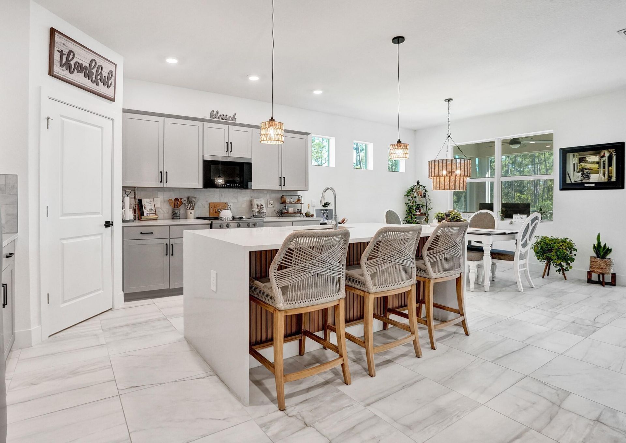
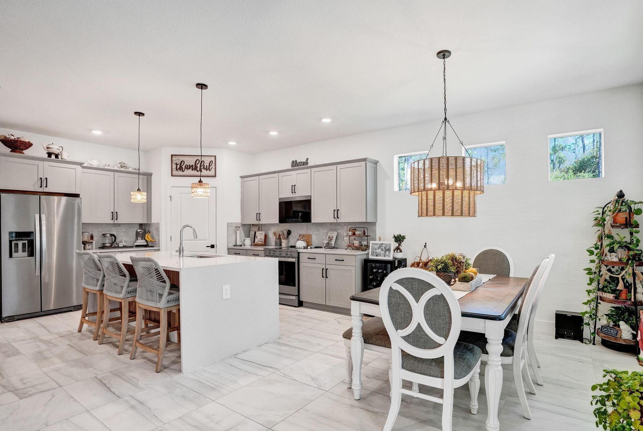
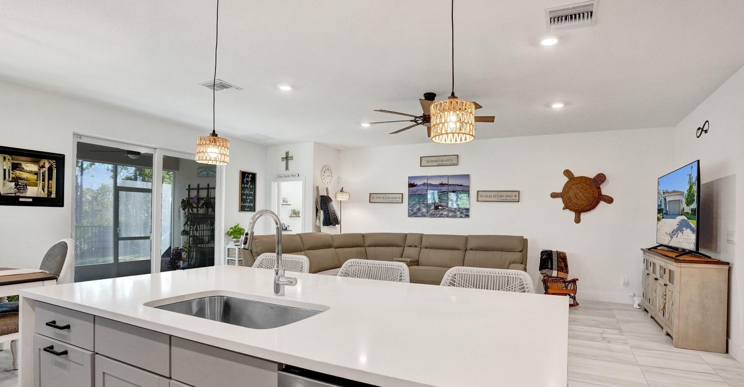
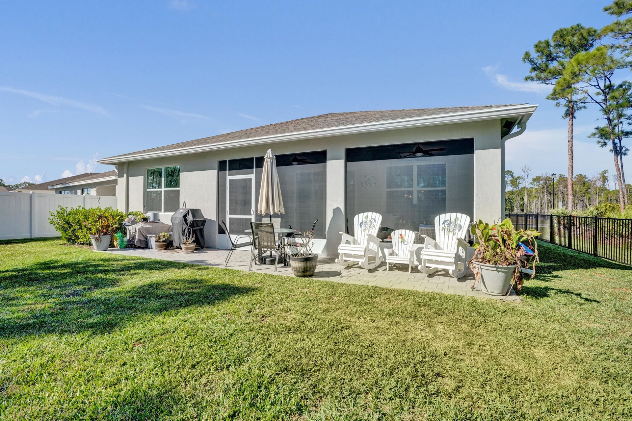
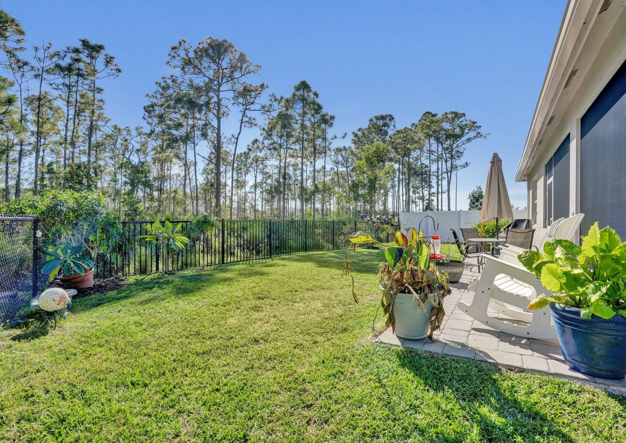
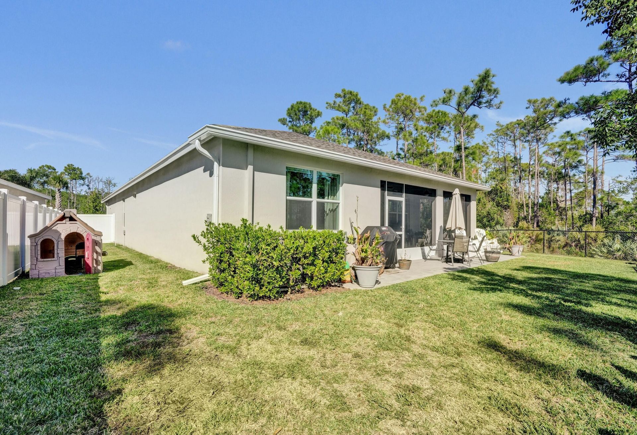
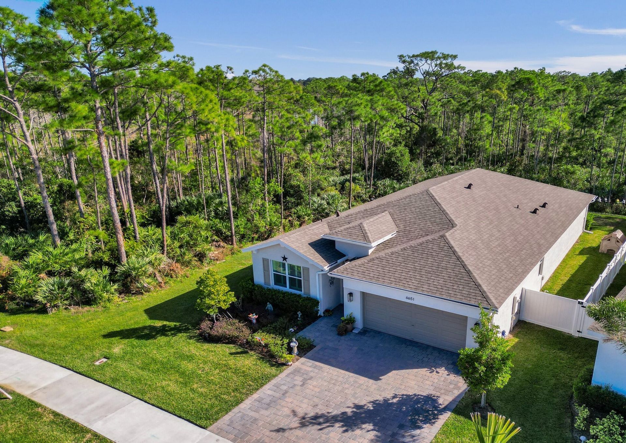
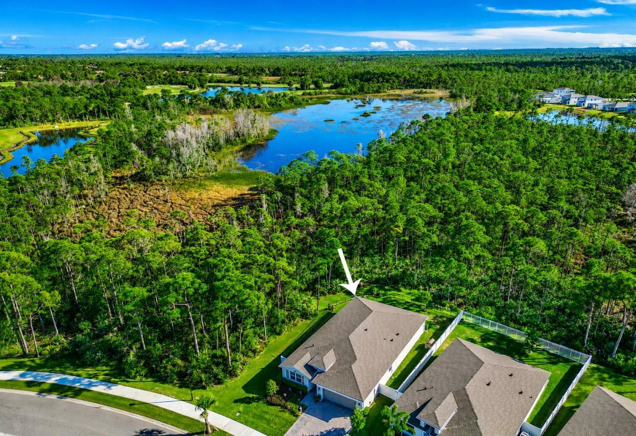
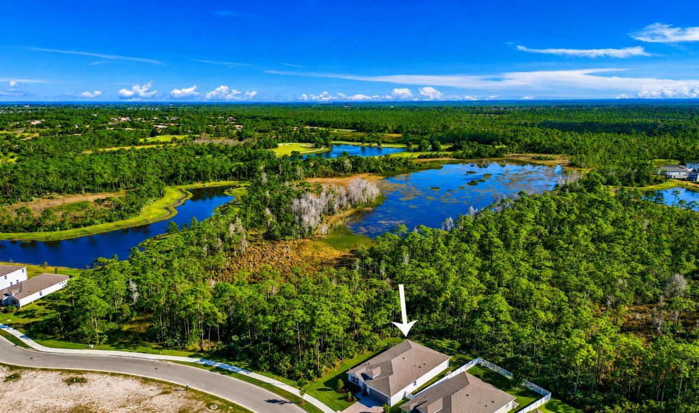
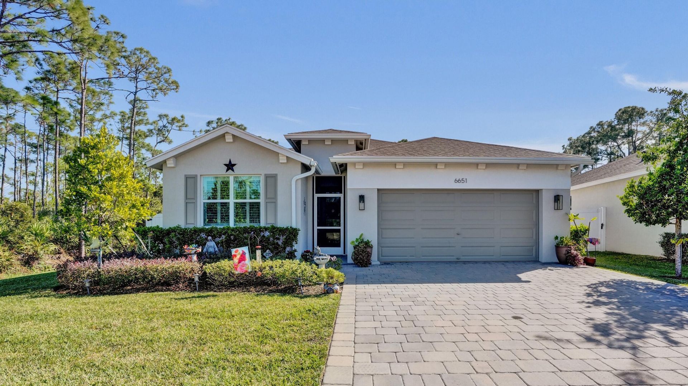
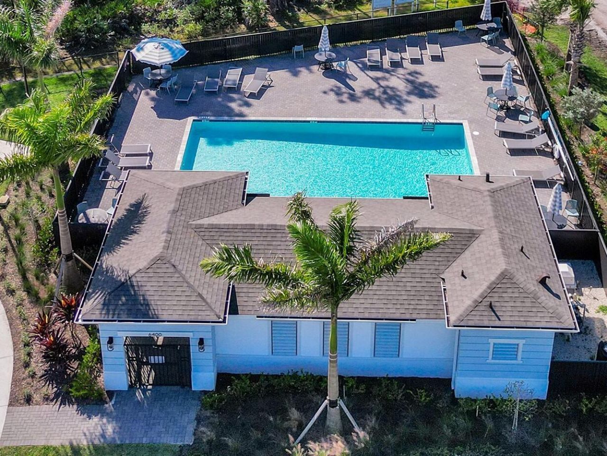
Live on one of the most desirable and private lots in the neighborhood! This inviting home offers exceptional privacy with a serene, preserve setting that wraps around from the entire east side of the home to the backyard and is just a quick stroll away to the community pool. This is truly move-in ready as all of the upgrades and finishing touches are already completed for you. Thoughtful upgrades include a fenced yard, screened-in back lanai that's been extended with brick pavers, a screened f...

View More

Property Summary

MLS Number: B26059380
Status: Active
Days on Market: 6
Subdivision: Preserves at Park Trace
County: Martin
Bedrooms: 4
Total Square Feet: 2,738
Price Per Sq. Ft.: $228
New Constuction: No
Waterfront: No
Property Type: Residential - Single Family
Cooling: Central Air
Fenced: Yes
Garage: 2 car attached
Heating: Central
Lot Size: 0.16 Acres
Roof Type: Composition, Shingle
Stories: 1.0
Taxes: $6,896
Year Built: 2024
HOA Fee: $280/ Monthly

Featured Amenities

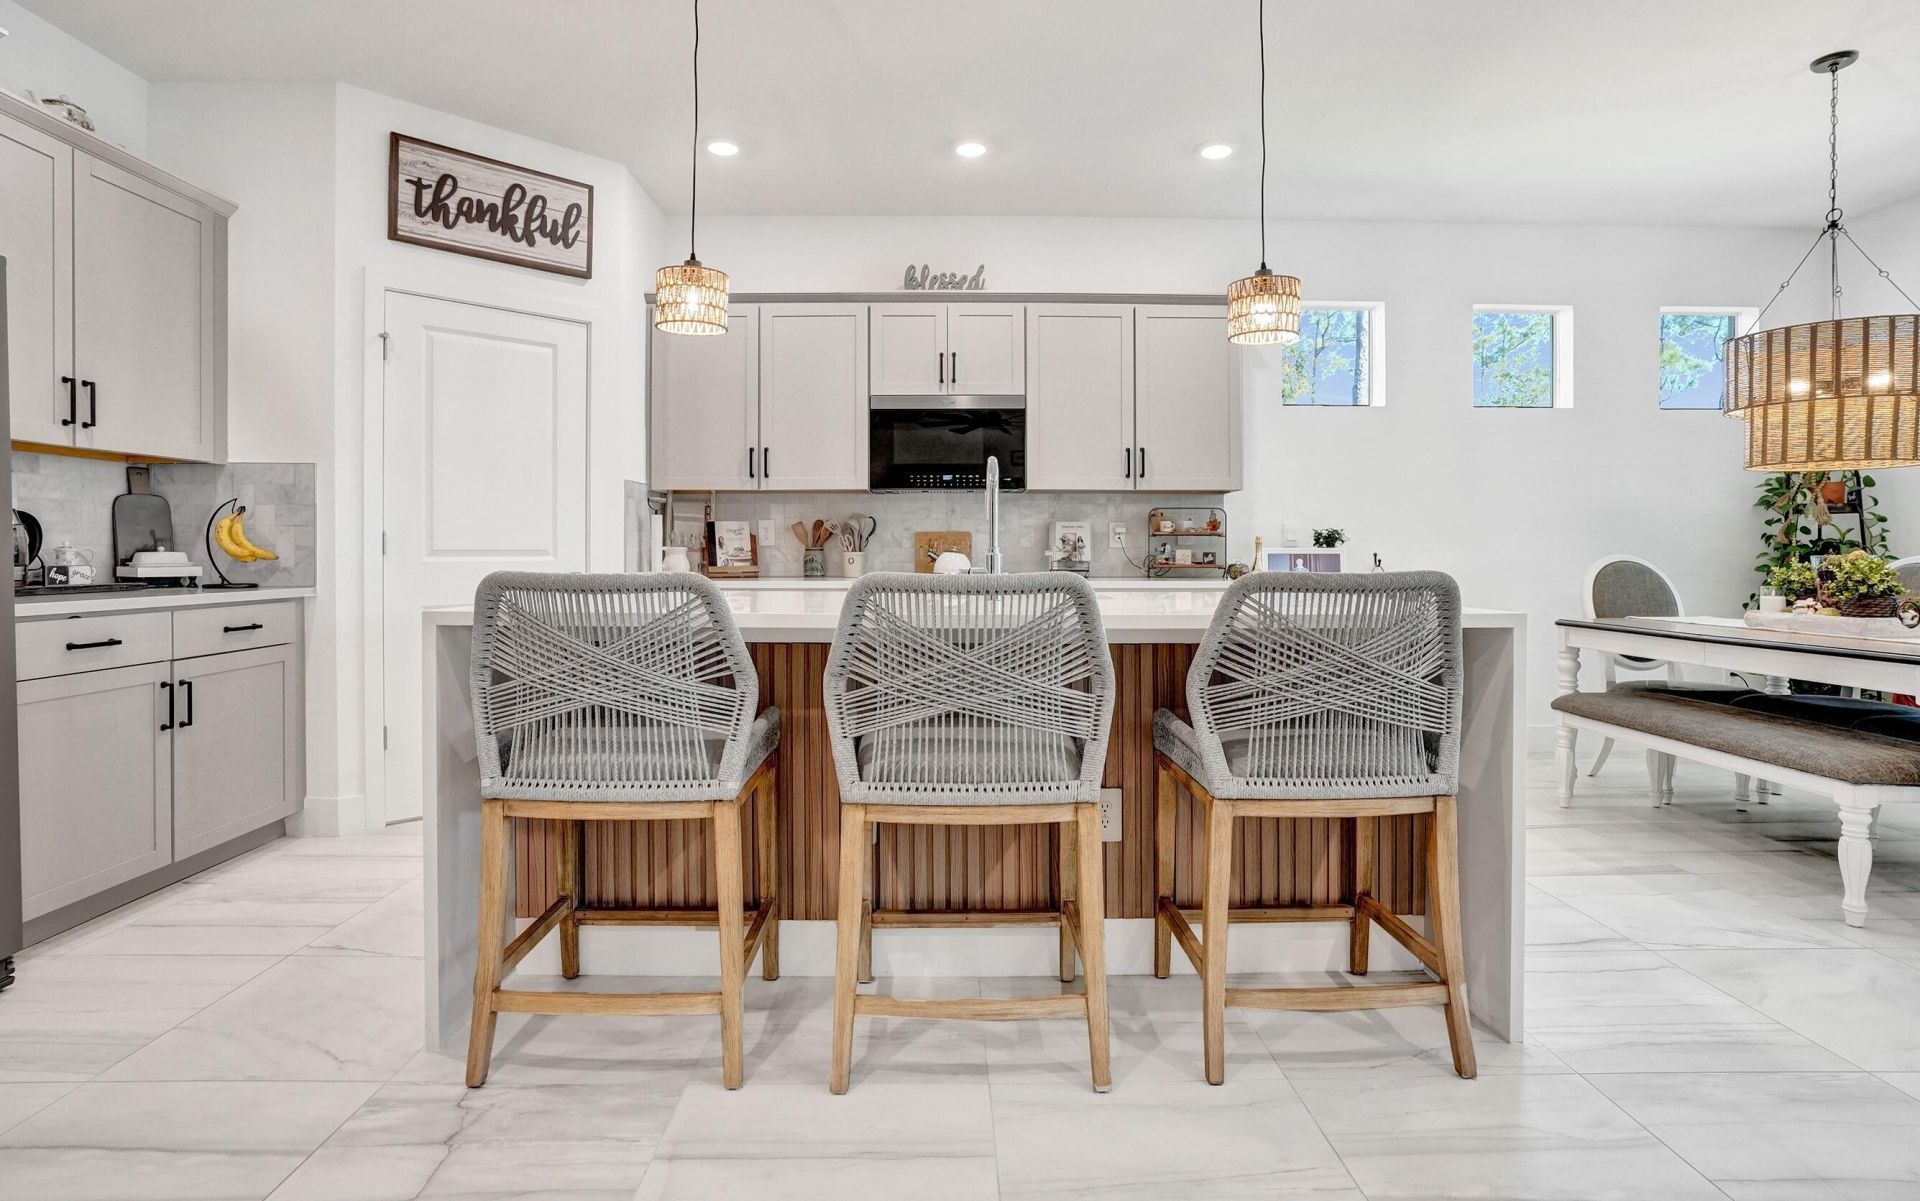
Kitchen Island
Pantry
Walk-In Closet(s)
Cabana
Pool
Maintained Community
Sidewalks
Street Lights
Gated

Property Details

Appliances: Electric Water Heater, Dryer, Disposal, Dishwasher, Electric Range, Microwave, Refrigerator, Water Heater, Washer
Association Fee Includes: Maintenance Grounds, Common Areas
Days on Site: 6
Exterior: CBS
Fencing: Fenced
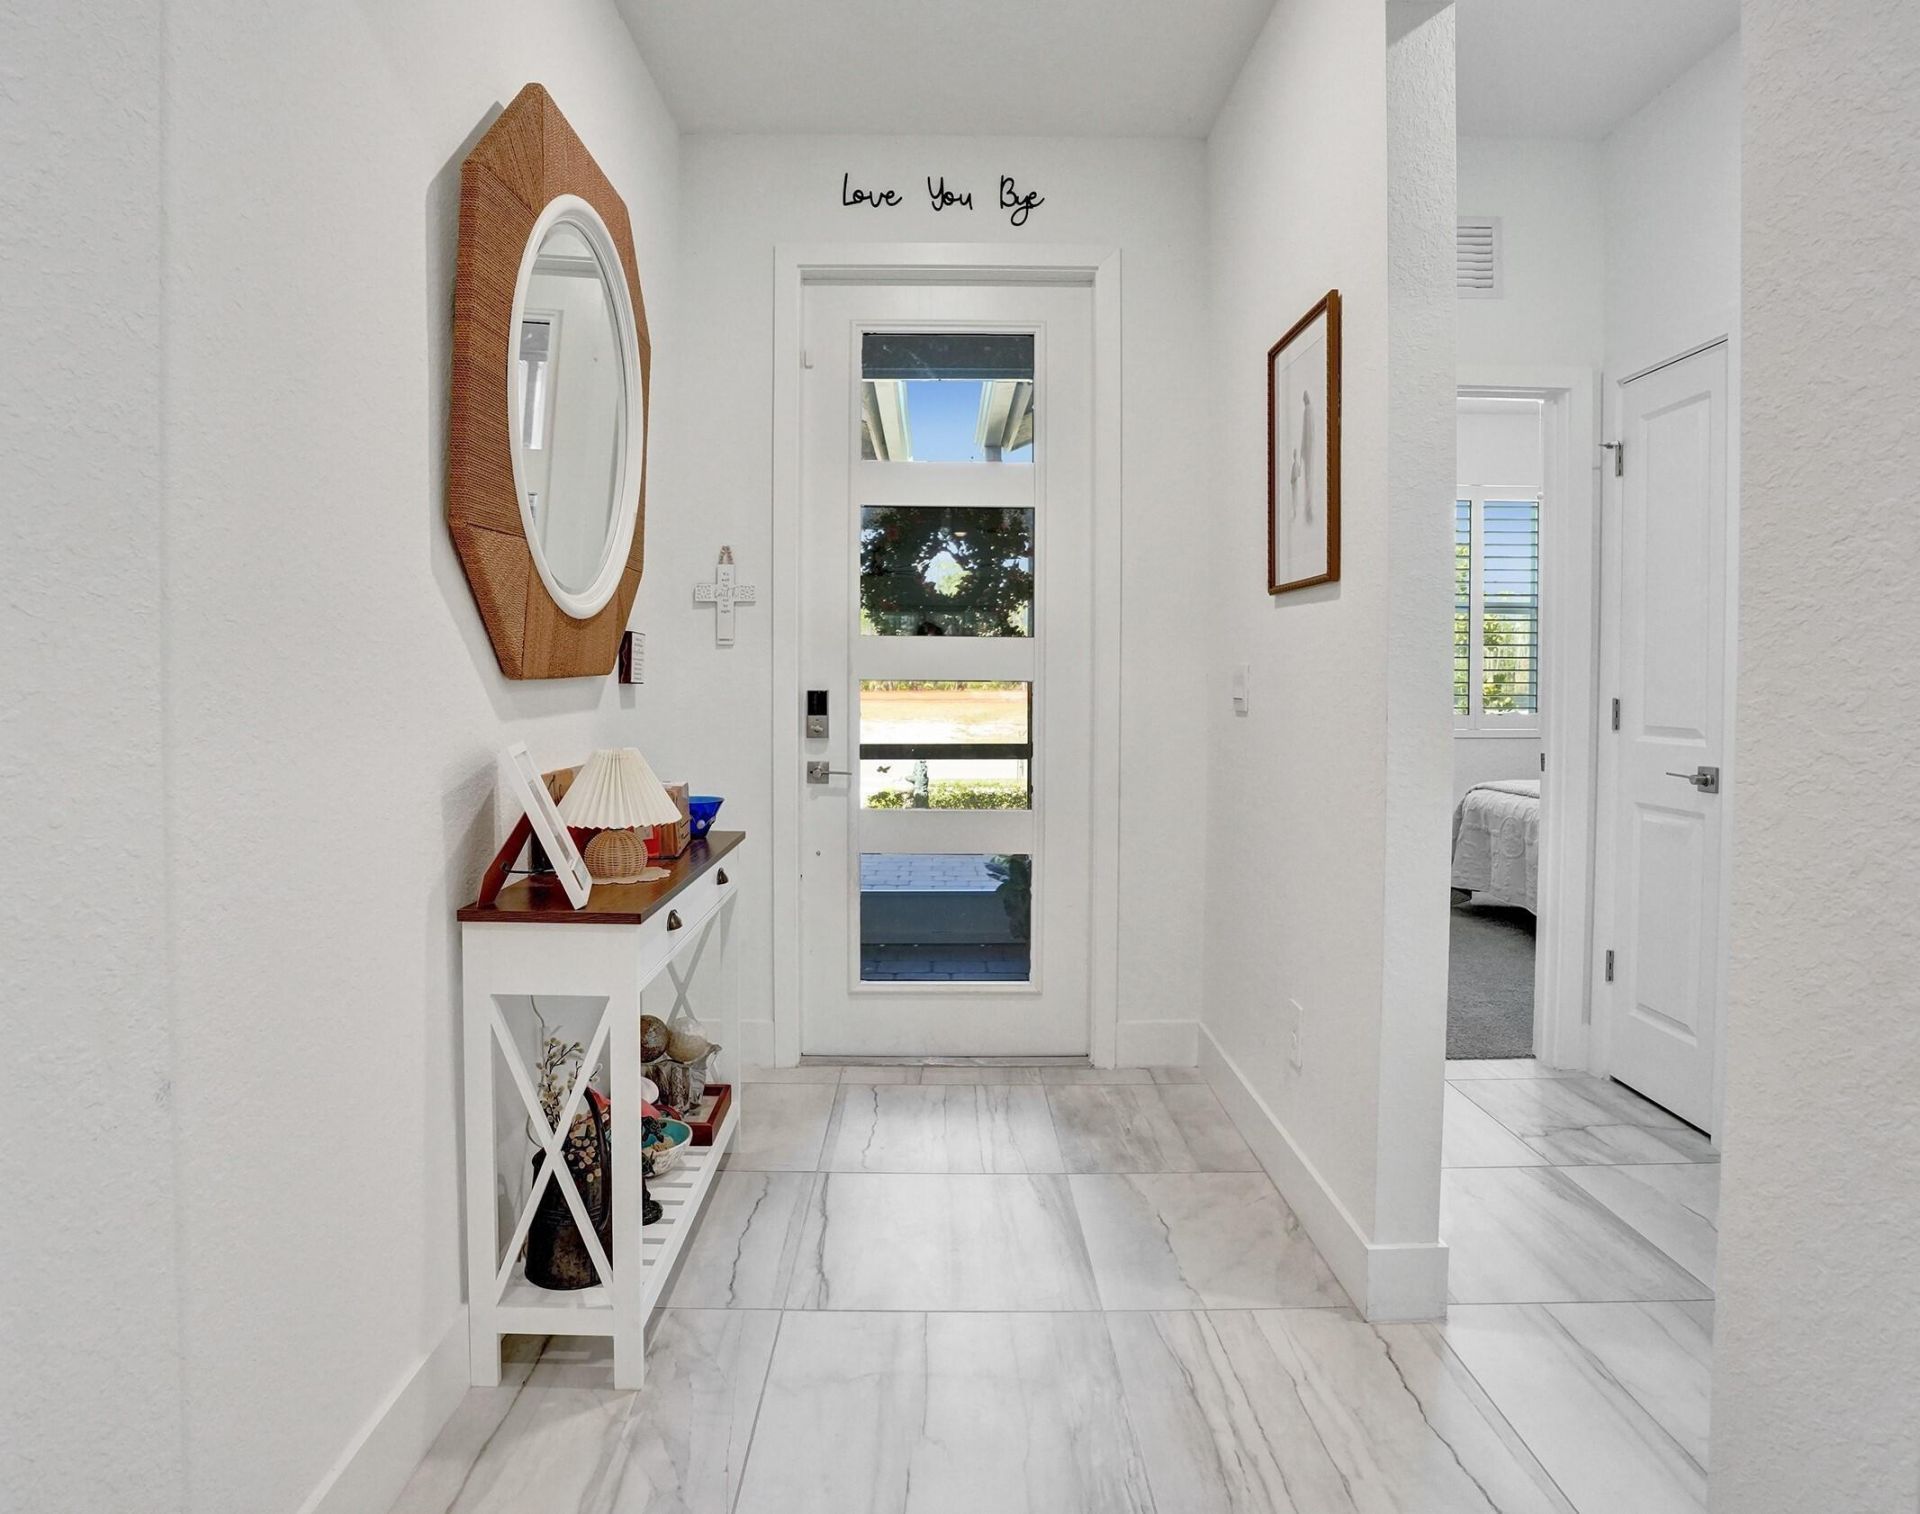
Flooring: Carpet, Tile
Furnished: Unfurnished
Laundry: Inside
Lot: Room for Pool, Sidewalks
Parcel#: 343841002000010600
Parking: Garage Door Opener, Garage, Attached Garage
Parking Notes: Garage Door Opener, Garage, Attached Garage
Patio/Porch: Patio - Covered, Patio - Screened, Patio
Pets Allowed: Yes, Number Limit
Restrictions: Lease Restrictions
Security: Gated - No Guard
Sewer: Public Sewer
Special View Info: Preserve
Sprinkler: Auto Sprinkler
SQFT Living: 2034
Structure Type: House
Total Rooms: 8
Utilities: Sewer Available, Underground Utilities, Water Available
Water: Public
Waterfront Features: None
Windows: Drapes, Plantation Shutters, Storm Window(s)
Construction: CBS

Room Sizes

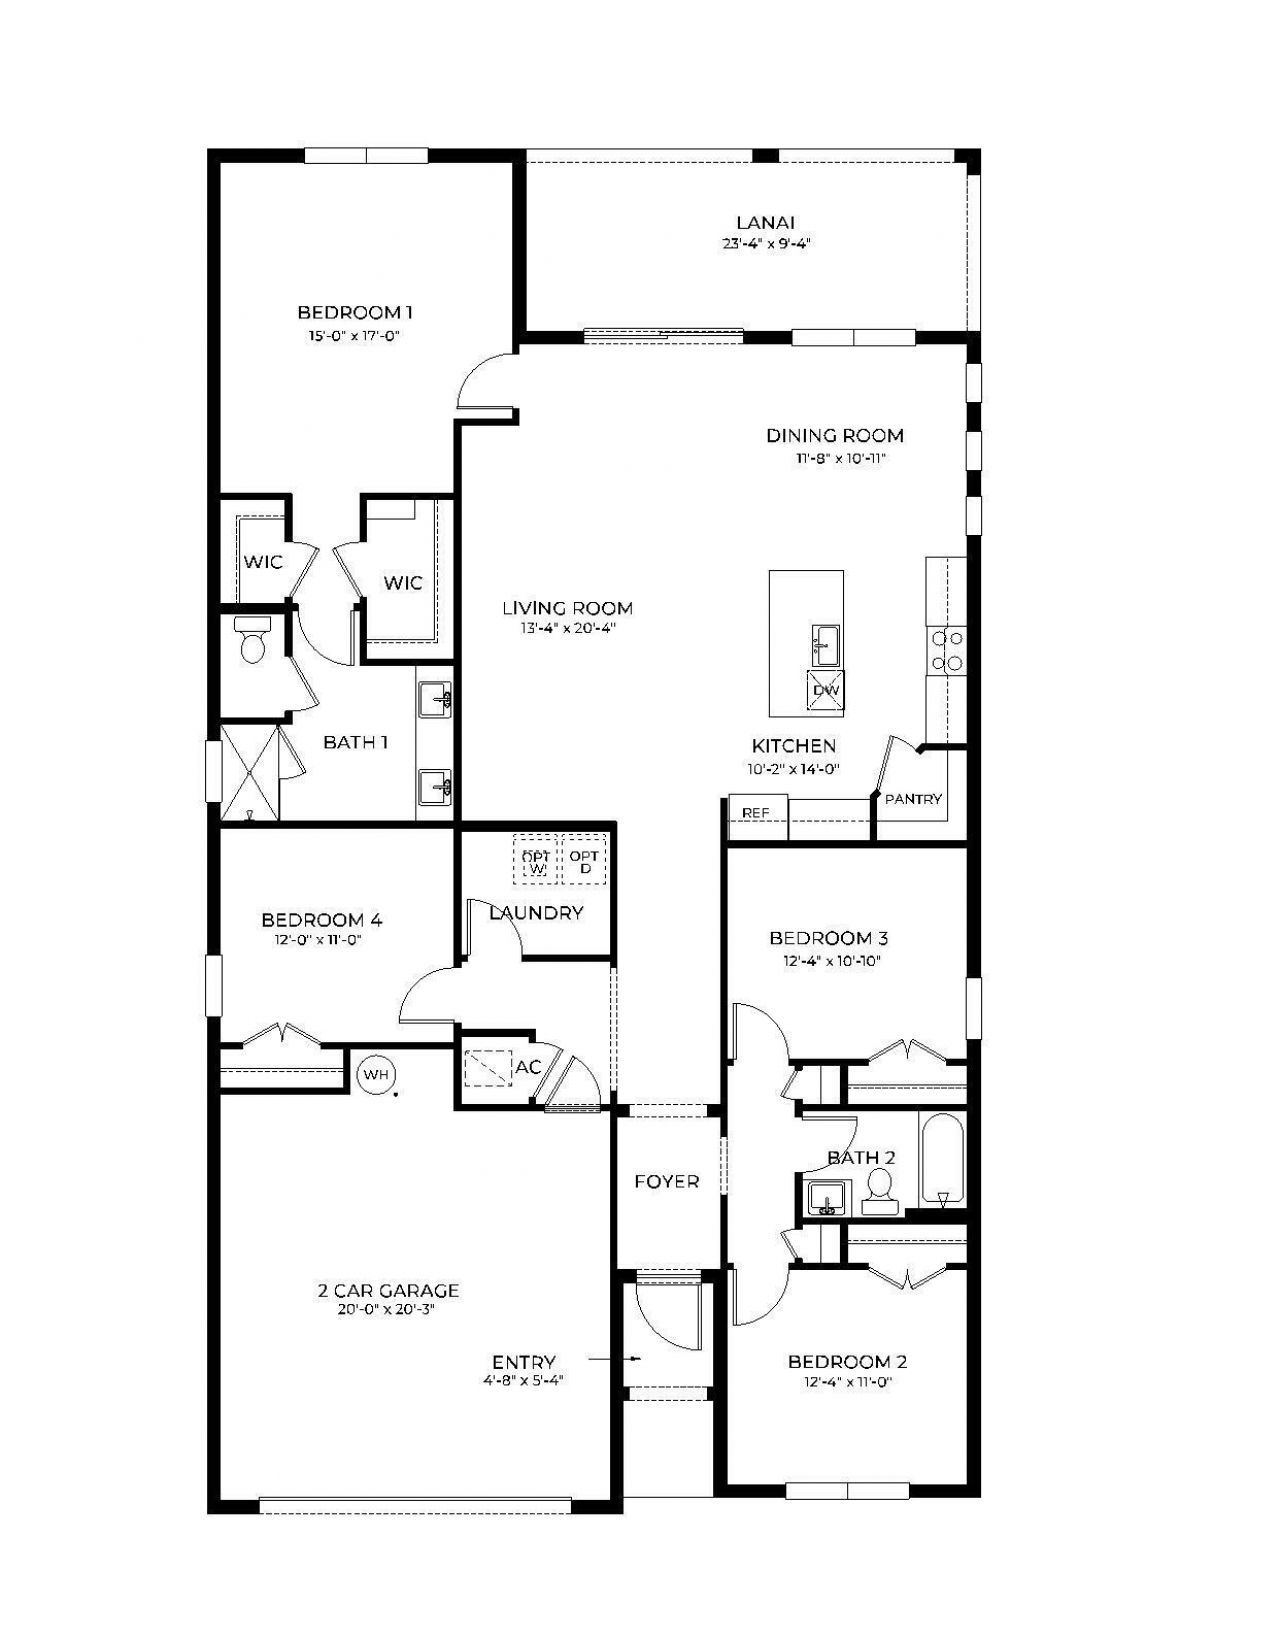
Living Room: 13.4 X 20.39 Level Main
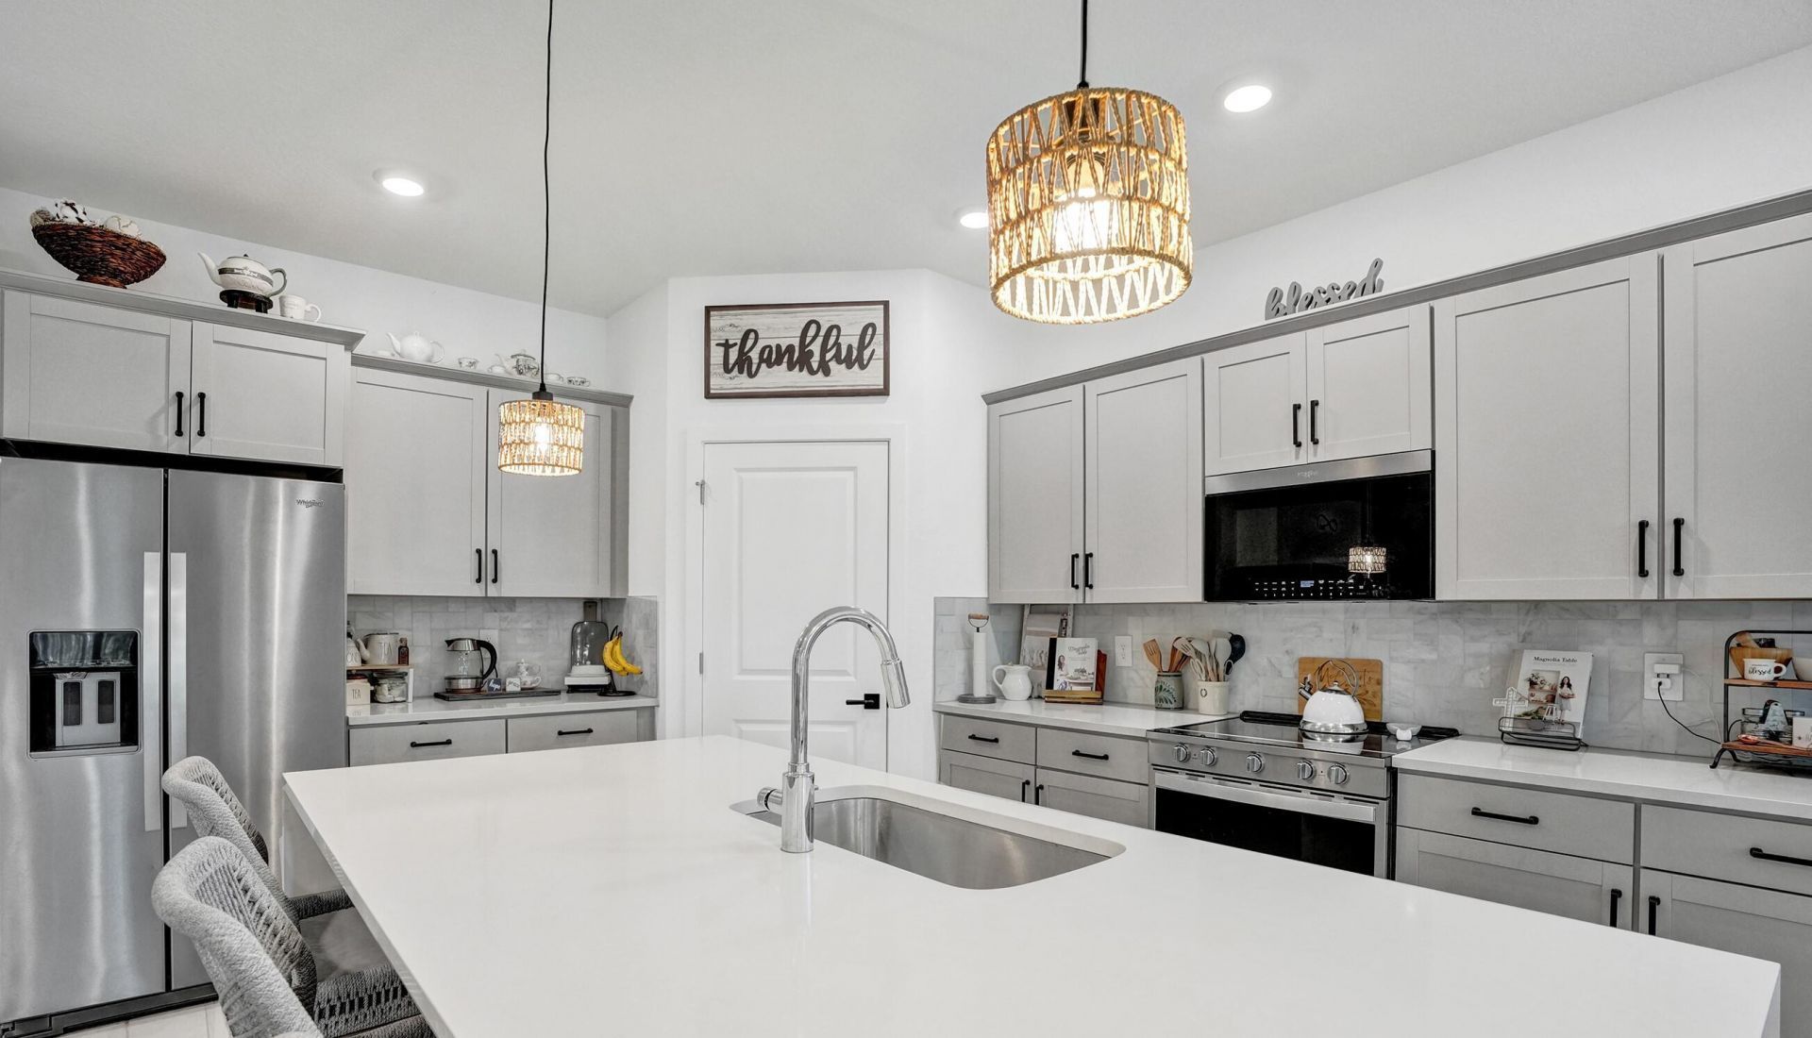
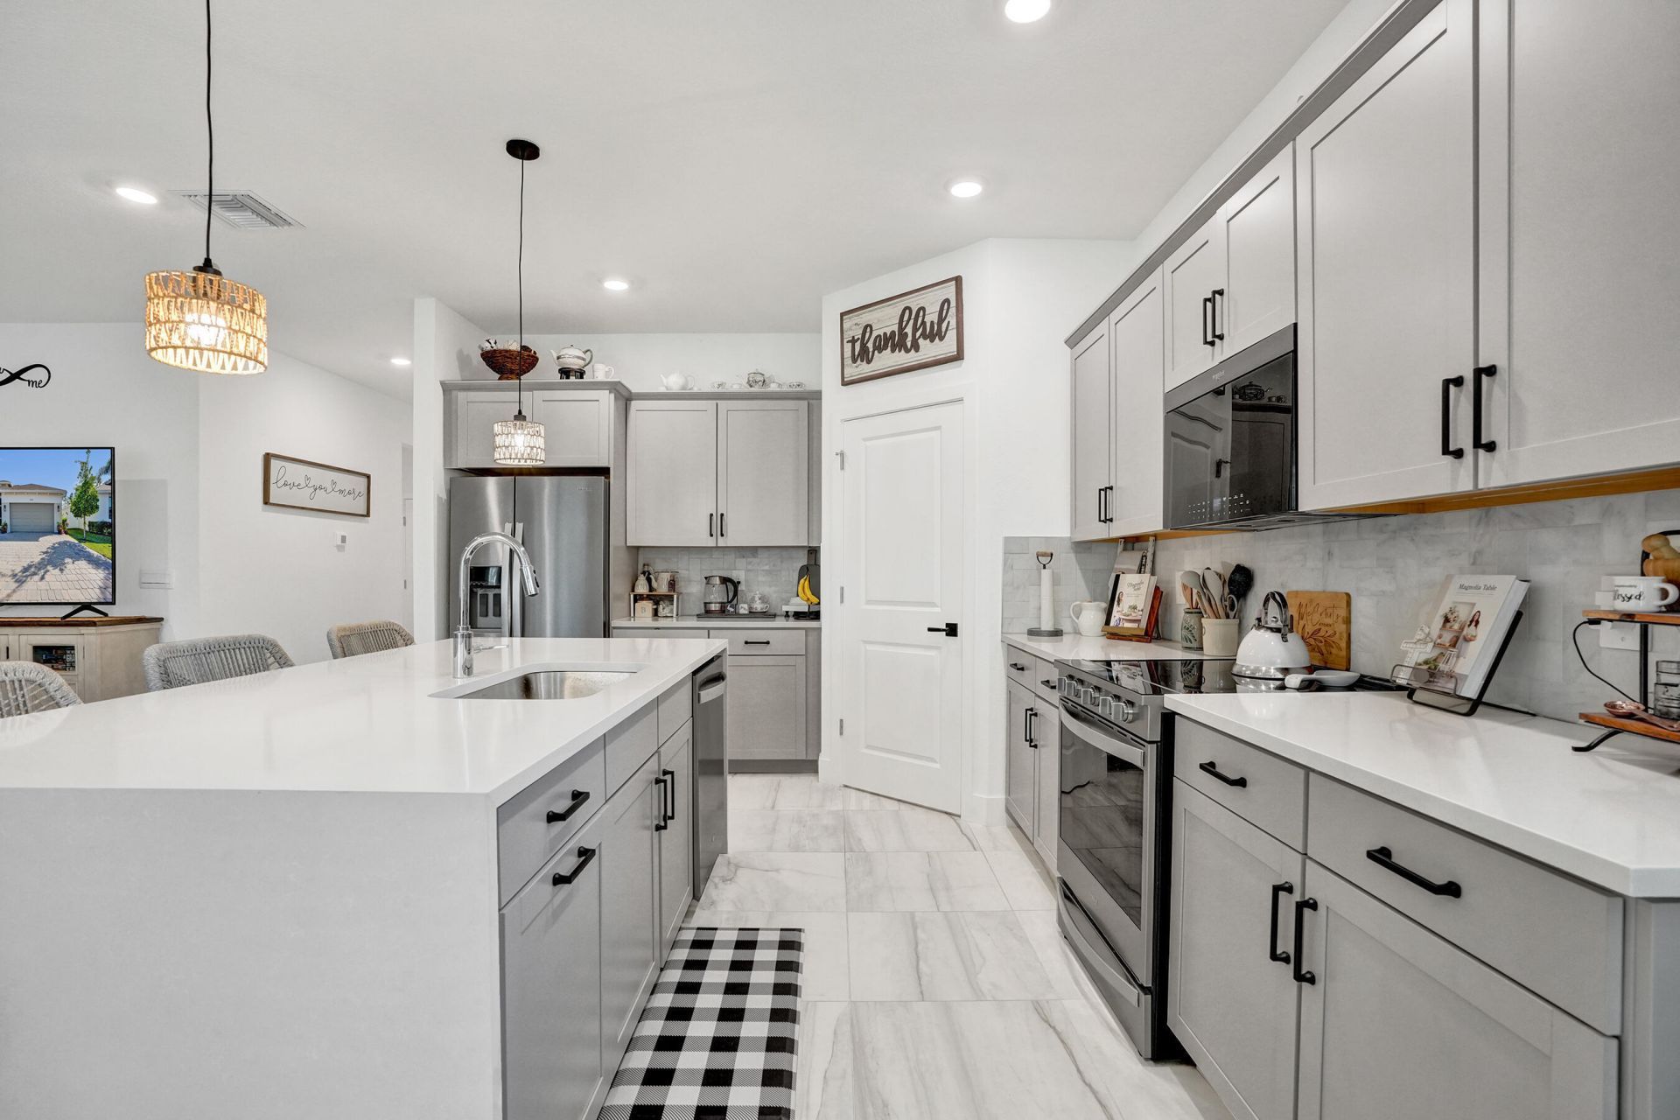
Kitchen: 10.19 X 14 Level Main
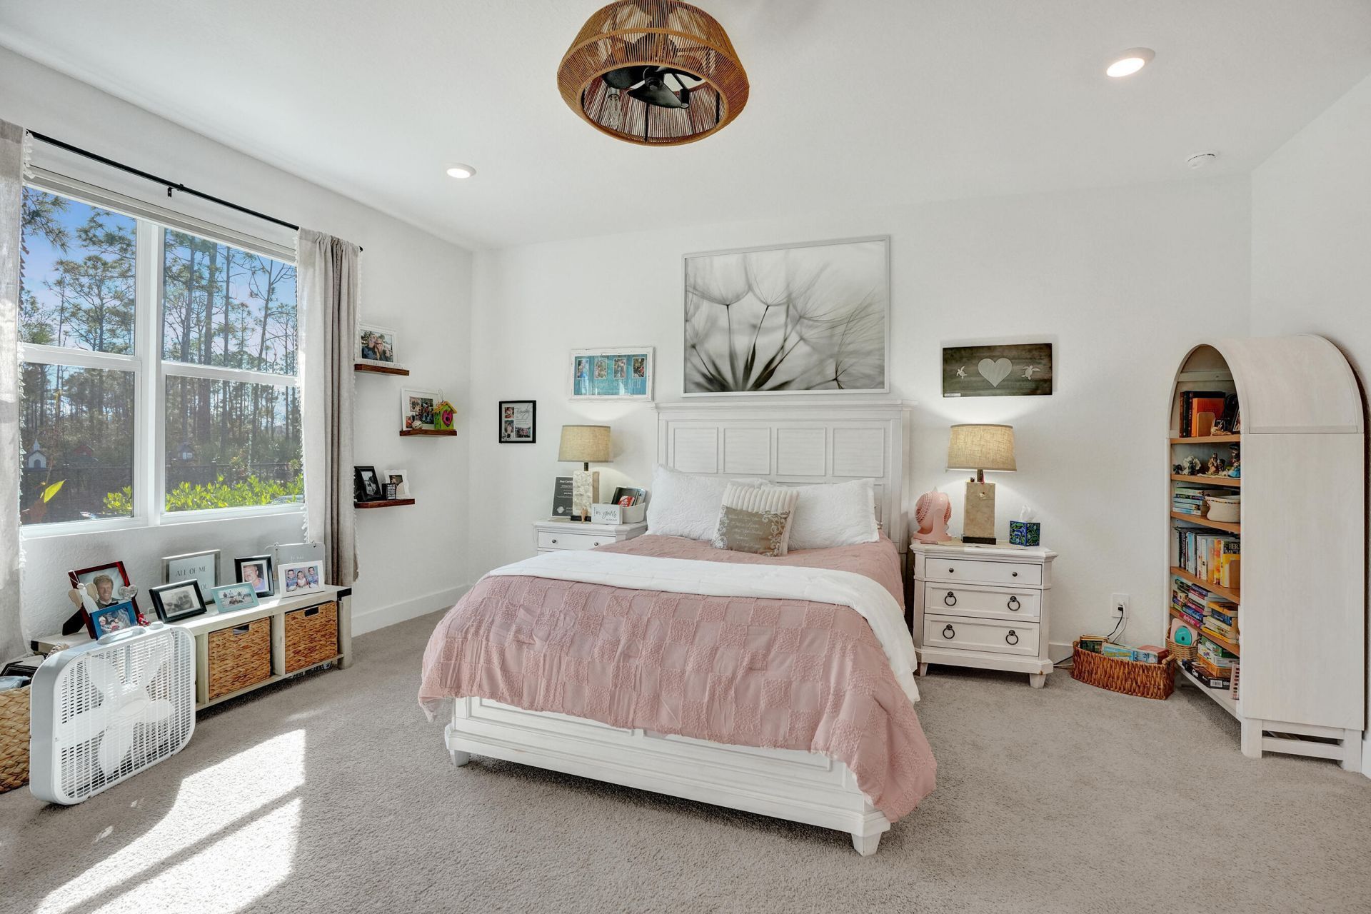
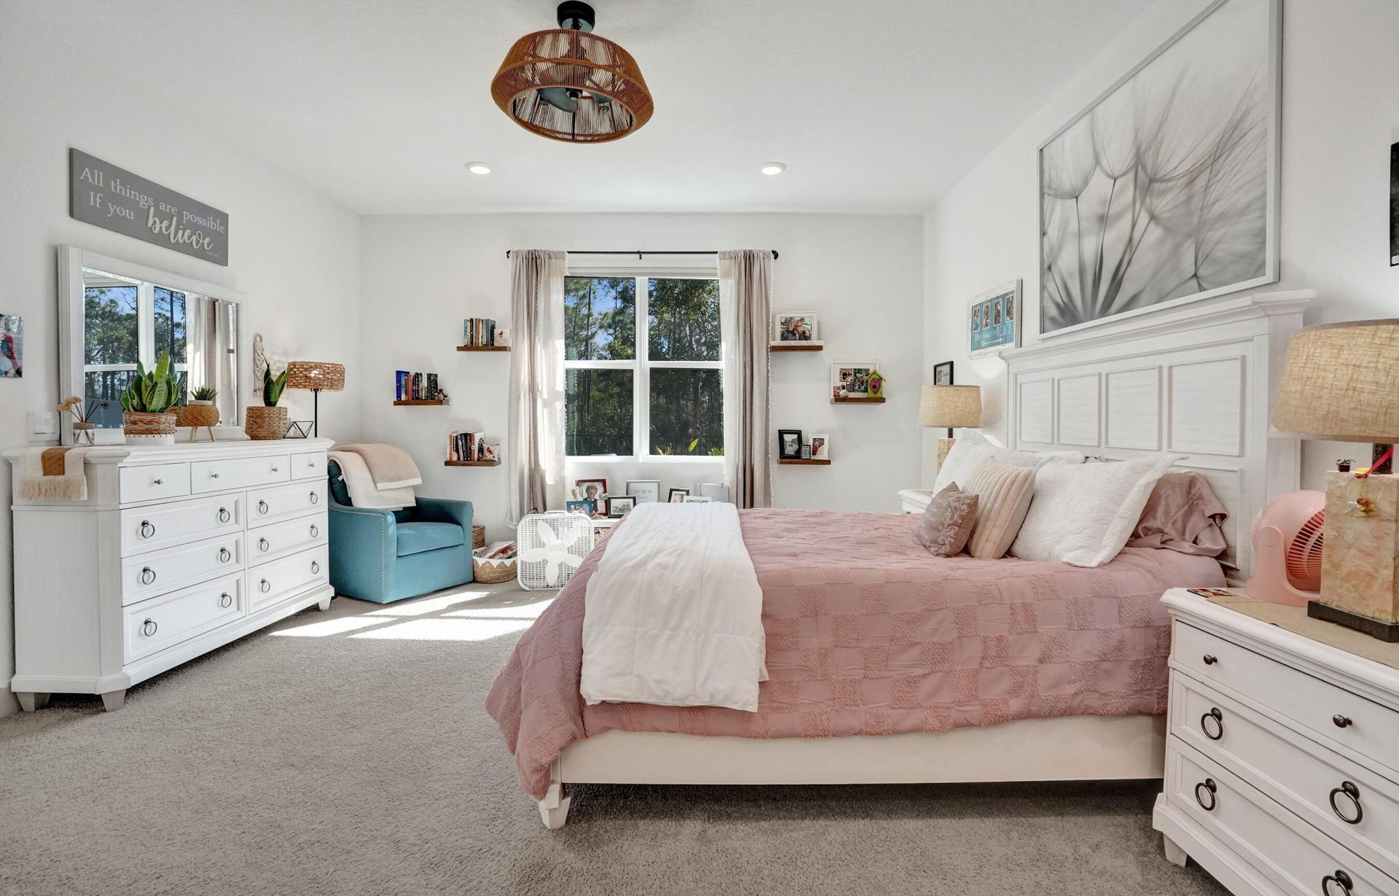
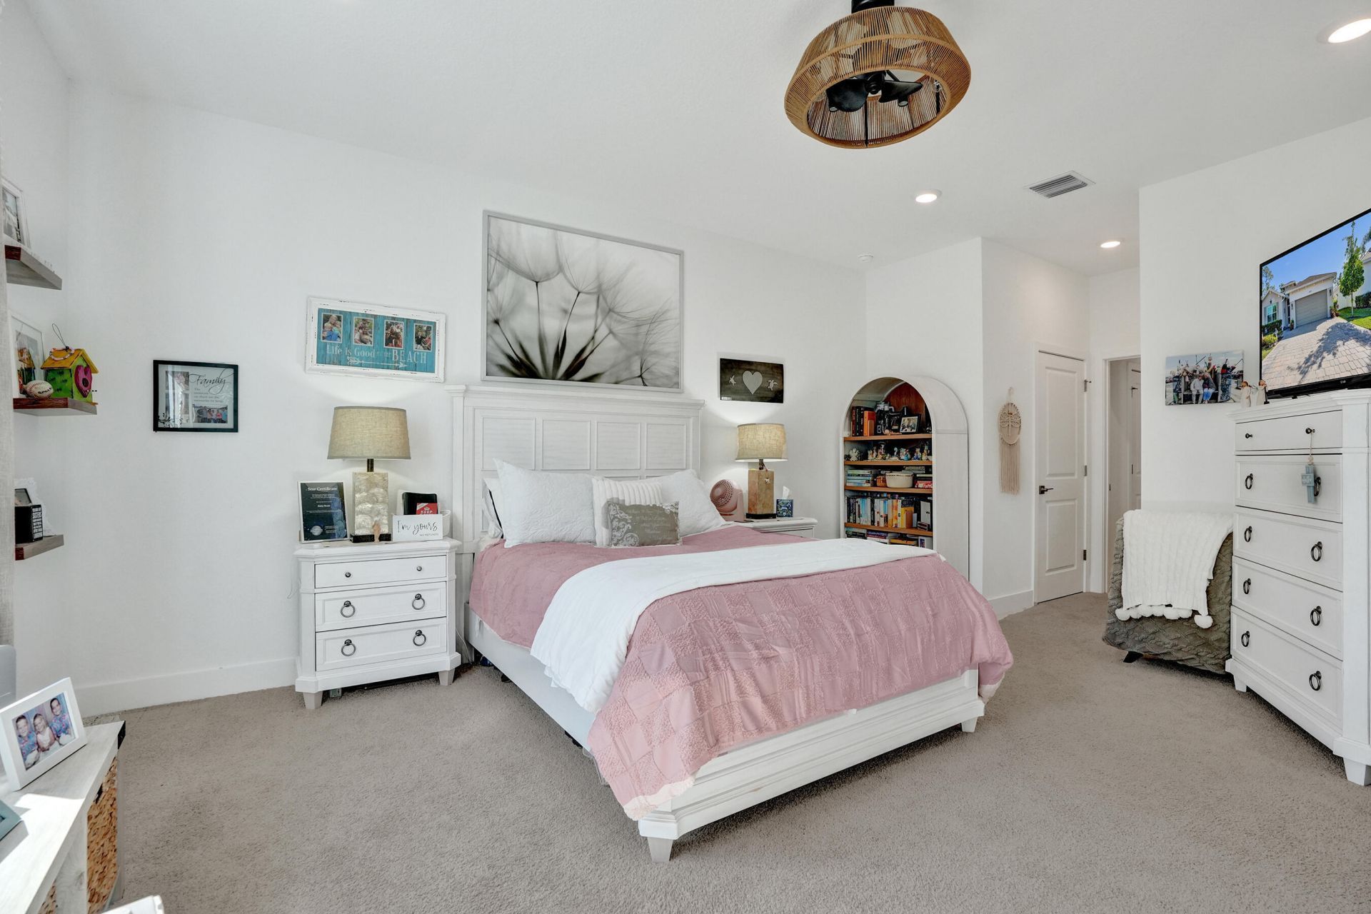
Primary Bedroom: 15 X 17 Level Main
Bedroom 2: 12.4 X 11 Level Main
Bedroom 3: 12.4 X 10.1 Level Main
Bedroom 4: 12 X 11 Level Main

Local Schools

High School: South Fork
Middle School: Murray
Elementary School: SeaWind

Neighborhood Information

Neighborhood Map

Neighborhood Hero

Neighborhood Highlights

Neighborhood Characteristics

Neighborhood Market Trend

Neighborhood Schools

Courtesy of

Agency Name: Paradise Real Estate Intl
Agent Name: Darla Solomon
Agency Phone: 561-203-6200

agent picture

Presented by

Agent Name: Illustrated Properties Sewalls Point
Agent Phone: 772.221.1118
Agency Title: Illustrated Properties
Request Info

IDX logo

Sara Miller
ipre.com
Agent Cell:
561.626.7000

Mortgage Calculator

%
years/fixed
yearly
yearly (est.)

Estimated Payment

$ 3,825.80 Principal & Interest $3,068.84 Property Tax $574.67 Homeowner's Insurance $182.29
Mortgage Logo

Make every decision feel good

Want to work with us?

Step 1 / 2
Step 2 / 2 Previous

Login to My Illustrated Account


