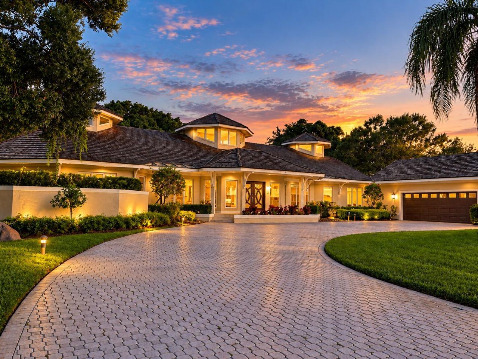
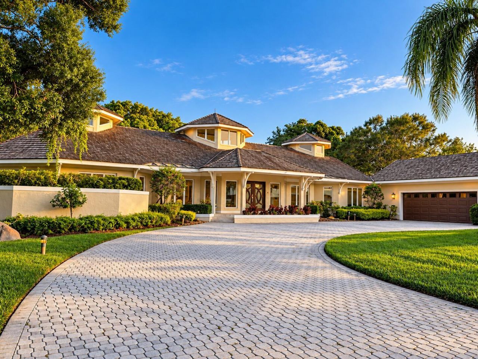
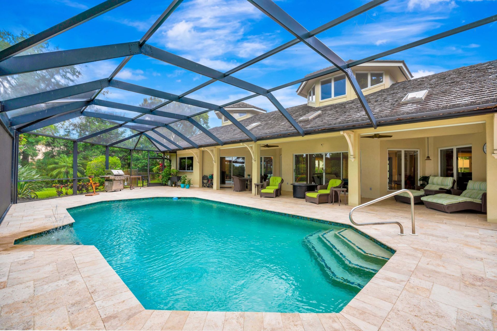
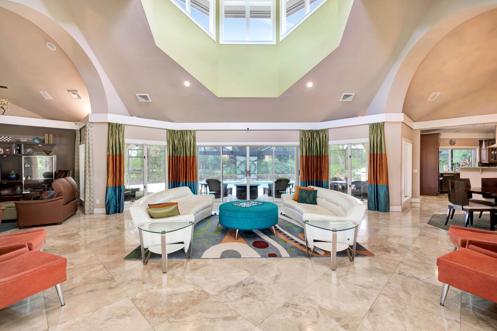
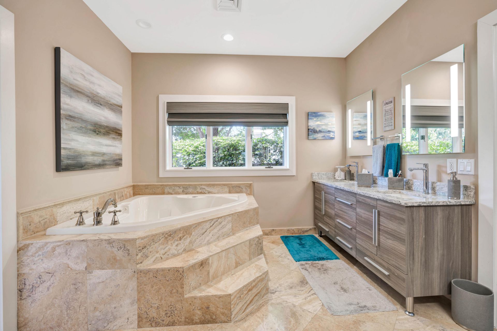
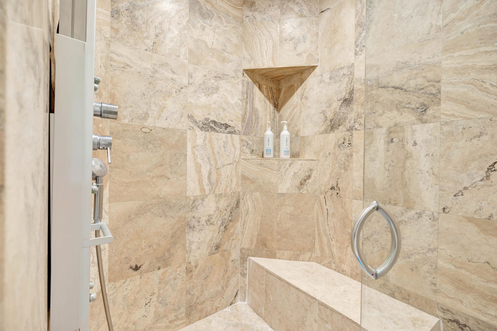
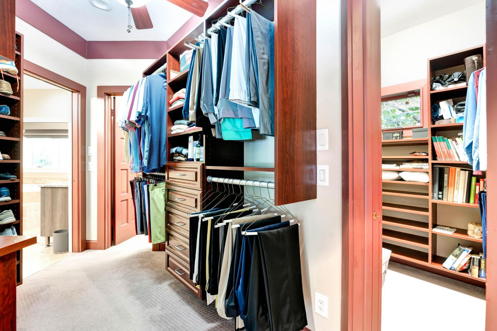
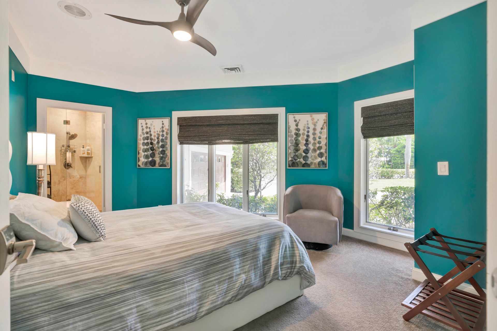
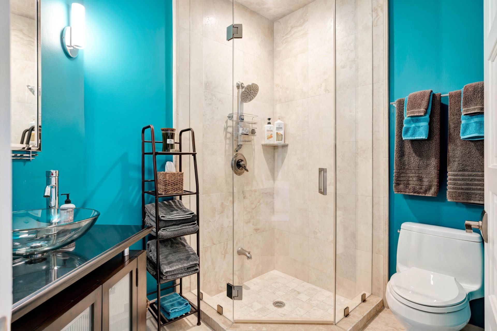
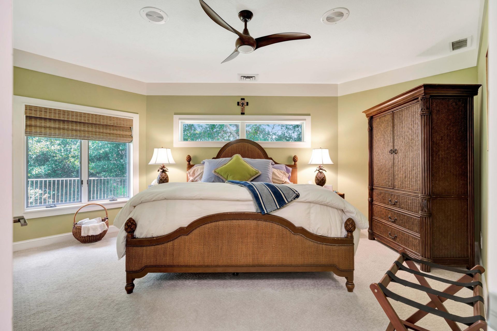
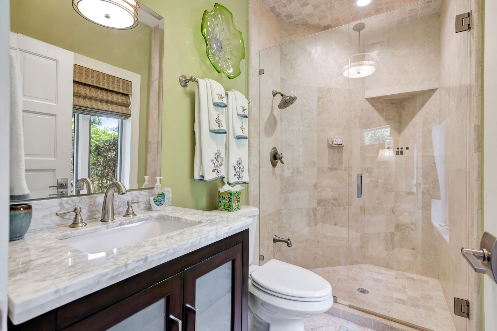
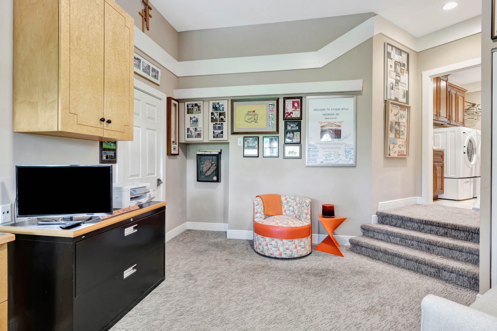
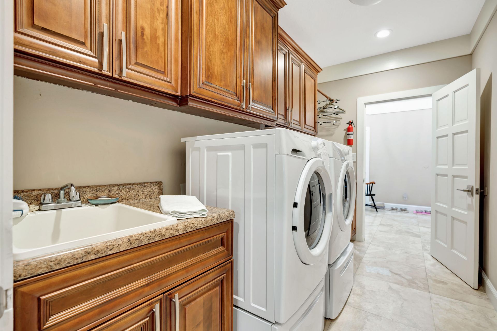
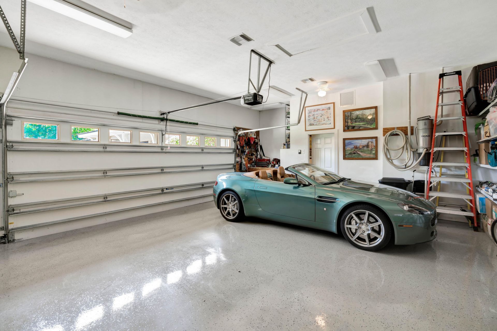
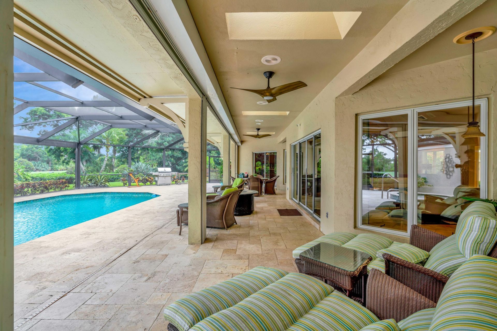
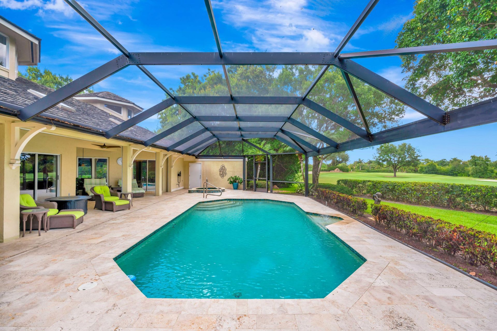
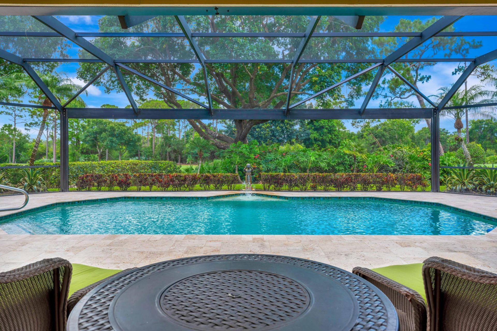
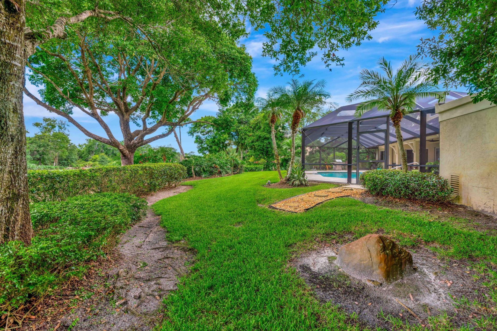
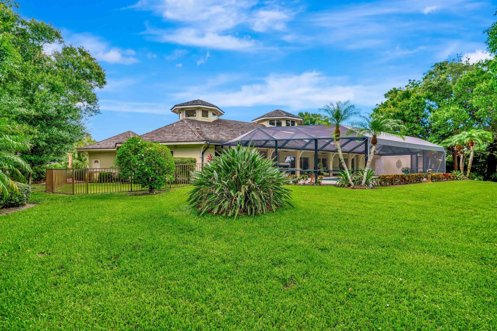
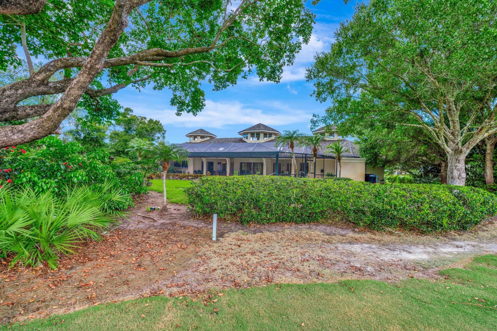
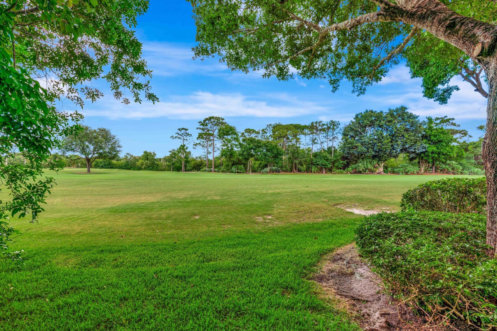
6460 SW Thistle Terrace, Palm City, FL 34990 Photo
New
6460 SW Thistle Terrace, Palm City, FL 34990 Photo
New
6460 SW Thistle Terrace, Palm City, FL 34990 Photo

25 Photos

6460 SW Thistle Terrace Palm City, FL 34990
$865,000
  • Beds
    3
  • Baths
    3 full 1 partial
  • Total Square Feet
    4,664
  • Lot Size
    0.62 acre(s)

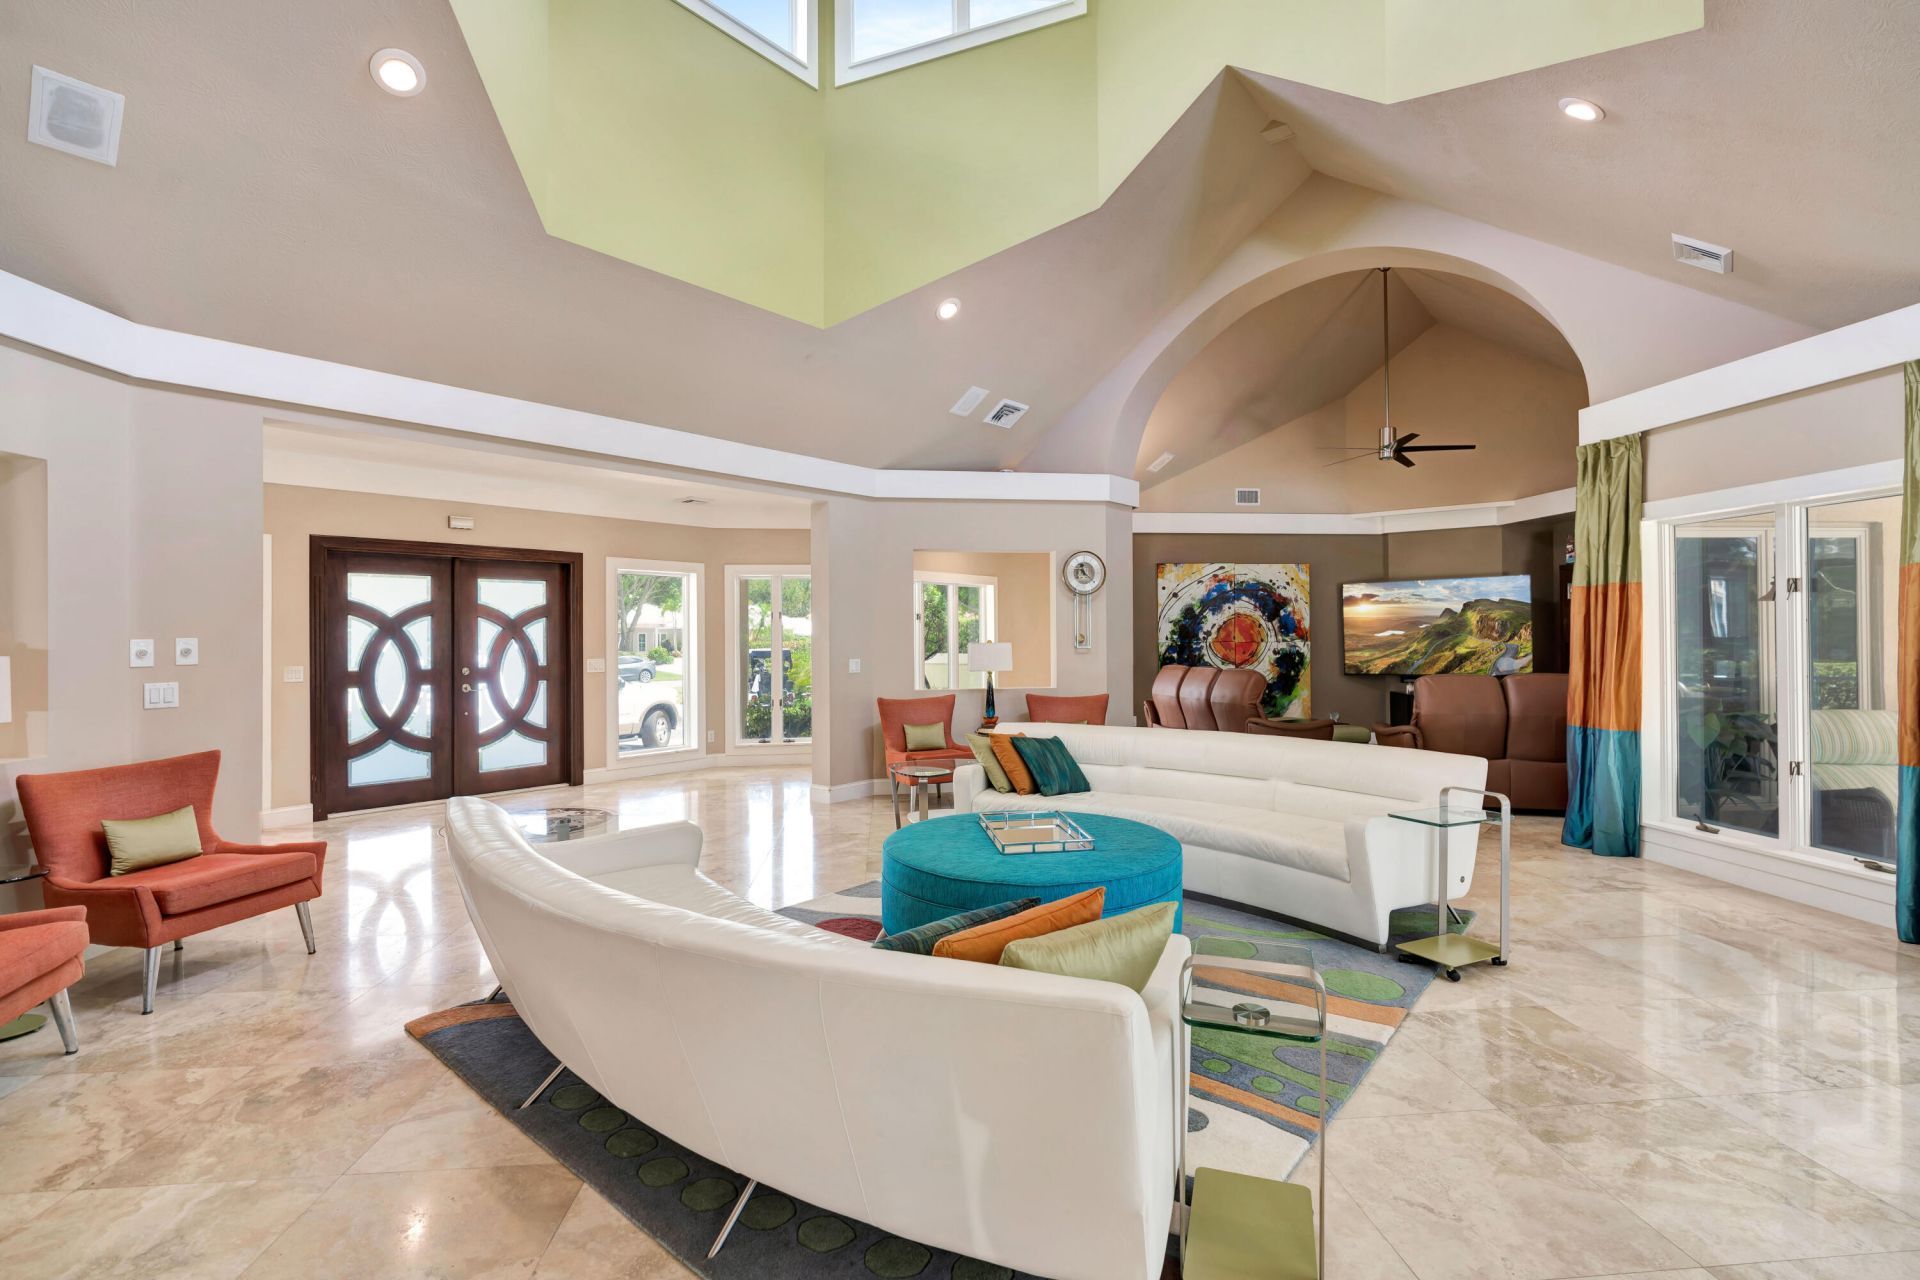
Designed by nationally renowned architect Dimiter Stoyanoff, this exceptional custom residence represents a rare blend of architectural distinction, elegant contemporary design, exceptional scale, and refined craftsmanship, all within the effortless setting of Florida living. Situated on more than half an acre overlooking the golf course, this 3,513-square-foot, single-level residence makes an unforgettable first impression. Dramatic 35-foot ceilings, expansive windows, abundant natural light, a...

View More

Property Summary

MLS Number: B26076820
Status: Active
Days on Market: 6
Subdivision: PIPERS LANDING
County: Martin
Bedrooms: 3
Total Square Feet: 4,664
Price Per Sq. Ft.: $185
Style: Contemporary, Traditional
New Constuction: No
Waterfront: No
Property Type: Residential - Single Family
Cooling: Central Air, Ceiling Fan(s), Zoned
Garage: 2.5 car attached
Heating: Central
Lot Size: 0.62 Acres
Roof Type: Metal, Wood
Stories: 1.0
Taxes: $3,771
Year Built: 1988
HOA Fee: $2695/ Monthly

Featured Amenities

Built-in Features
Cathedral Ceiling(s)
High Ceilings
Kitchen Island
Vaulted Ceiling(s)
Walk-In Closet(s)
Boating
Clubhouse
Dog Park
Fitness Center
Golf Course
Jogging Path
Management
Tennis Court(s)
Manager On Site
Cafe/Restaurant
Library
Pickleball Court(s)
Putting Green
Street Lights

Property Details

Appliances: Cooktop, Dryer, Dishwasher, Ice Maker, Microwave, Oven, Refrigerator, Washer, Range
Association Fee Includes: Cable TV, Trash, Water
Days on Site: 6
Exterior: Block, Stucco
Flooring: Carpet, Marble
Furnished: Unfurnished
Home Style: Contemporary, Traditional
Laundry: Inside
Lot: Many Trees, On Golf Course, Sidewalks
Parcel#: 423841014012002209
Parking: Driveway, Garage Door Opener, Garage, Attached Garage
Parking Notes: Driveway, Garage Door Opener, Garage, Attached Garage
Patio/Porch: Patio - Screened, Porch - Open, Patio, Porch
Pets Allowed: Yes, Pet Restrictions Possible
Pool: Gunite, In Ground
Restrictions: Buyer Approval Required, Parking - No Commercial Vehicles
Security: Gated with Guard
Sewer: Public Sewer
Spa: Yes
Spa: In Ground
Special View Info: Golf Course, Pool
Sprinkler: Auto Sprinkler, Zoned Sprinkler
SQFT Living: 3251
Structure Type: House
Swimming Pool: Yes
Total Rooms: 11
Utilities: Cable Available, Sewer Available, Water Available
Water: Public
Waterfront Features: Marina
Windows: Blinds, Drapes, Other, Casement, Single Hung Metal
Construction: Block,Stucco

Room Sizes

Living Room: 25 X 22 Level First
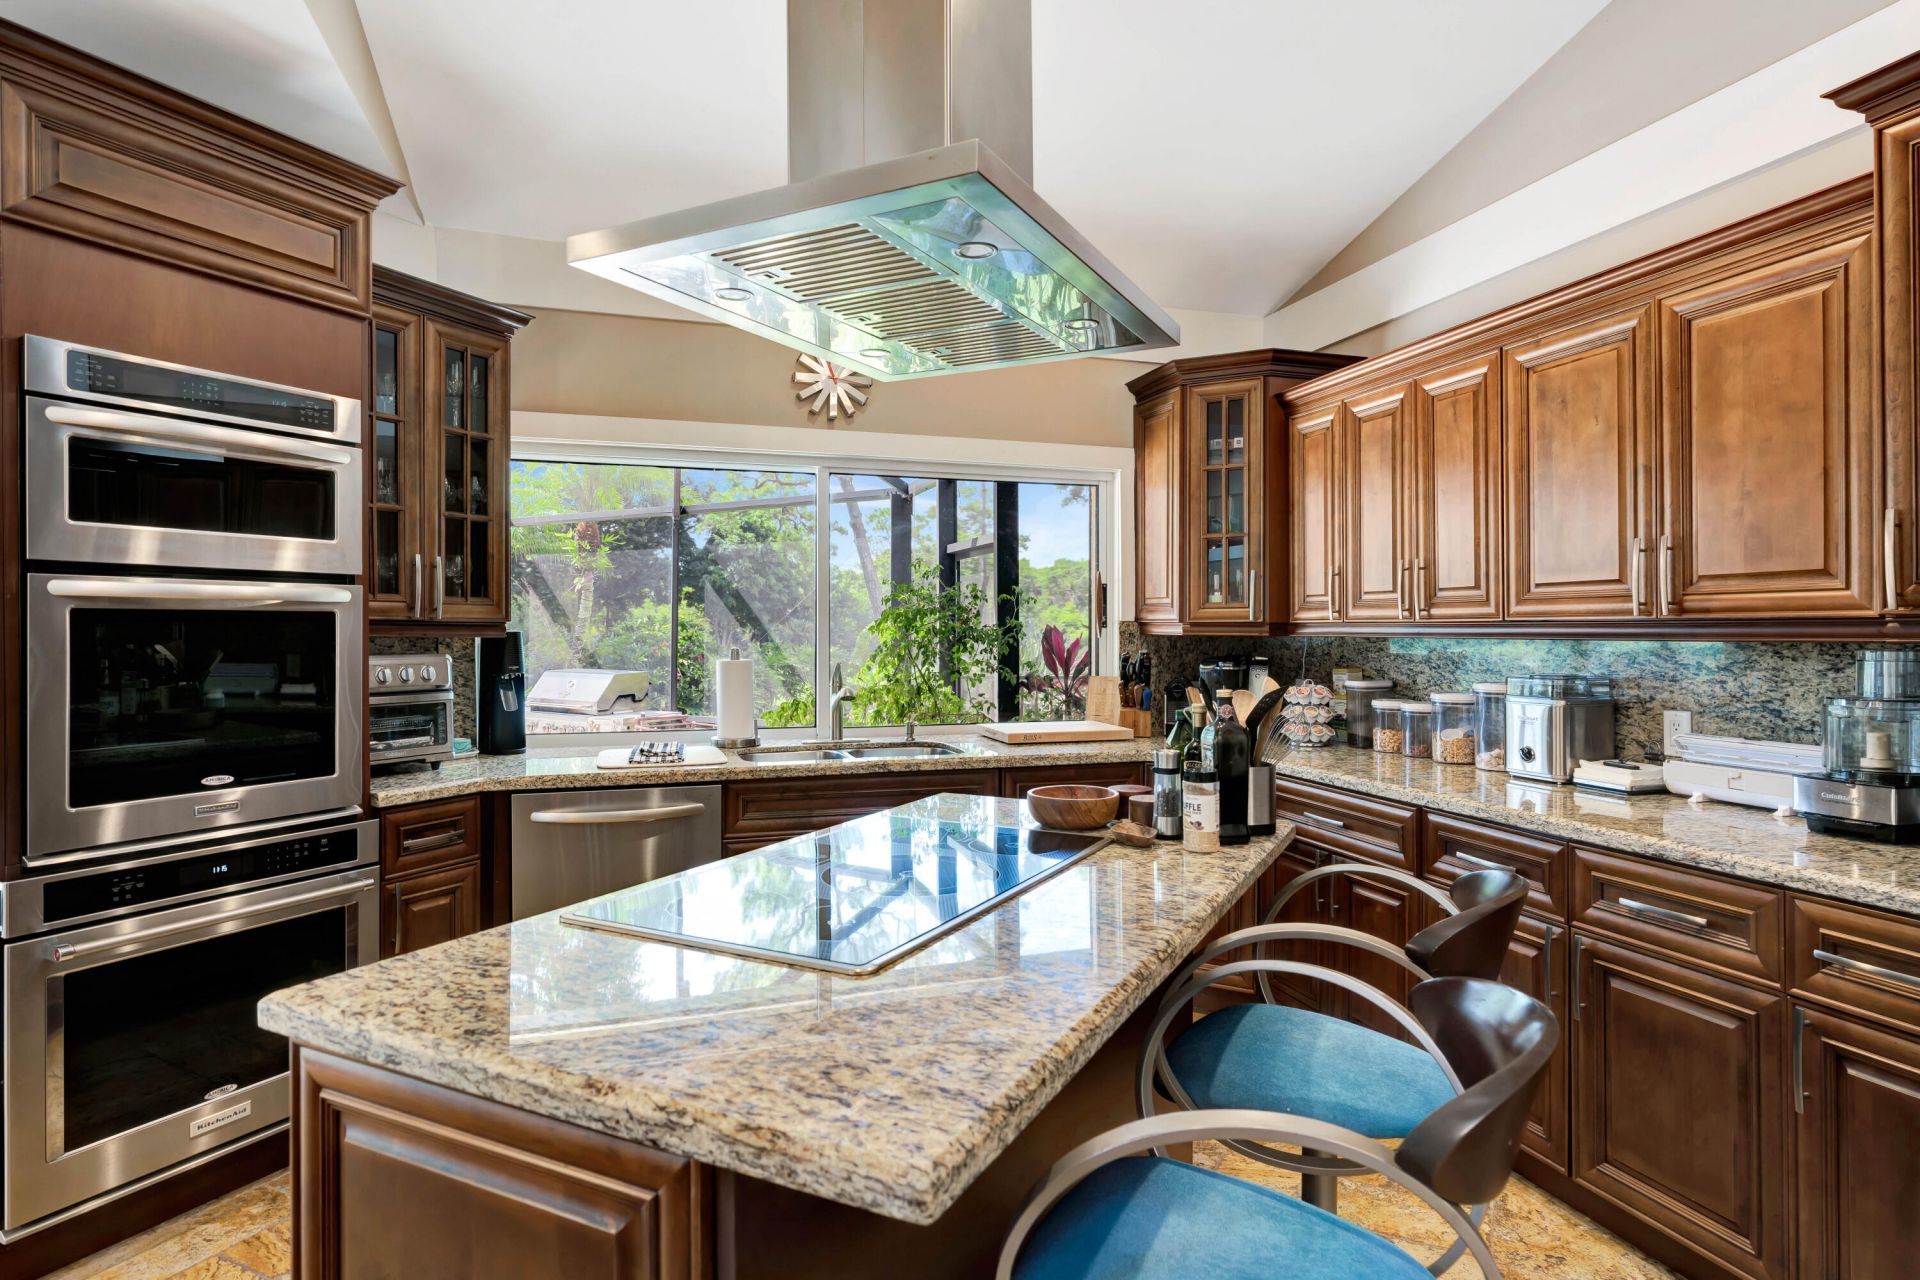
Kitchen: 14 X 21 Level First
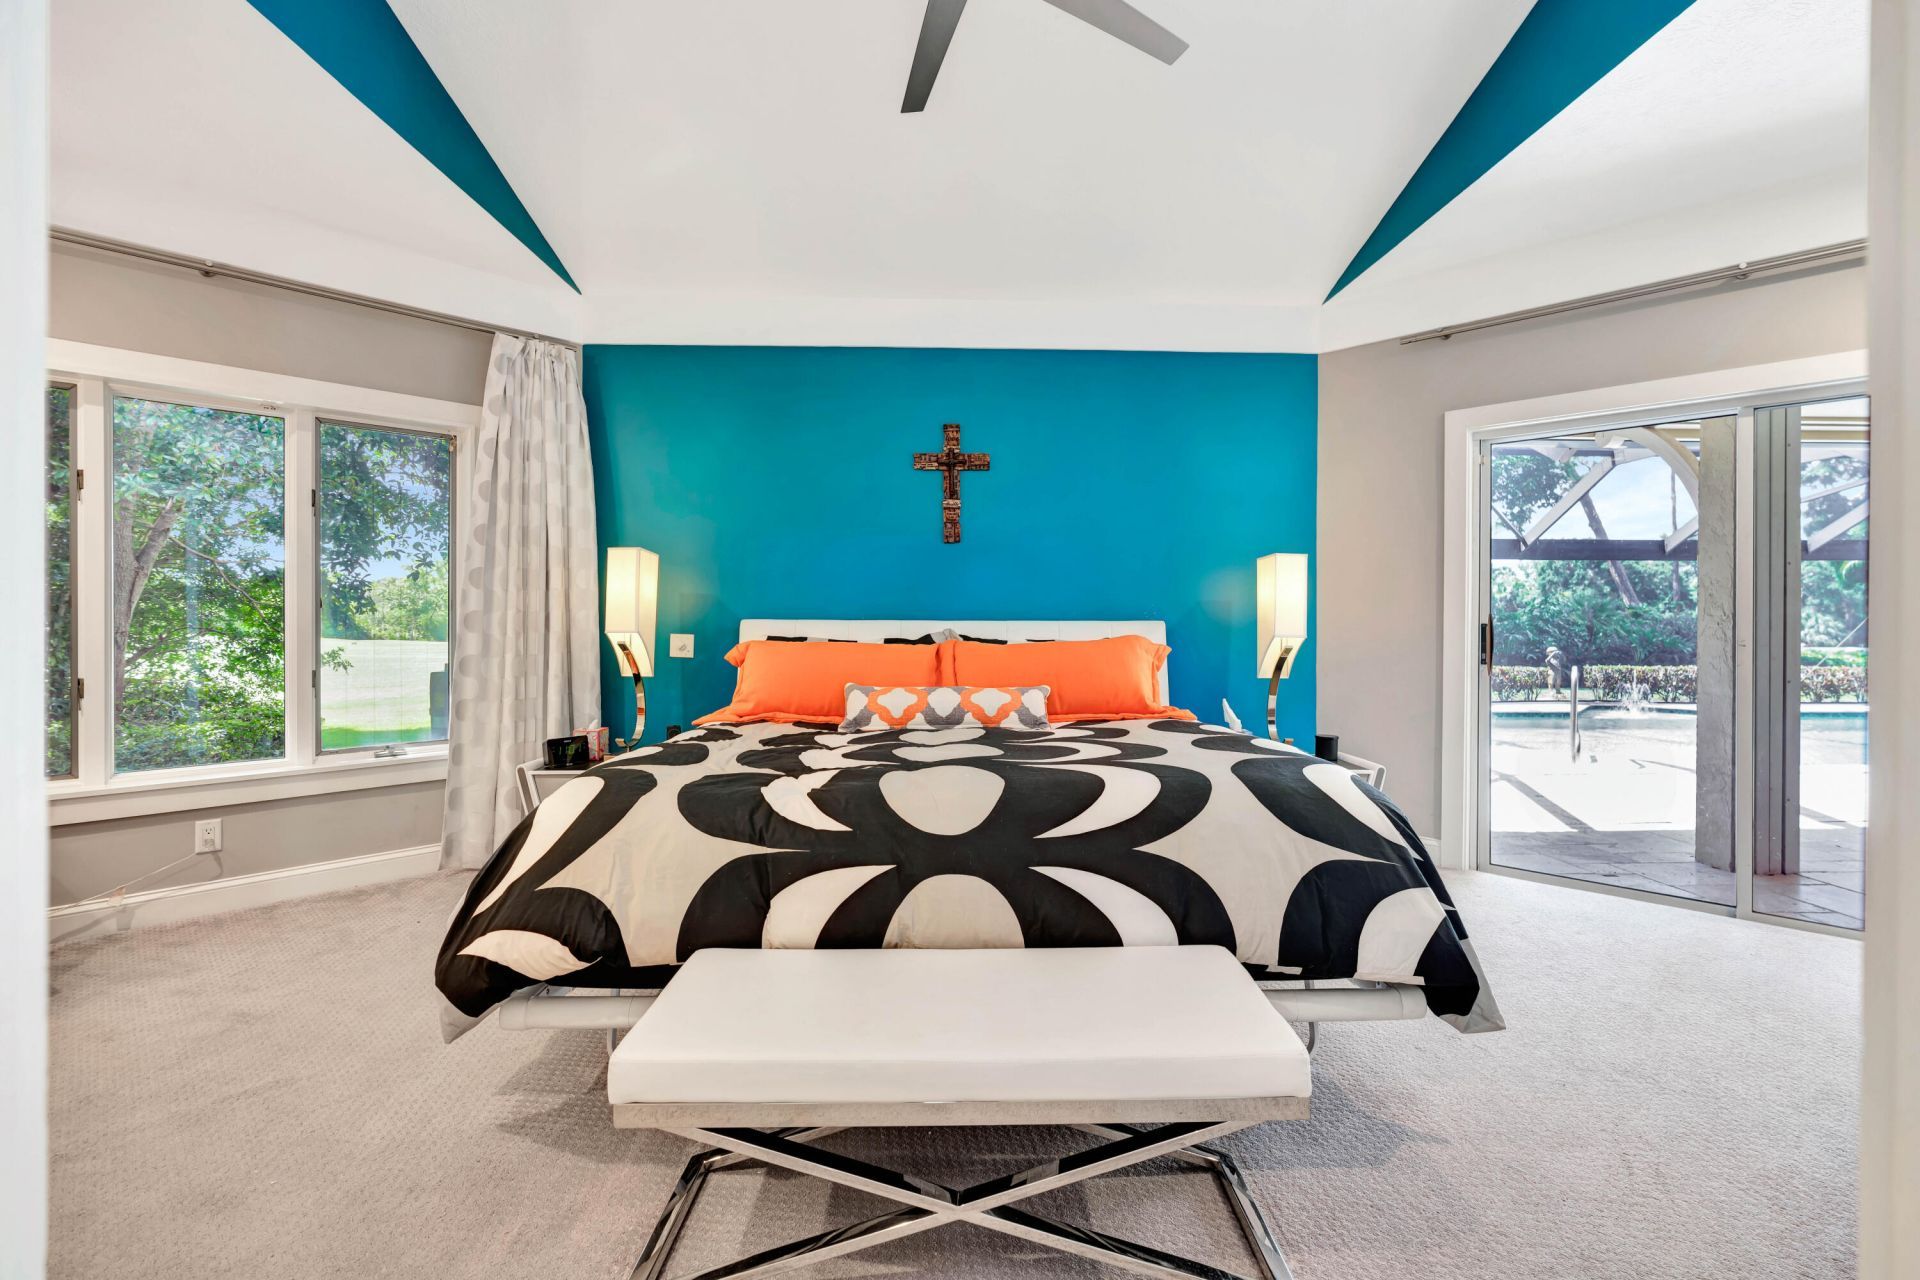
Primary Bedroom: 23 X 26 Level First
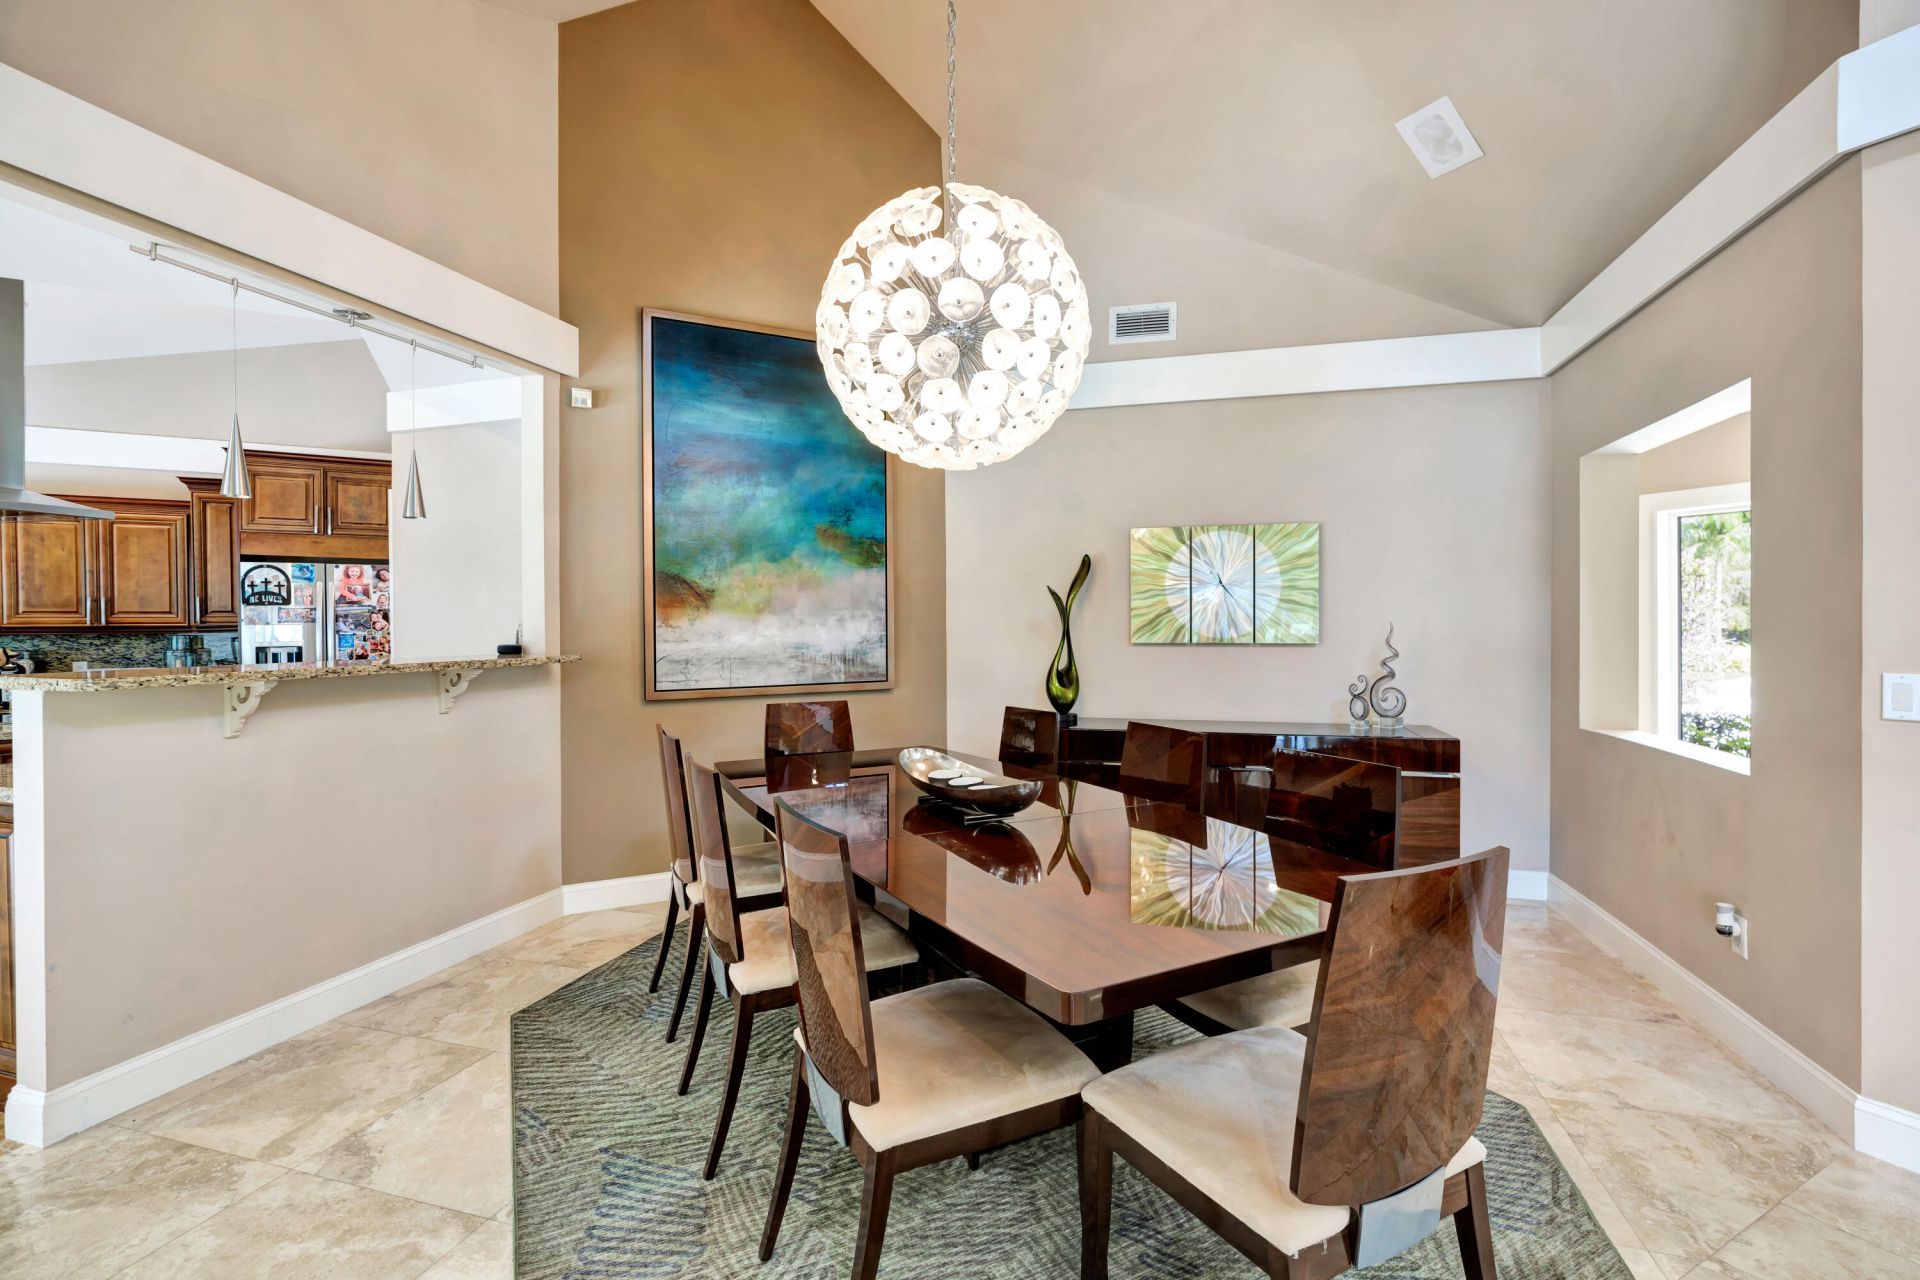
Dining Room: 17 X 15 Level First
Den: 15 X 13 Level First
Bedroom 2: 14 X 20 Level First
Bedroom 3: 13 X 14 Level First

Local Schools

High School: Martin County
Middle School: Hidden Oaks
Elementary School: Palm City

Neighborhood Information

Neighborhood Map

Neighborhood Hero

Neighborhood Highlights

Neighborhood Characteristics

Neighborhood Market Trend

Neighborhood Schools

Courtesy of

Agency Name: Admirals Cove Realty Co Inc
Agent Name: Richard Francis Capozzi
Agency Phone: 561-744-8800

agent picture

Presented by

Agent Name: Illustrated Properties Sewalls Point
Agent Phone: 772.221.1118
Agency Title: Illustrated Properties
Request Info

IDX logo

Sara Miller
ipre.com
Agent Cell:
561.626.7000

Mortgage Calculator

%
years/fixed
yearly
yearly (est.)

Estimated Payment

$ 4,813.81 Principal & Interest $4,247.27 Property Tax $314.25 Homeowner's Insurance $252.29
Mortgage Logo

Make every decision feel good

Want to work with us?

Step 1 / 2
Step 2 / 2 Previous

Login to My Illustrated Account


