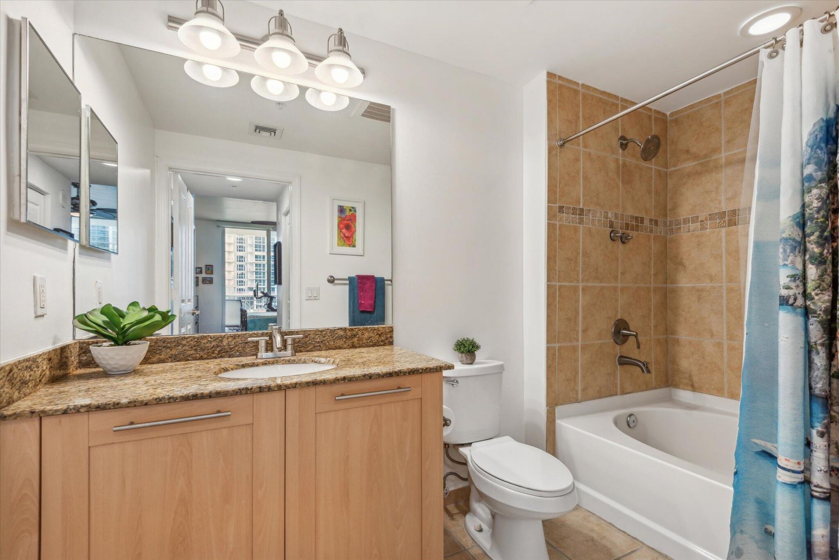
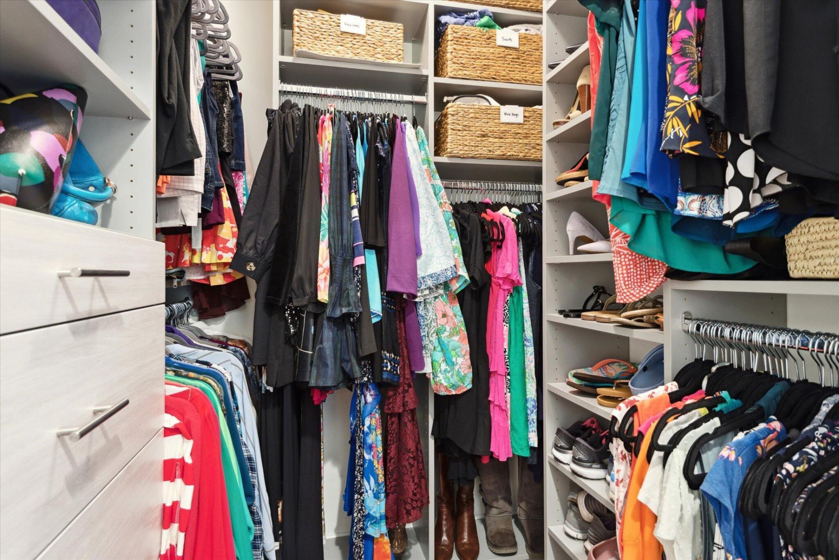
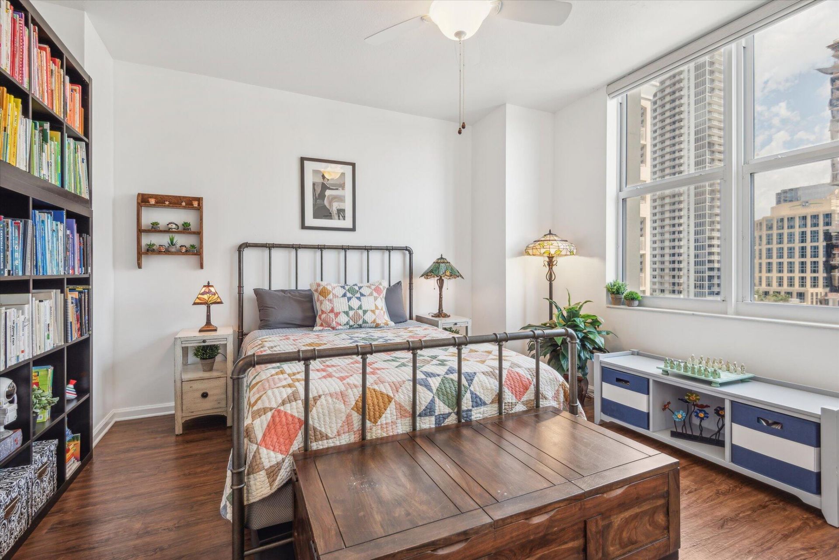
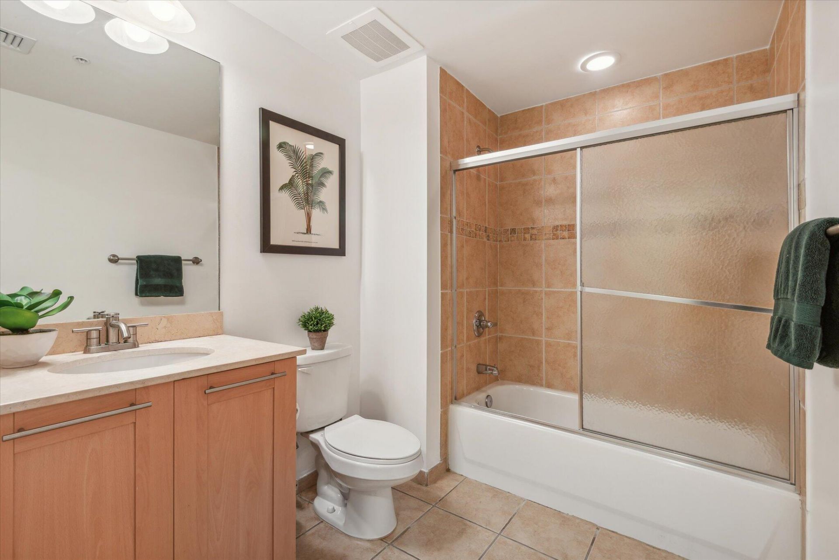
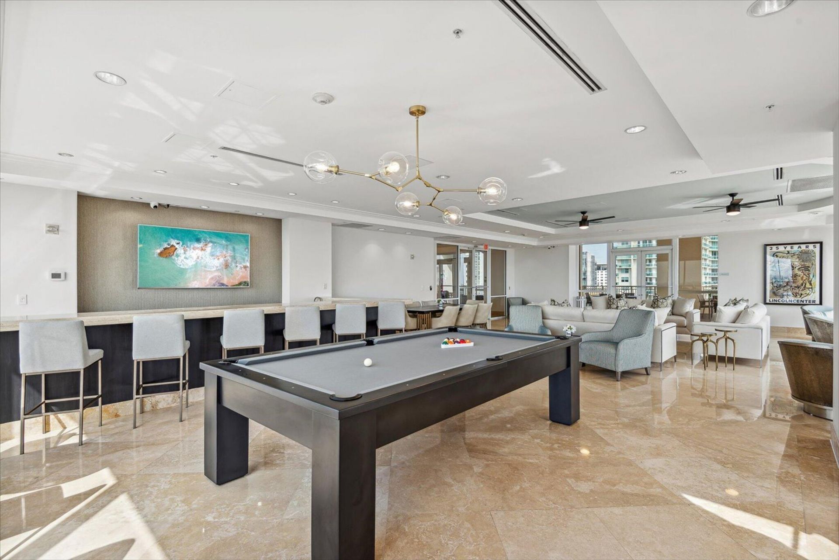
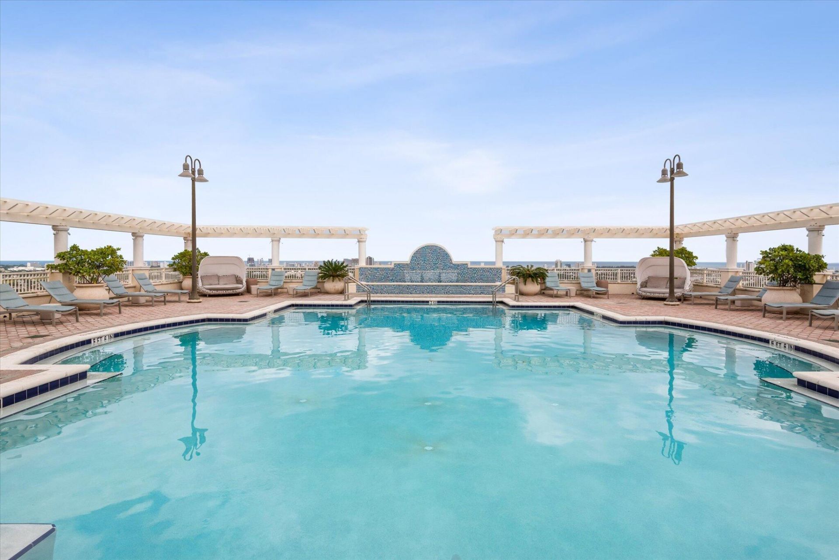
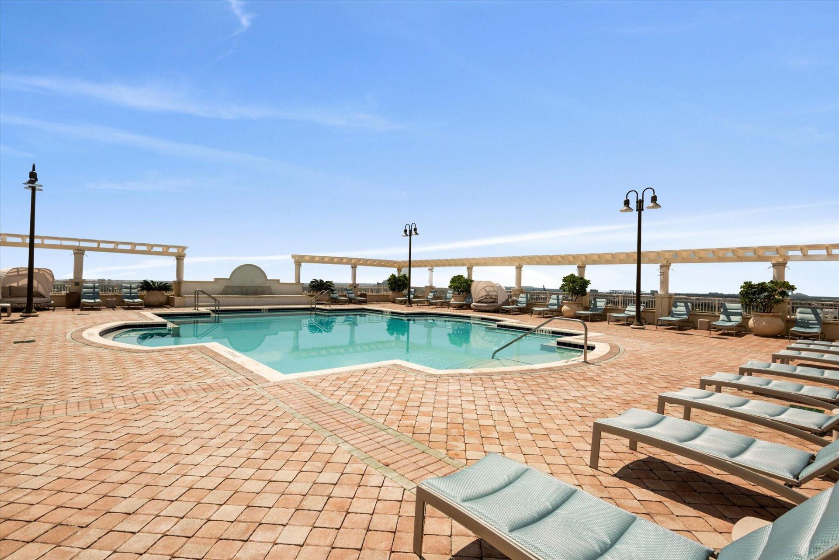
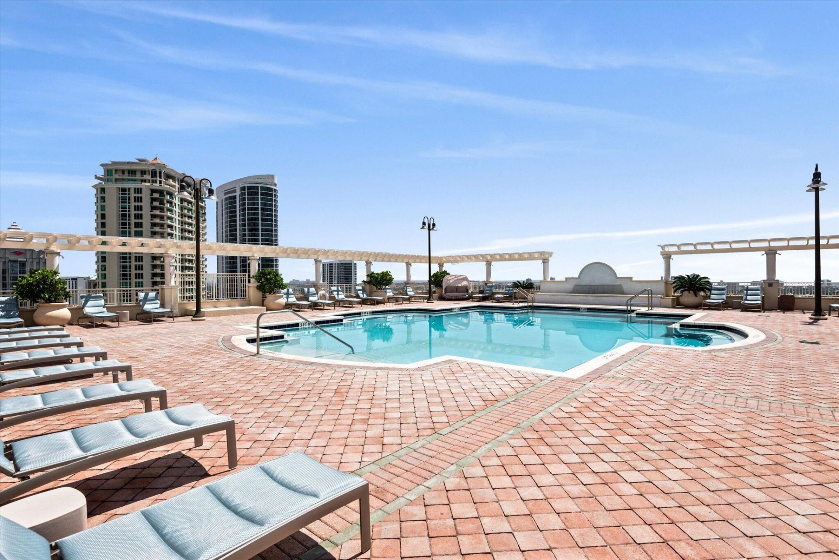
511 SE 5th Avenue, Unit 1521, Fort Lauderdale, FL 33301 Photo
New - 9 Hours Ago
511 SE 5th Avenue, Unit 1521, Fort Lauderdale, FL 33301 Photo
New - 9 Hours Ago
511 SE 5th Avenue, Unit 1521, Fort Lauderdale, FL 33301 Photo

40 Total Photos [Click to View All]

511 SE 5th Avenue, 1521 Fort Lauderdale, FL 33301
$575,000
  • Beds
    2
  • Baths
    2 full
  • Total Square Feet
    1,246

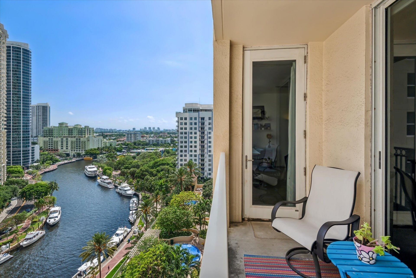
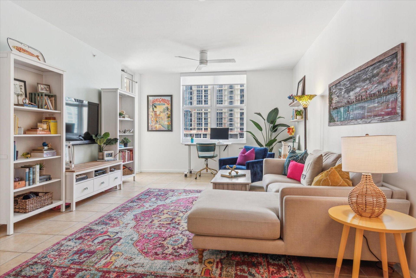
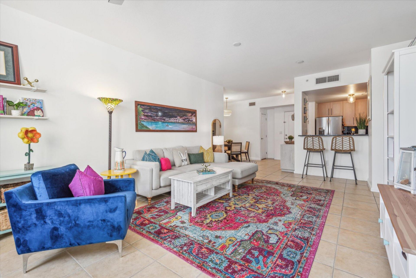
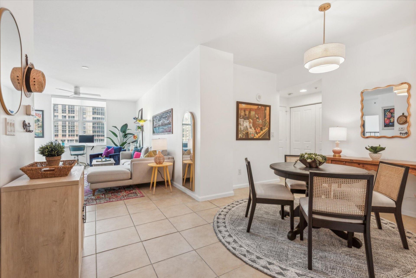
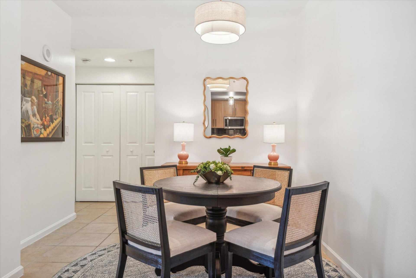
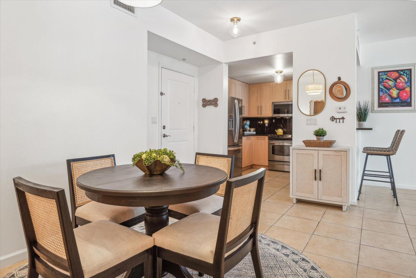
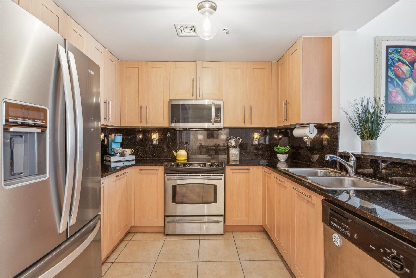
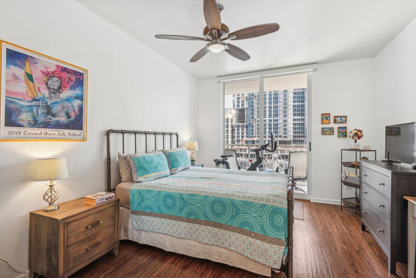
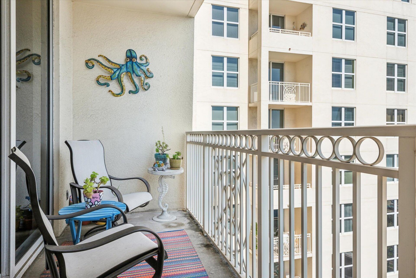
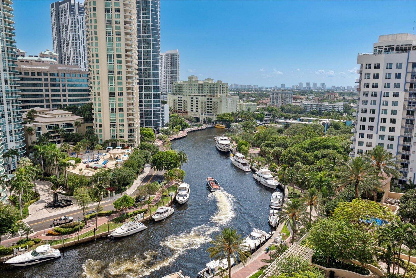
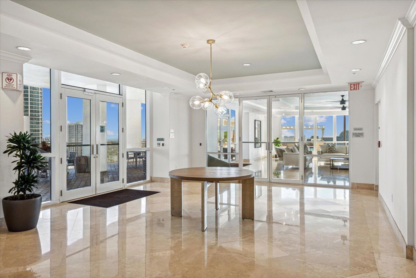
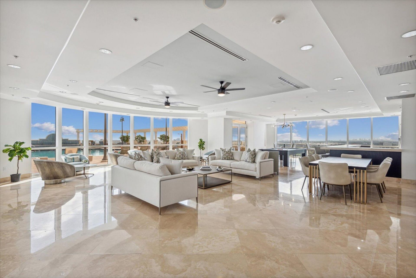
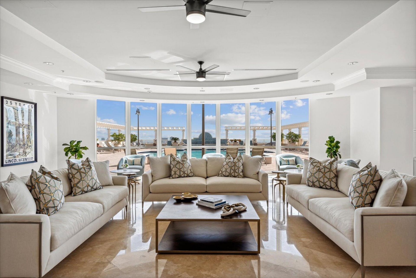
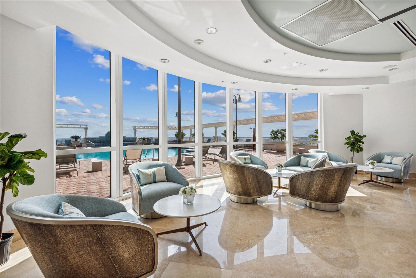
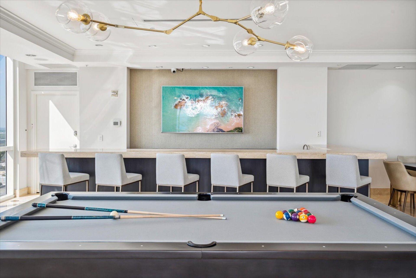
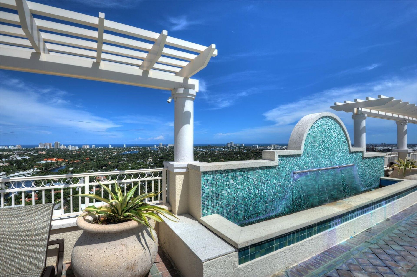
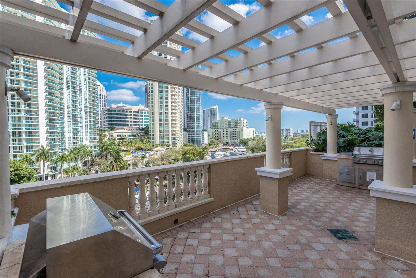
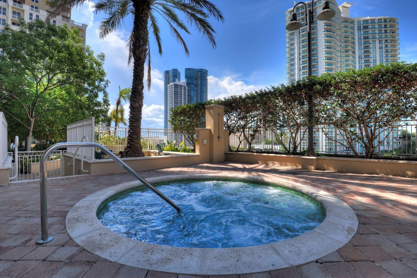
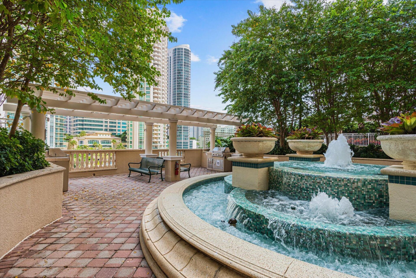
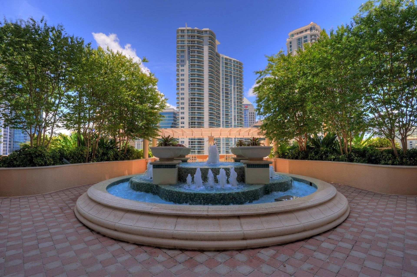
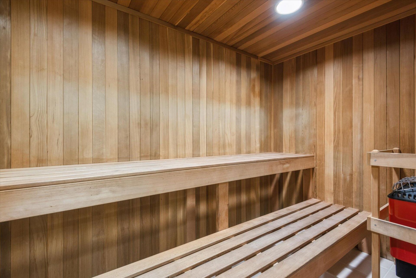
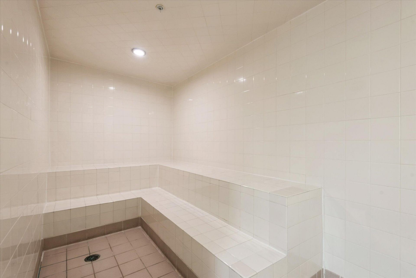
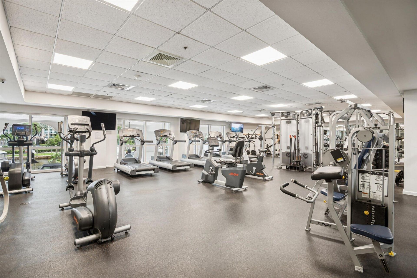
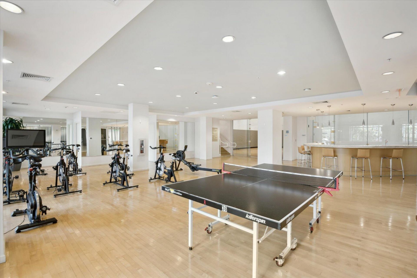
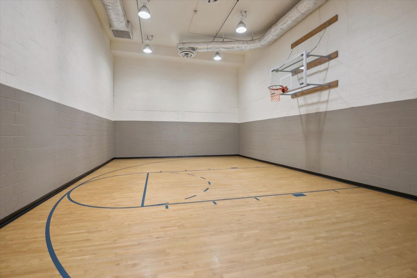
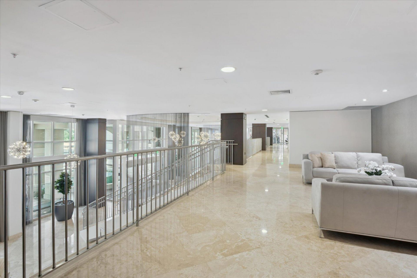
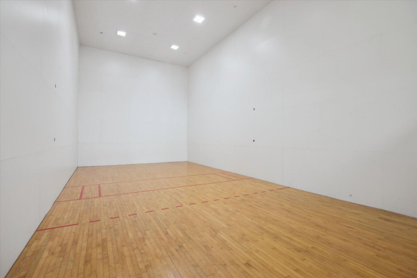
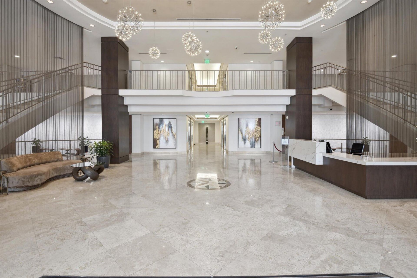
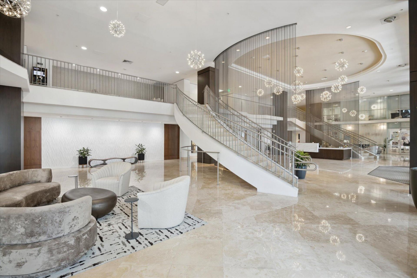
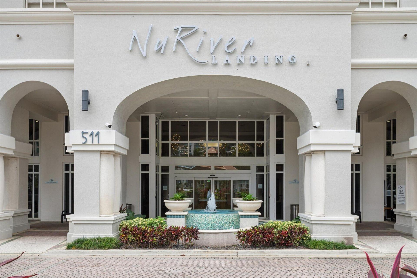
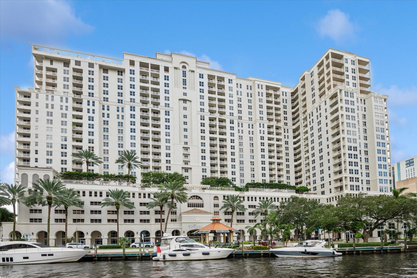
Welcome to your dream condo in the heart of downtown Fort Lauderdale! This stunning 2BR/2BA residence offers an unparalleled lifestyle w/ direct views of the New River from your private balcony, where you can watch boats glide by. Inside, you'll find modern conveniences like an in-unit washer/dryer, ensuring effortless living. The building boasts an array of luxury amenities, including a rooftop pool deck & club room, a two-story gym w/ basketball & racquetball courts, outdoor BBQs & jacuzzi, bu...

View More

Property Summary

MLS Number: B26059977
Status: Active
Subdivision: NURIVER LANDING CONDO
County: Broward
Bedrooms: 2
Total Square Feet: 1,246
Price Per Sq. Ft.: $461
New Constuction: No
Waterfront: Yes
Property Type: Residential - Condominium
Cooling: Central Air, Ceiling Fan(s)
Garage: 1 car attached
Heating: Central
Roof Type: Tile
Stories: 1.0
Taxes: $10,036
Year Built: 2006
HOA Fee: $1041/ Monthly

Featured Amenities

Walk-In Closet(s)
Bedroom Layout - Split
Roman Tub
Basketball Court
Billiard Room
Elevator(s)
Fitness Center
Management
Parking
Spa/Hot Tub
Manager On Site
Trash Chute
Business Center
Community Room
Heated Pool
Library
Lobby
Maintained Community
Security

Property Details

Appliances: Electric Water Heater, Cooktop, Dryer, Disposal, Dishwasher, Microwave, Oven, Refrigerator, Water Heater, Washer, Electric Cooktop
Association: NURIVER LANDING CONDO ASSOC
Association Fee Includes: Maintenance Grounds, Security, Sewer, Trash, Water, Common Areas, Elevator, Legal/Accounting, Reserve Funds,
Balcony: Balcony - Open
Exterior: Concrete Block - With Stucco
Outdoor Features: Barbecue, Balcony
Fencing: None
Flooring: Laminate, Tile
Furnished: Negotiable
Guest House Y/N: No
Hot Tub: Yes
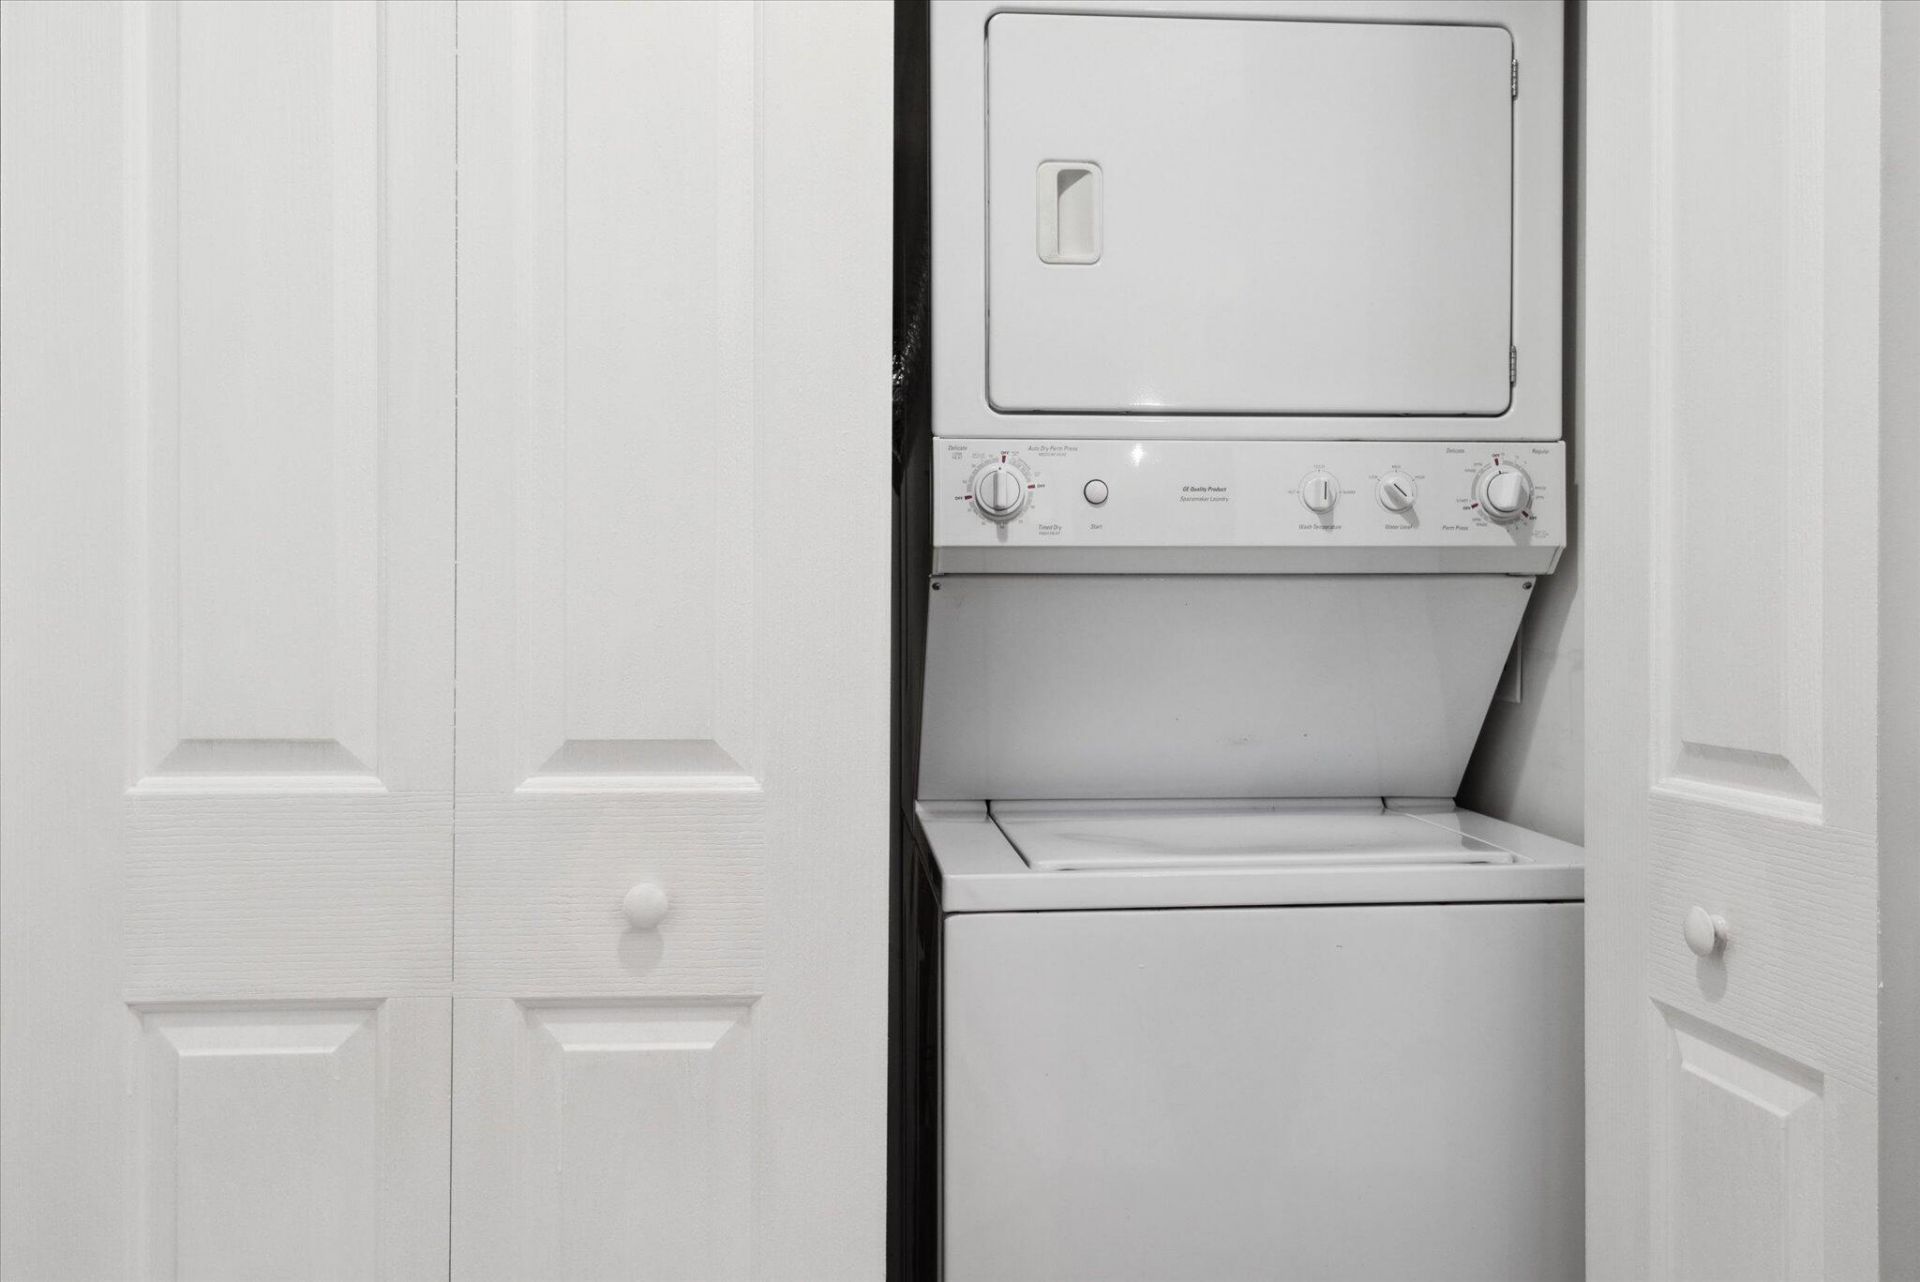
Laundry: Laundry Closet
Parcel#: 504210be2020
Parking: Assigned, Covered, Valet, Garage, Attached Garage
Parking Notes: Assigned, Covered, Valet, Garage, Attached Garage
Pet Fee: 450
Pets Allowed: Yes, Breed Restrictions
Restrictions: Buyer Approval Required
Security: Secured Garage/Parking, Key Card Entry, Elevator Secure, Lobby - Attended, Security Patrol
Sewer: Public Sewer
Special View Info: City, Water, River
Sprinkler: Other Sprinkler
SQFT Living: 1246
Structure Type: Multi Family
Total Rooms: 3
Utilities: Sewer Available, Water Connected
Water: Public
Waterfront Features: Other, River Front
Windows: Drapes
Construction: Concrete Block - With Stucco

Local Schools

High School: Stranahan
Middle School: New River
Elementary School: Croissant Park

Neighborhood Information

Neighborhood Map

Neighborhood Hero

Neighborhood Highlights

Neighborhood Characteristics

Neighborhood Market Trend

Neighborhood Schools

Courtesy of

Agency Name: Douglas Elliman
Agent Name: Deborah L Steiner
Agency Phone: 954-874-0740

agent picture

Presented by

Agent Name: Illustrated Properties Sewalls Point
Agent Phone: 772.221.1118
Agency Title: Illustrated Properties
Request Info

IDX logo

Sara Miller
ipre.com
Agent Cell:
561.626.7000

Mortgage Calculator

%
years/fixed
yearly
yearly (est.)

Estimated Payment

$ 3,827.37 Principal & Interest $2,823.33 Property Tax $836.33 Homeowner's Insurance $167.71
Mortgage Logo

Make every decision feel good

Want to work with us?

Step 1 / 2
Step 2 / 2 Previous

Login to My Illustrated Account


