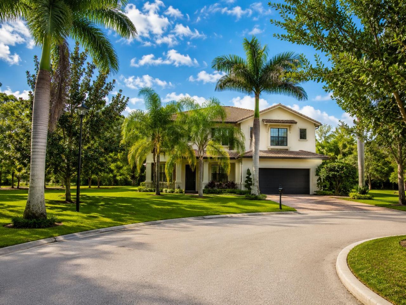
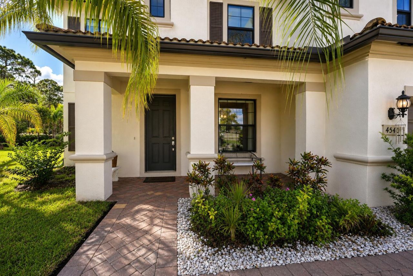
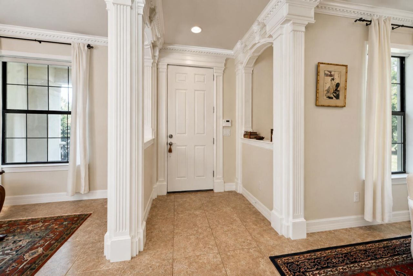
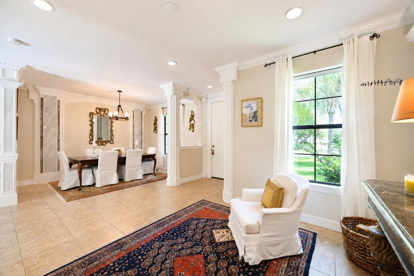
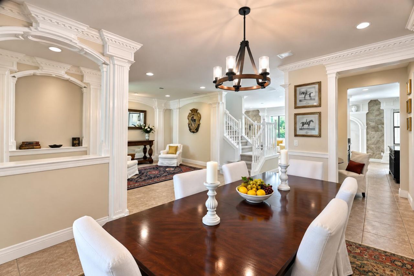
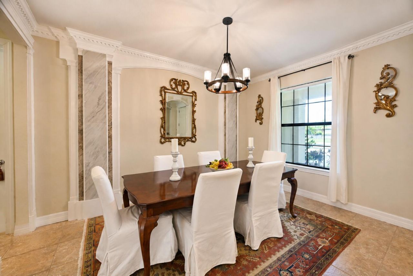
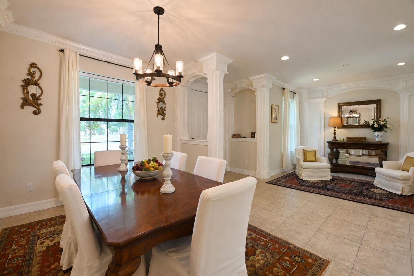
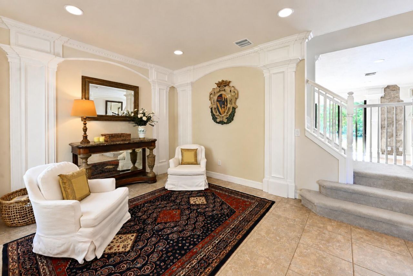
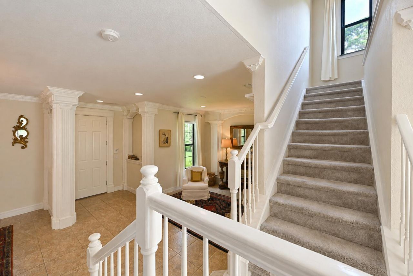
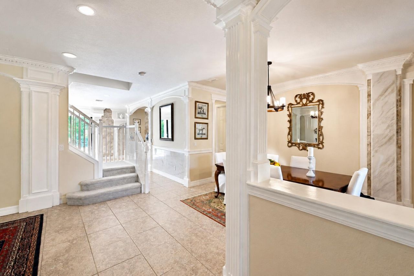
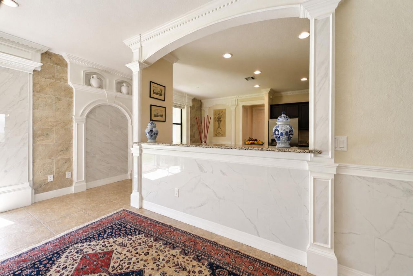
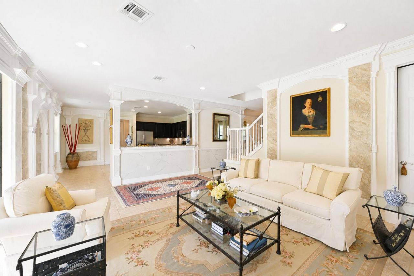
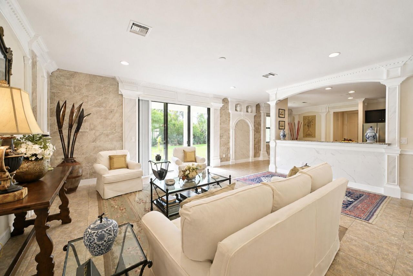
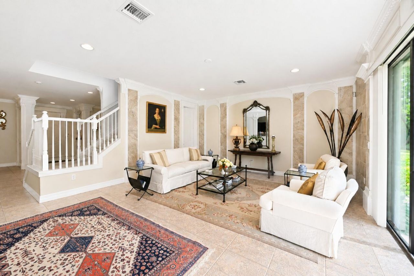
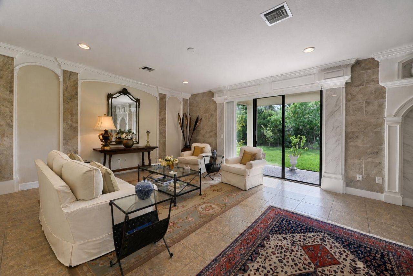
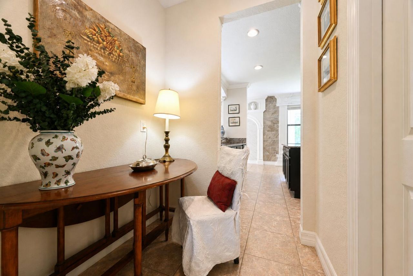
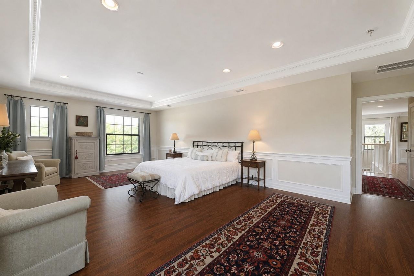
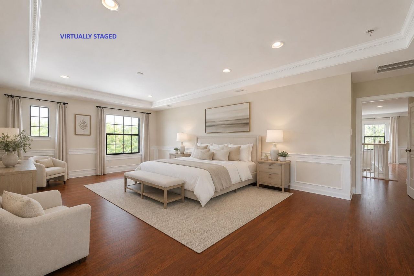
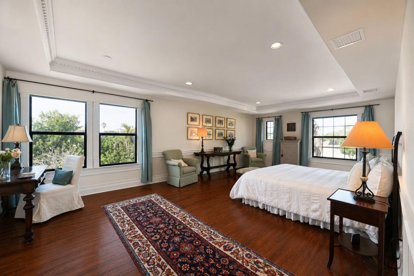
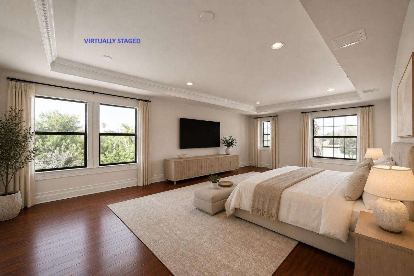
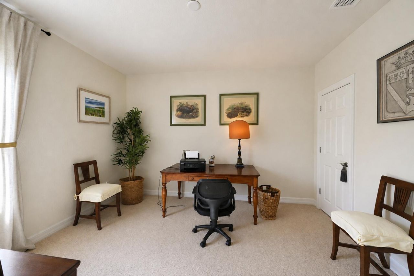
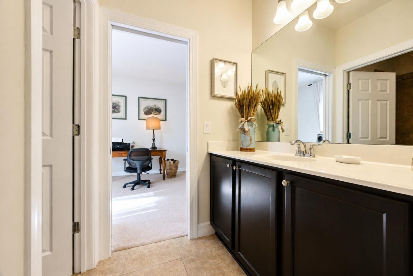
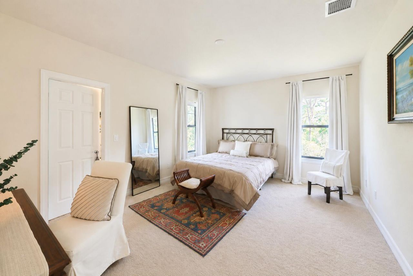
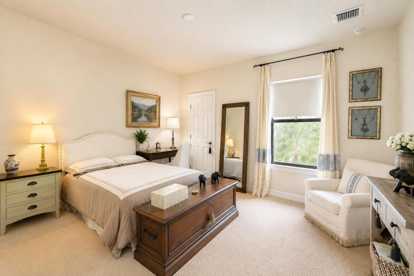
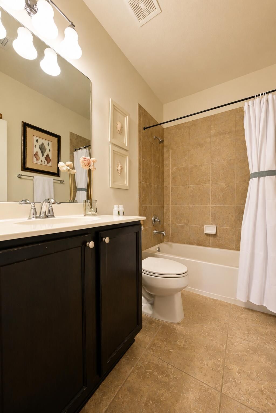
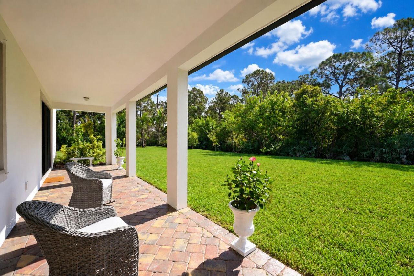
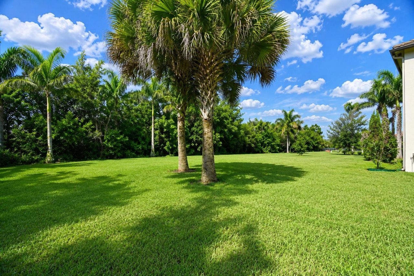
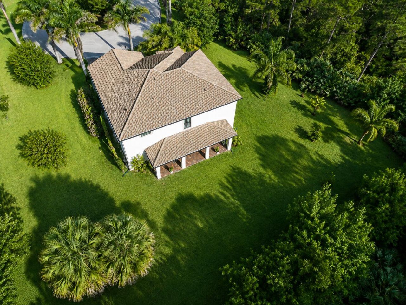
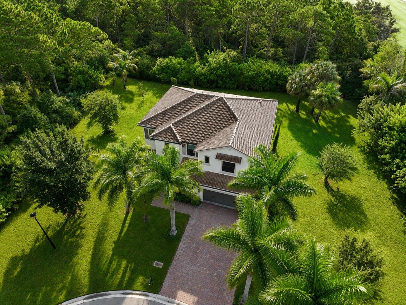
4540 SW Scrub Pine Terrace, Palm City, FL 34990 Photo

47 Total Photos [Click to View All]

4540 SW Scrub Pine Terrace Palm City, FL 34990
$998,000
  • Beds
    4
  • Baths
    3 full 1 partial
  • Total Square Feet
    4,277
  • Lot Size
    0.55 acre(s)

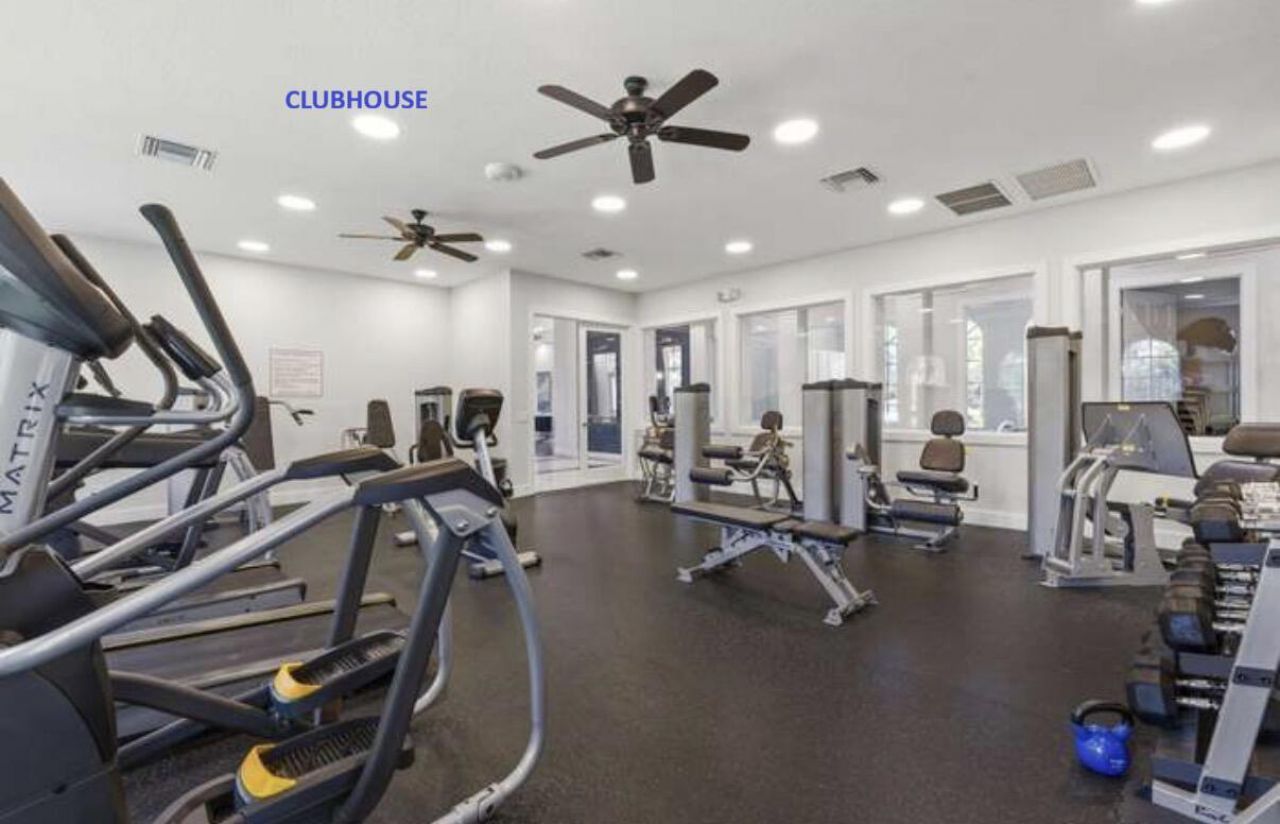
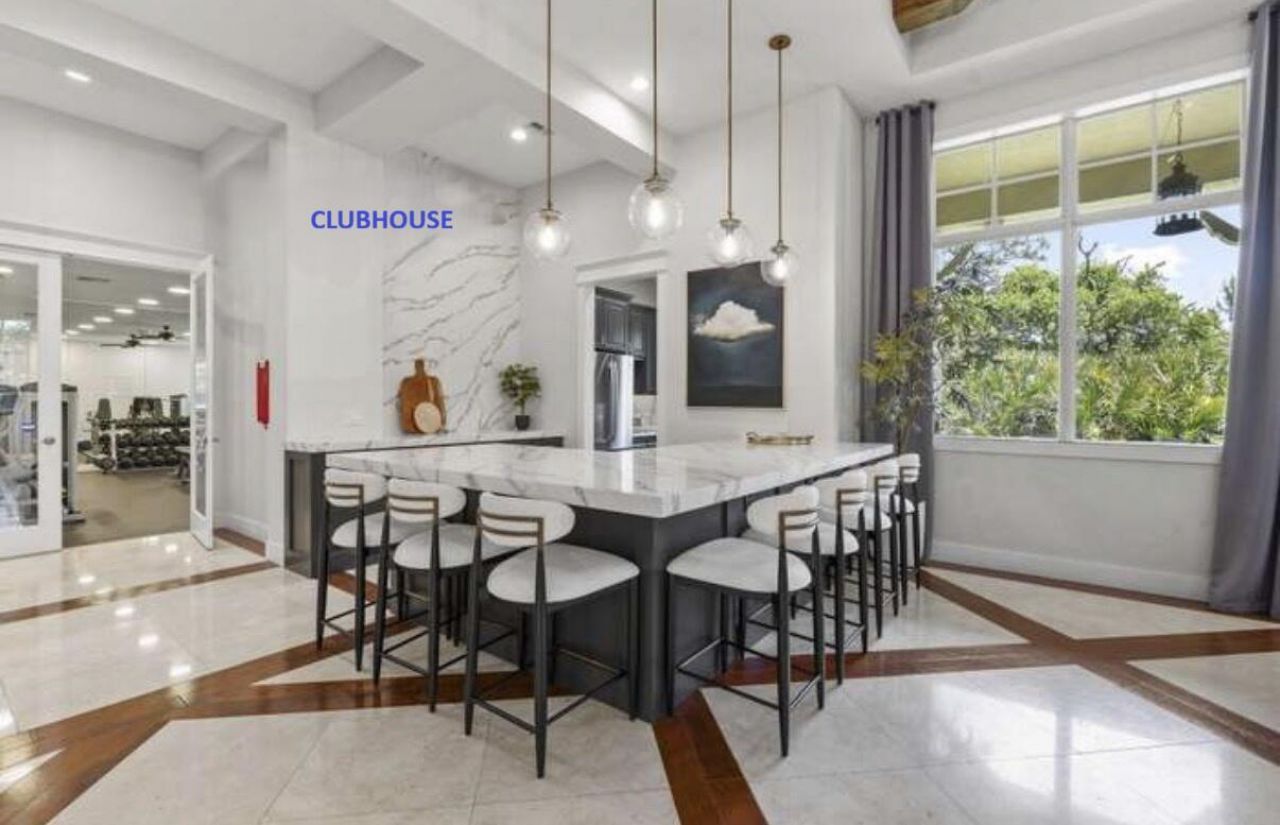
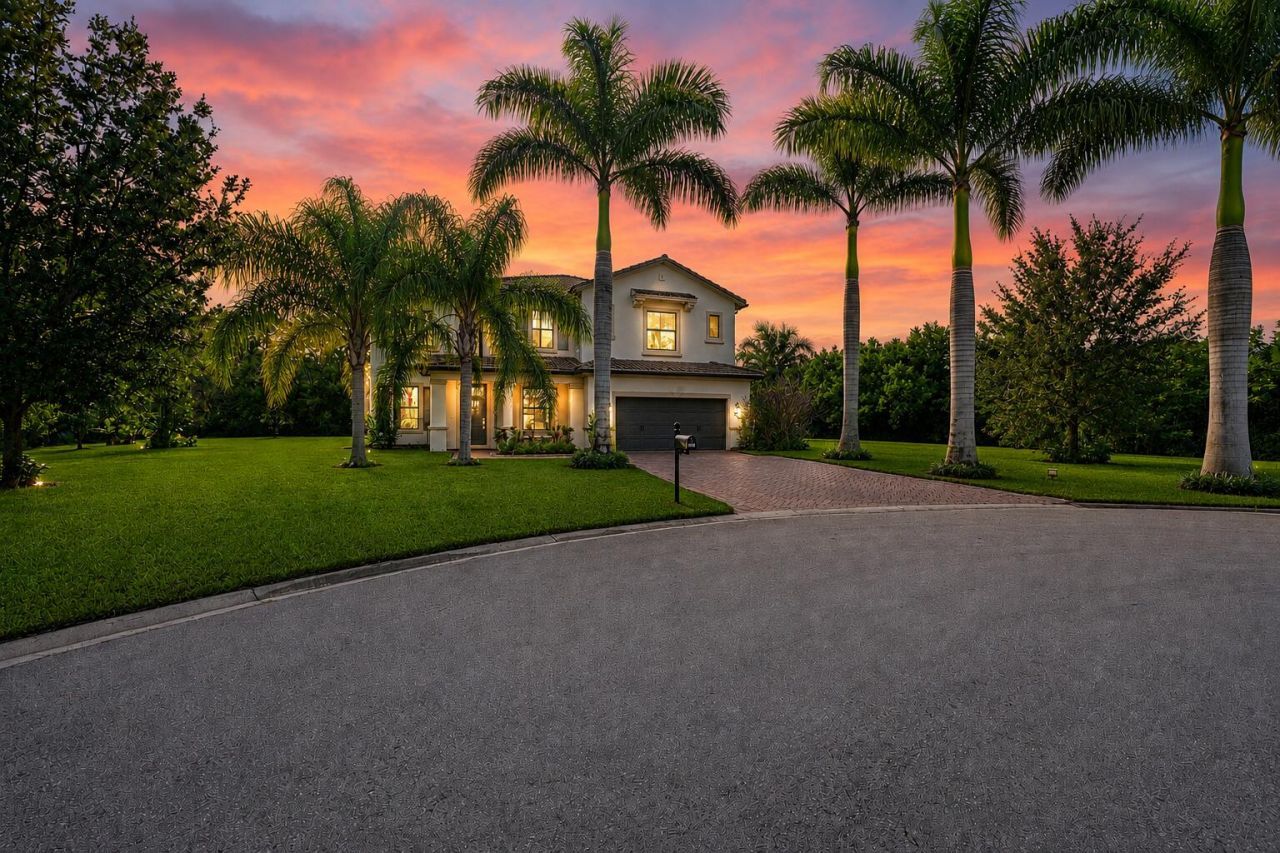
Welcome to this exceptional luxury home nestled in the highly desirable, community of Copperleaf in Palm City. Built in 2016, this beautifully maintained 4 bedroom, 3.5 bath residence offers the perfect combination of modern comfort, spacious living, and an inviting neighborhood atmosphere. This home is situated on an impressive half-acre lot, in a cul-de-sac, where there is plenty of room to enjoy Florida's outdoor lifestyle while still having the privacy and space you desire. The backyard is ...

View More

Property Summary

MLS Number: B26059216
Status: Active
Days on Market: 11
Subdivision: SAND TRAIL (AKA COPPERLEAF)
County: Martin
Bedrooms: 4
Total Square Feet: 4,277
Price Per Sq. Ft.: $233
Style: Traditional
New Constuction: No
Waterfront: No
Property Type: Residential - Single Family
Cooling: Central Air, Ceiling Fan(s), Electric
Garage: 2 car attached
Heating: Central, Electric
Lot Size: 0.55 Acres
Roof Type: Barrel, Tile
Stories: 2.0
Taxes: $7,124
Year Built: 2016
HOA Fee: $293/ Monthly

Featured Amenities

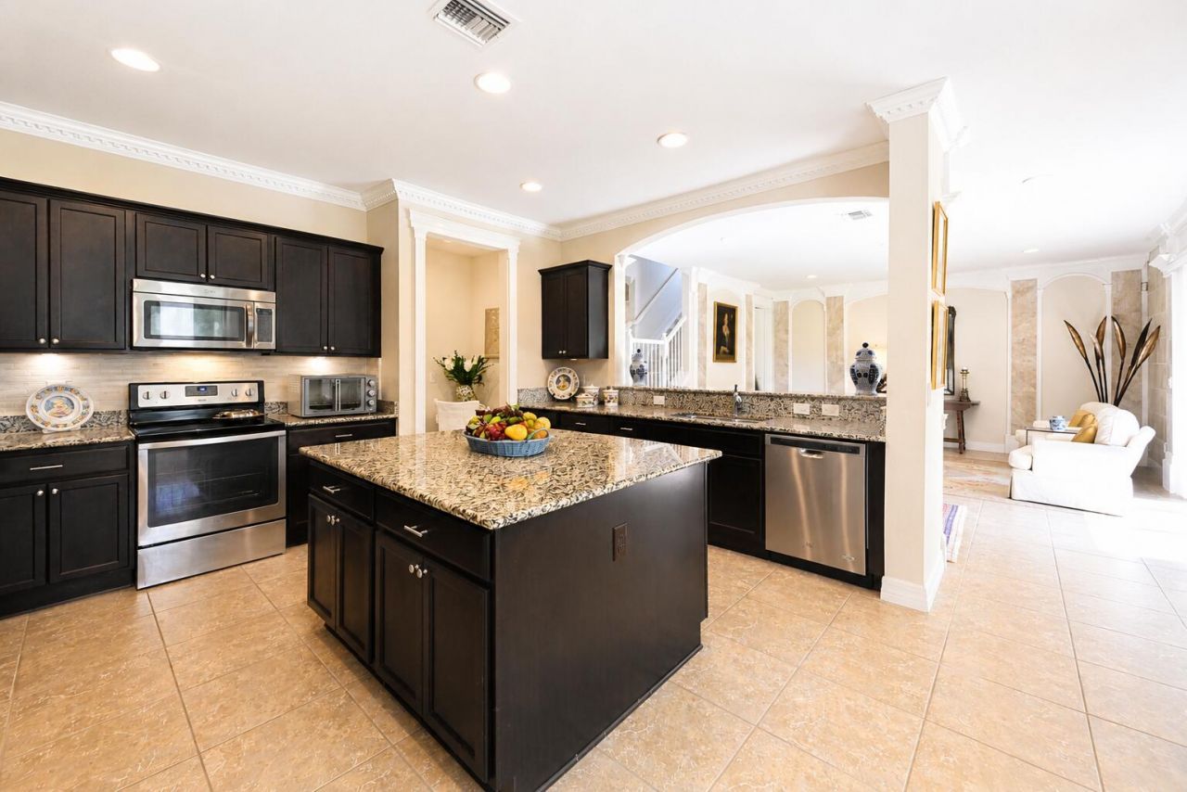
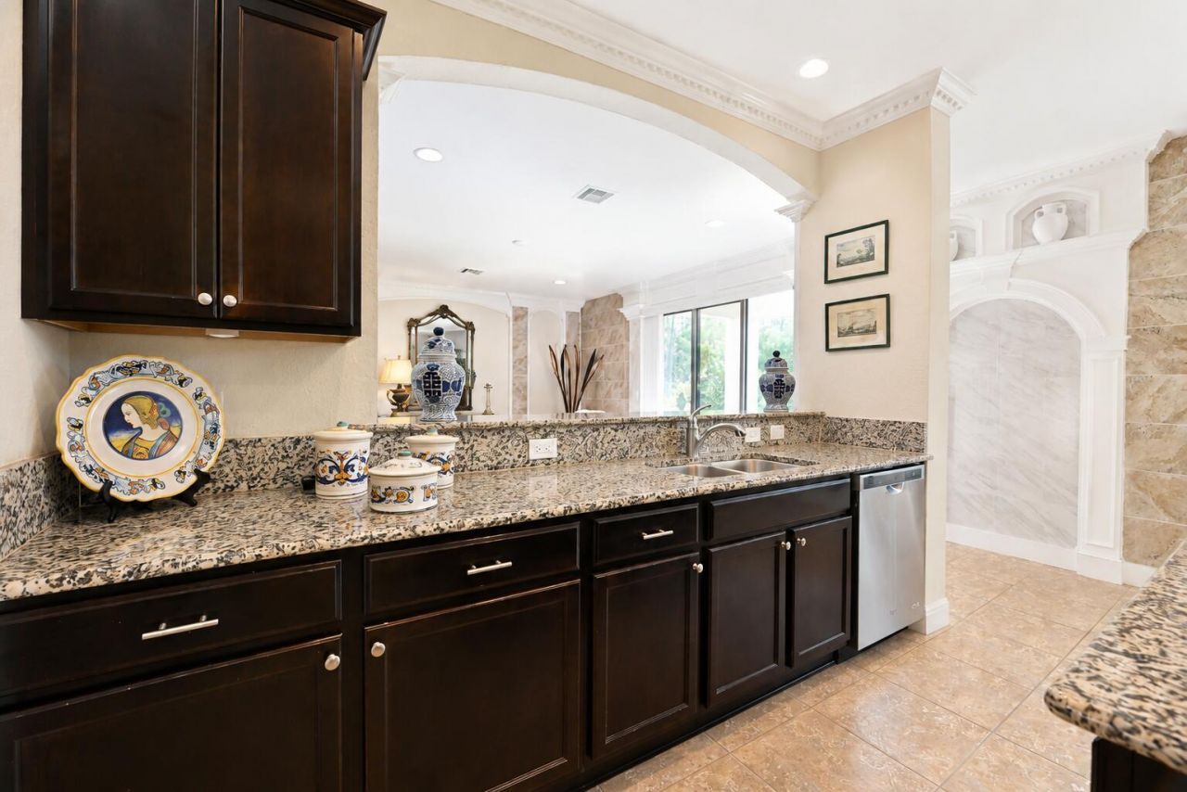
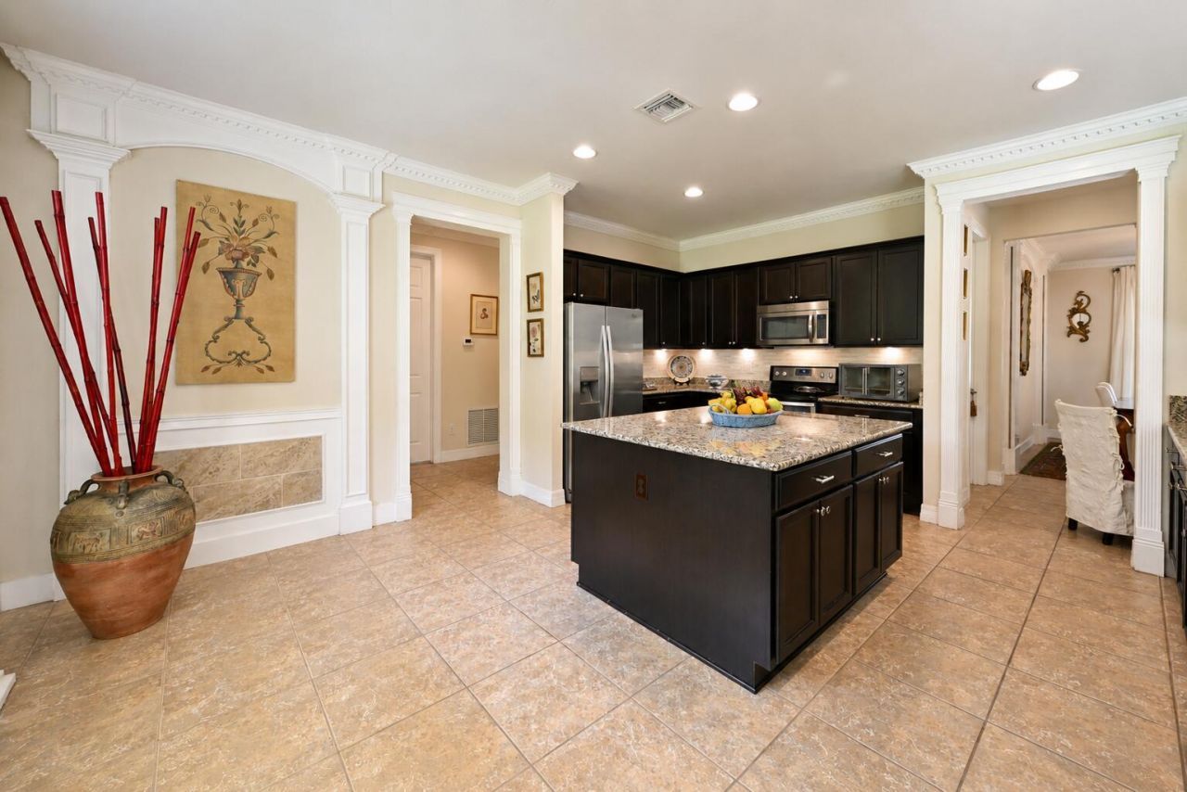
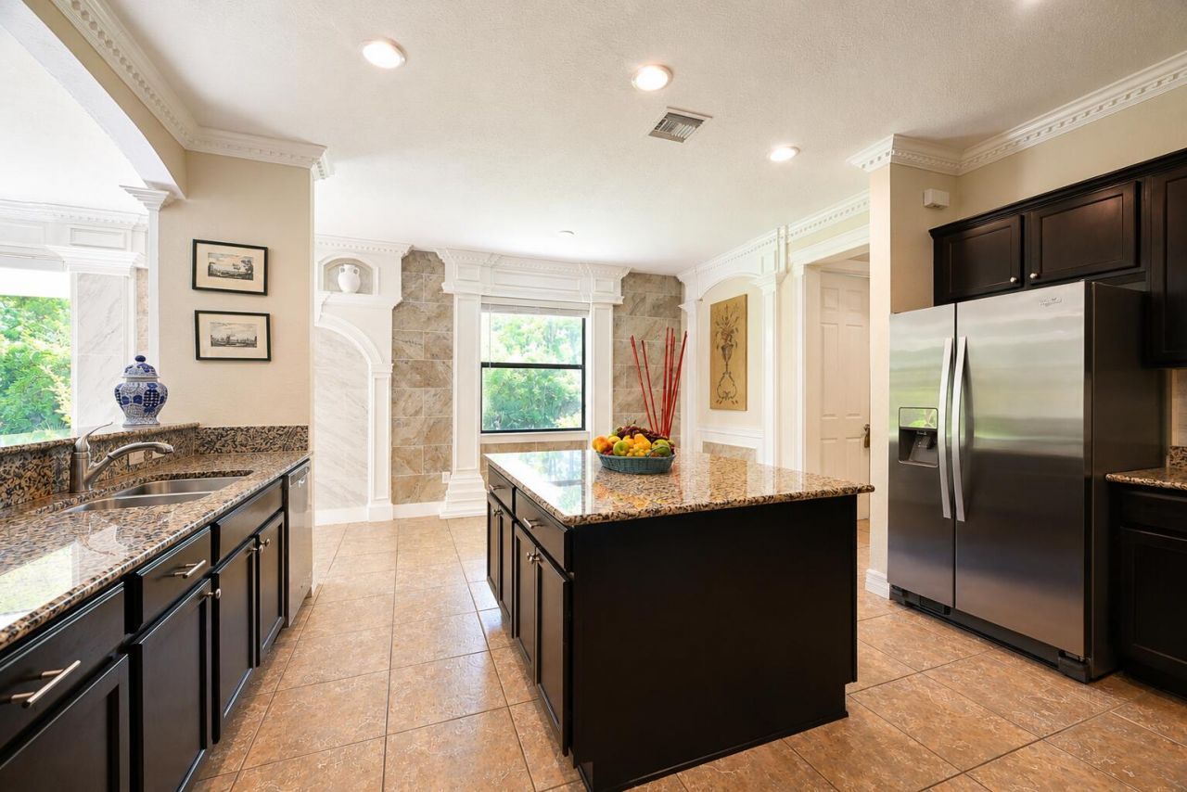
Kitchen Island
Pantry
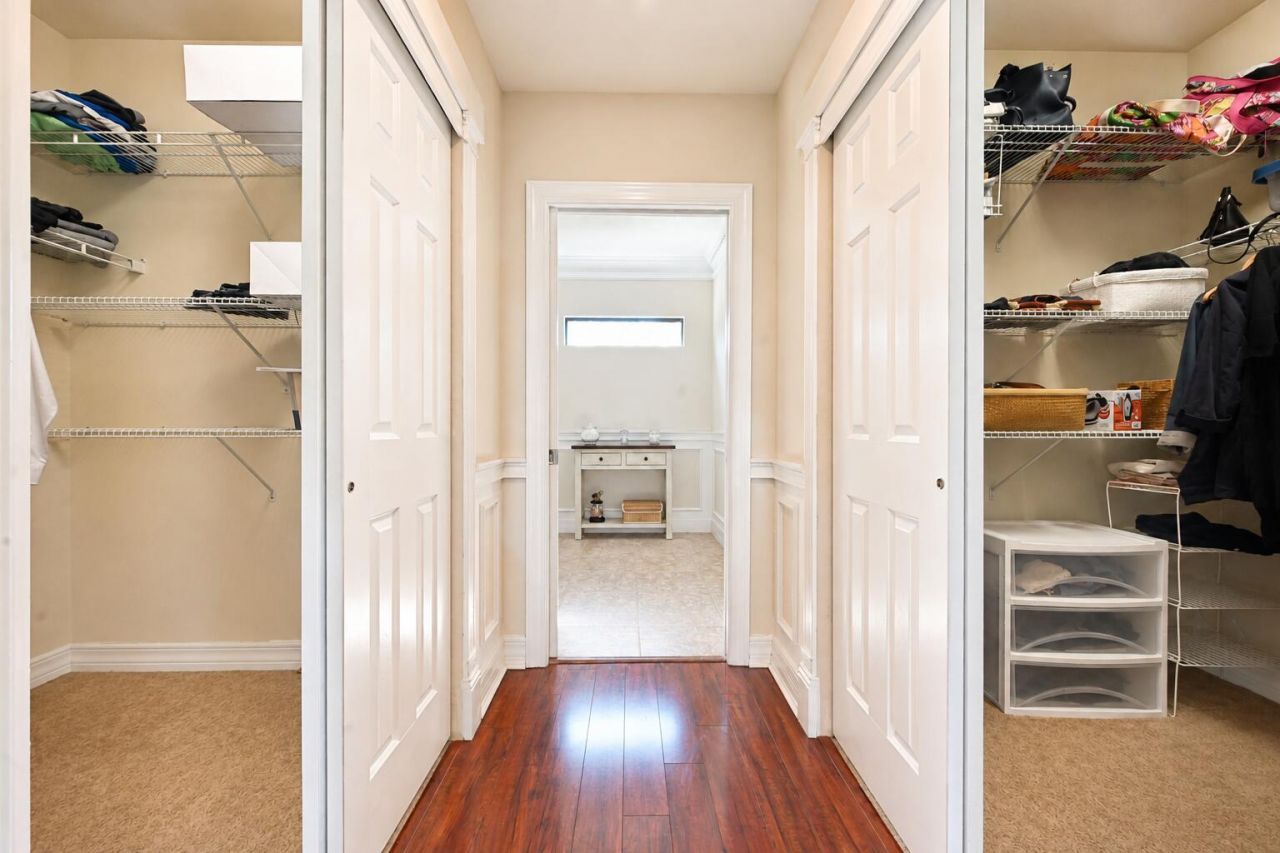
Walk-In Closet(s)
Upstairs Living Area
Basketball Court
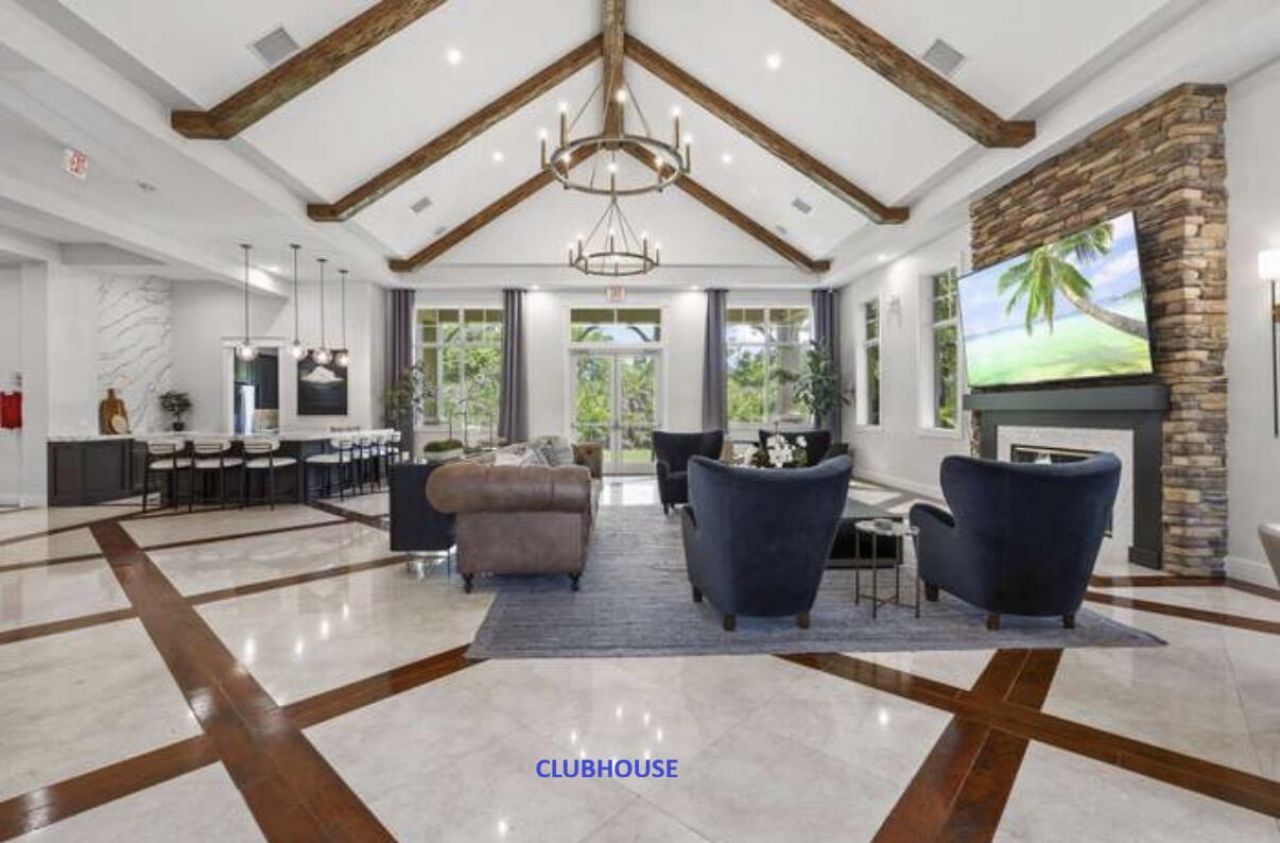
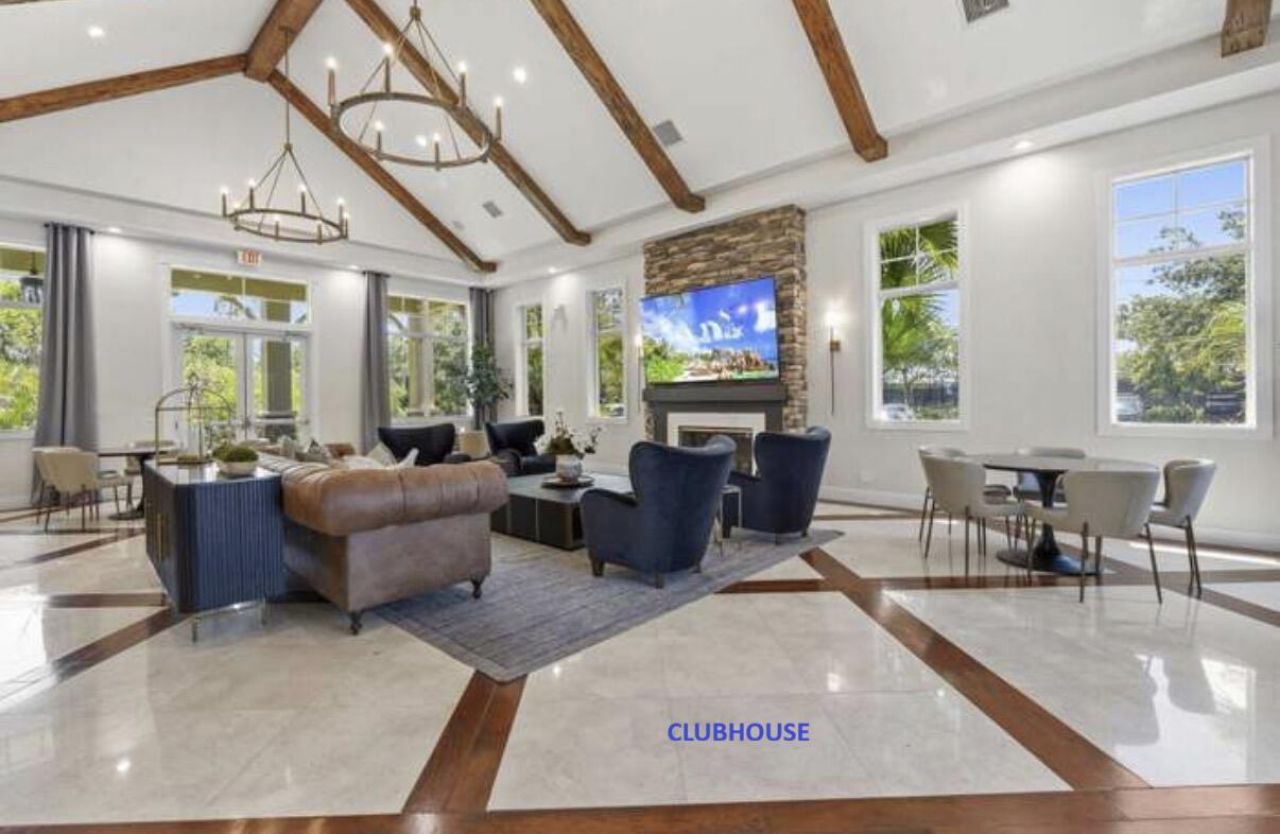
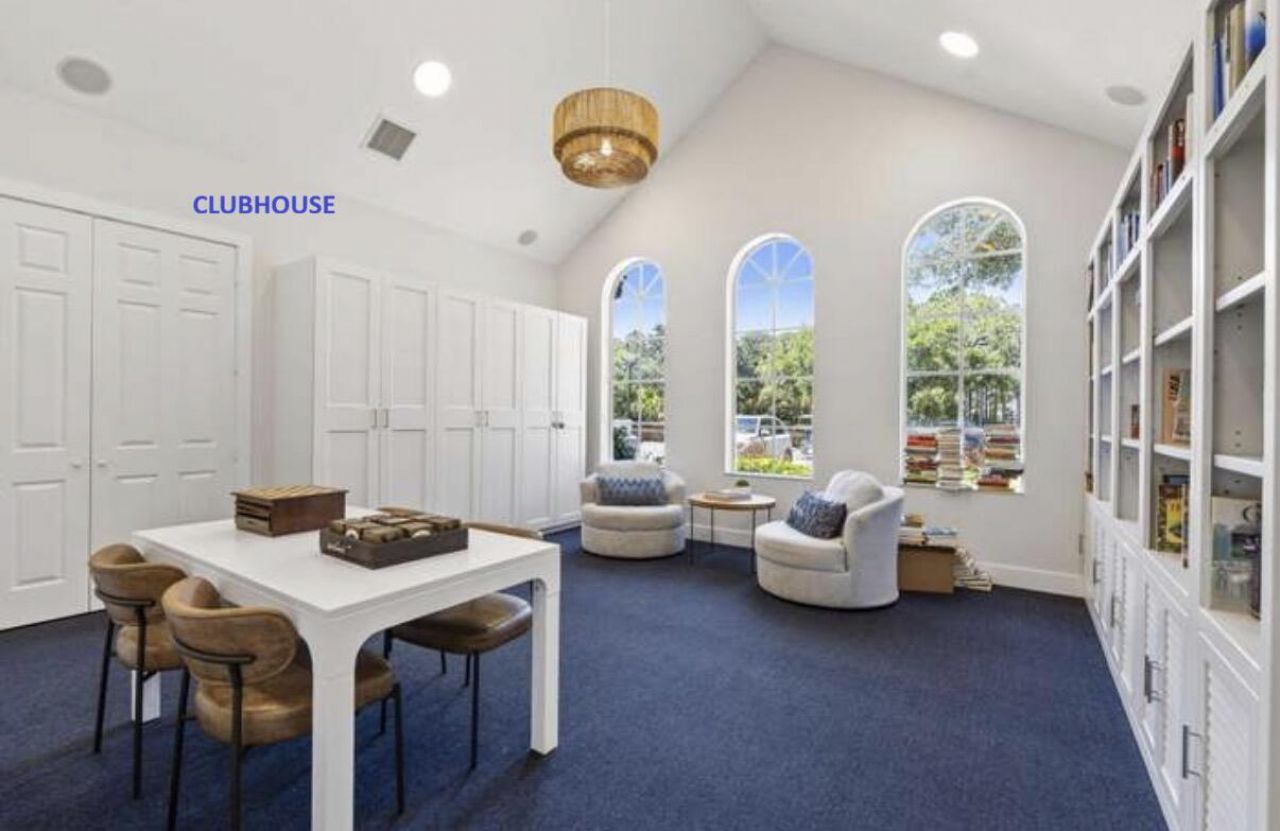
Clubhouse
Fitness Center
Management
Playground
Pool
Tennis Court(s)
Manager On Site
Bike Storage
Business Center
Community Room
Library
Pickleball Court(s)
Sidewalks
Street Lights
Gated

Property Details

Appliances: Electric Water Heater, Dryer, Disposal, Dishwasher, Electric Range, Ice Maker, Microwave, Oven, Refrigerator, Water Heater, Washer, Range
Association: Copperleaf HOA
Association Fee Includes: Security, Common Areas, Common Real Estate Tax, Reserve Funds, Recreation Facility
Days on Site: 11
Exterior: Stucco, CBS
Outdoor Features: Garden, Balcony
Flooring: Carpet, Ceramic Tile, Laminate, Tile, Wood
Furnished: Furnished
Guest House Y/N: No
Home Style: Traditional
Laundry: Inside, Laundry Room, Main Level, Washer Hookup
Lot: Cul-De-Sac, Oversized Lot
Lot Dimensions: 150 x 135
Parcel#: 023840002000022400
Parking: Driveway, Garage Door Opener, Paver Block, Garage, Attached Garage, Attached
Parking Notes: Driveway, Garage Door Opener, Paver Block, Garage, Att
Patio/Porch: Patio - Covered, Patio - Open, Porch - Open, Patio, Porch
Pets Allowed: Yes, Breed Restrictions
Restrictions: Buyer Approval Required, Parking - No Boat, Parking - No Commercial Vehicles, Parking - No RV, Parking -
Security: Fire Sprinkler System, Smoke Detector(s), Gated - No Guard, Security Gate
Sewer: Public Sewer
Special View Info: Preserve
Sprinkler: Auto Sprinkler
SQFT Living: 3279
Structure Type: House
Total Rooms: 10
Utilities: Cable Connected, Electricity Connected, Sewer Connected, Water Connected
Water: Public
Waterfront Features: None
Windows: Storm Window(s), Single Hung Metal, Sliding
Construction: Stucco,CBS

Room Sizes

Living Room: 14 X 20 Level First
Kitchen: 13 X 17 Level First
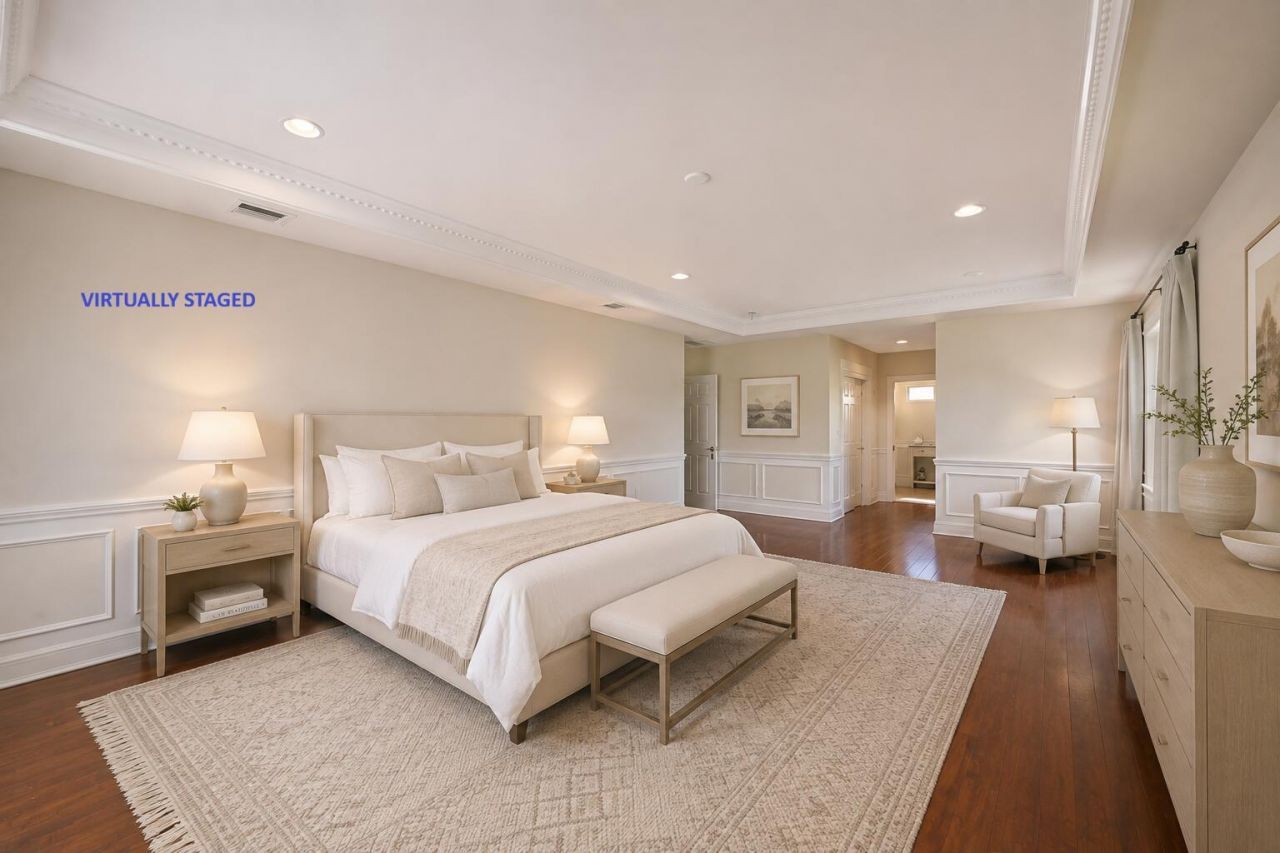
Primary Bedroom: 15 X 26 Level Second
Bedroom 2: 12 X 14 Level Second
Bedroom 3: 12 X 16 Level Second
Bedroom 4: 11 X 13 Level Second
Dining Room: 10 X 14 Level First
Family Room: 17 X 21 Level First
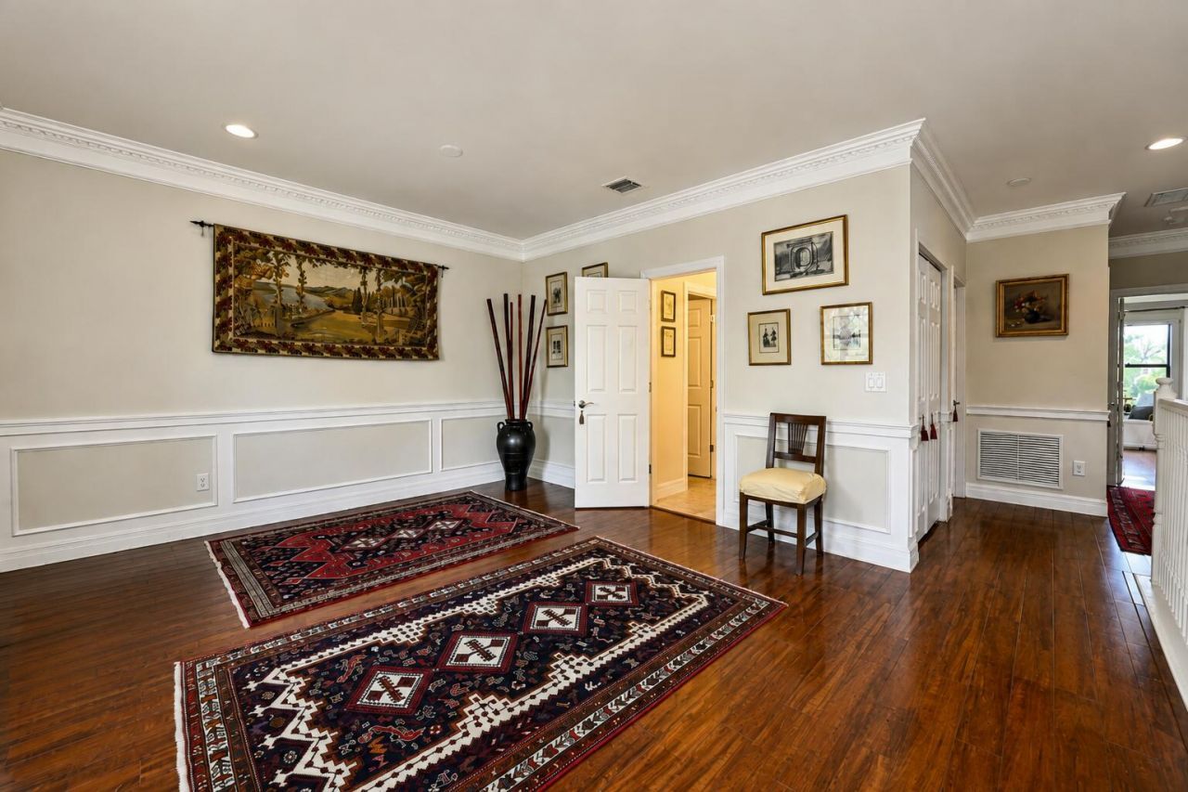
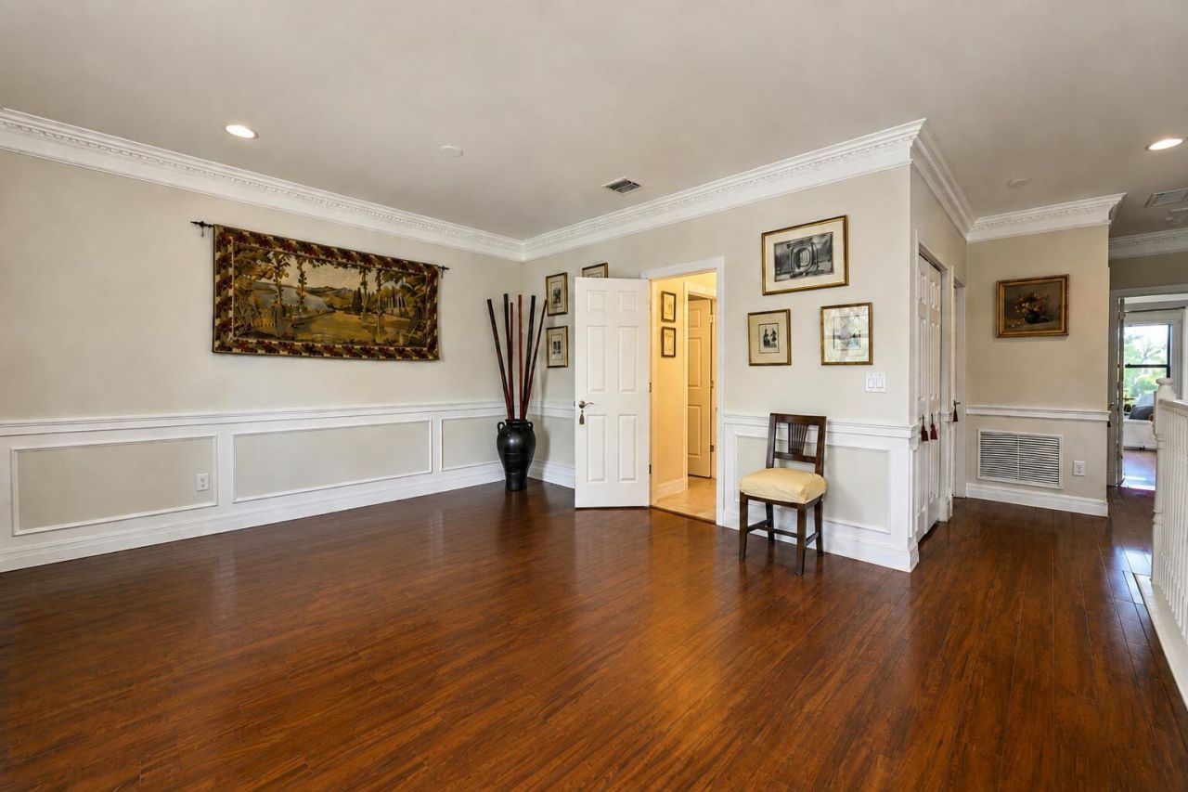
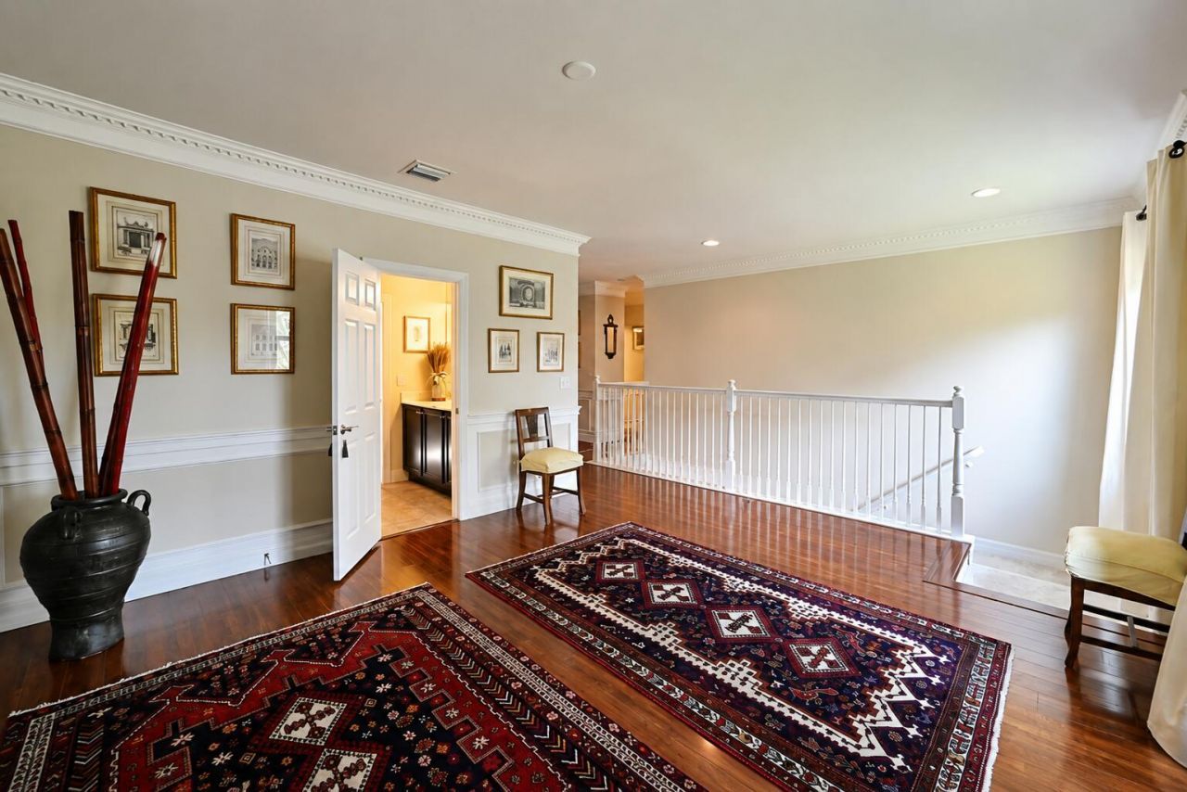
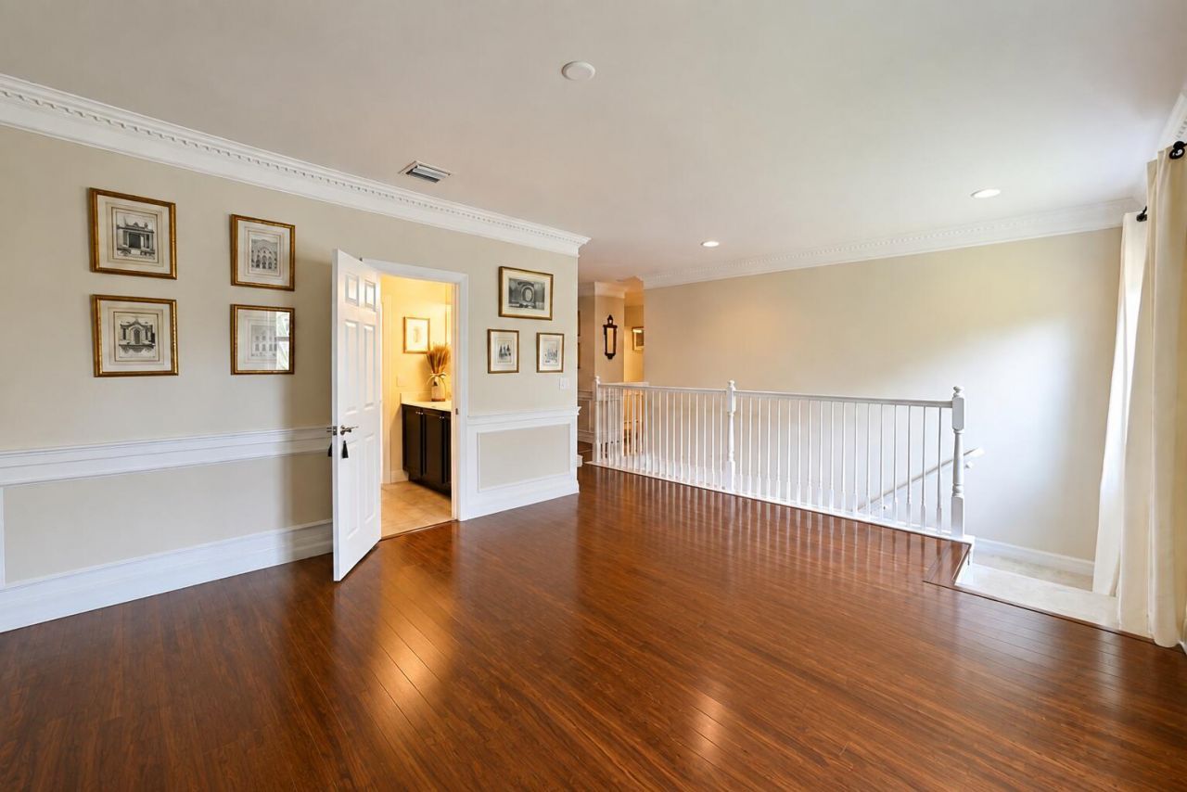
Other: 14 X 17 Level Second

Local Schools

High School: Martin County
Middle School: Hidden Oaks
Elementary School: Citrus Grove (Martin)

Neighborhood Information

Neighborhood Map

Neighborhood Hero

Neighborhood Highlights

Neighborhood Characteristics

Neighborhood Market Trend

Neighborhood Schools

Courtesy of

Agency Name: Weichert Realtors-Sunshine Properties
Agent Name: Danielle Ellsworth
Agency Phone: 772-212-2660

agent picture

Presented by

Agent Name: Illustrated Properties Sewalls Point
Agent Phone: 772.221.1118
Agency Title: Illustrated Properties
Request Info

IDX logo

Sara Miller
ipre.com
Agent Cell:
561.626.7000

Mortgage Calculator

%
years/fixed
yearly
yearly (est.)

Estimated Payment

$ 5,785.07 Principal & Interest $4,900.32 Property Tax $593.67 Homeowner's Insurance $291.08
Mortgage Logo

Make every decision feel good

Want to work with us?

Step 1 / 2
Step 2 / 2 Previous

Login to My Illustrated Account


