4213 42nd Way , West Palm Beach, FL 33407 Photo
New - 4 Hours Ago
4213 42nd Way , West Palm Beach, FL 33407 Photo
New - 4 Hours Ago
4213 42nd Way , West Palm Beach, FL 33407 Photo

15 Total Photos [Click to View All]

4213 42nd Way West Palm Beach, FL 33407
$299,000
  • Beds
    2
  • Baths
    2 full 1 partial
  • Total Square Feet
    1,236

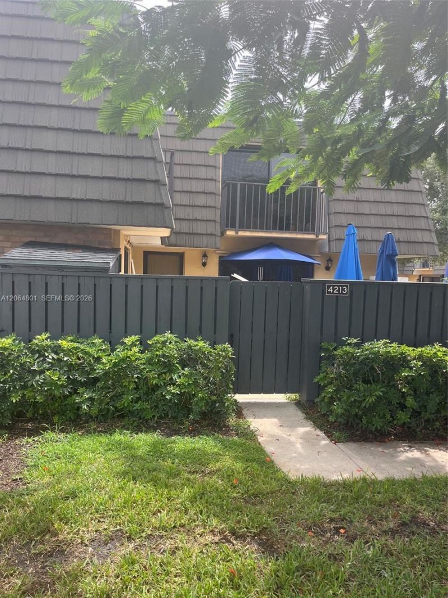
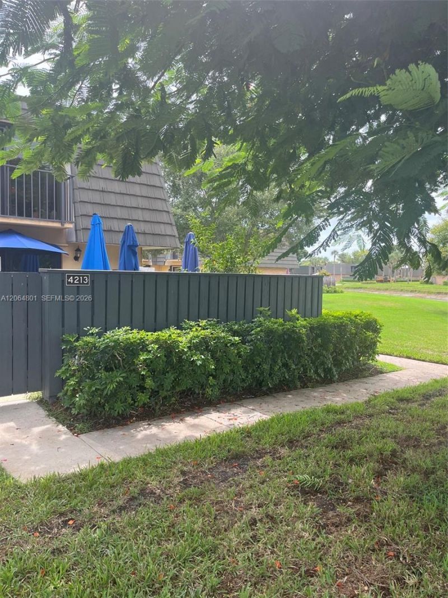
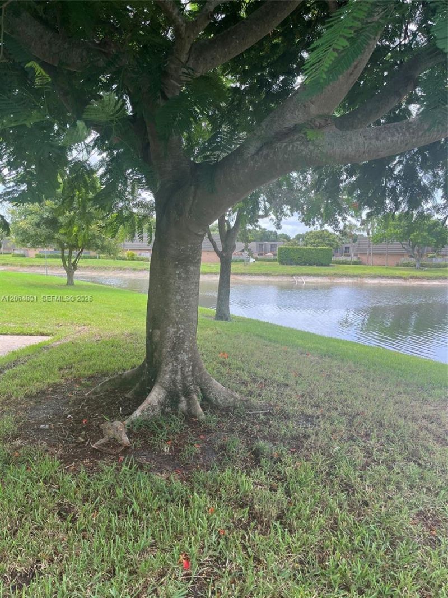
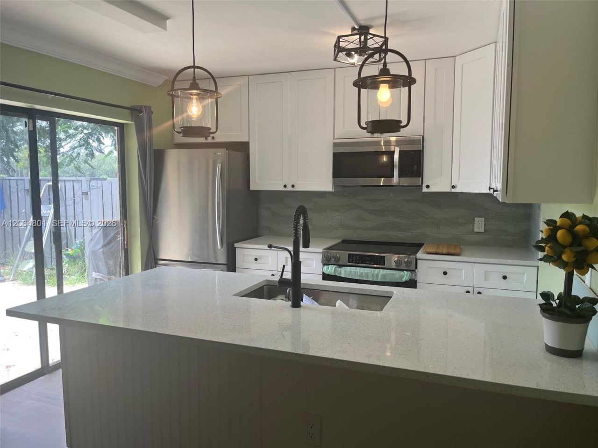
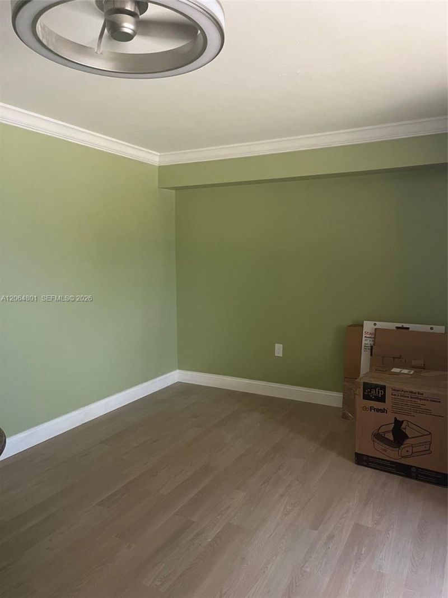
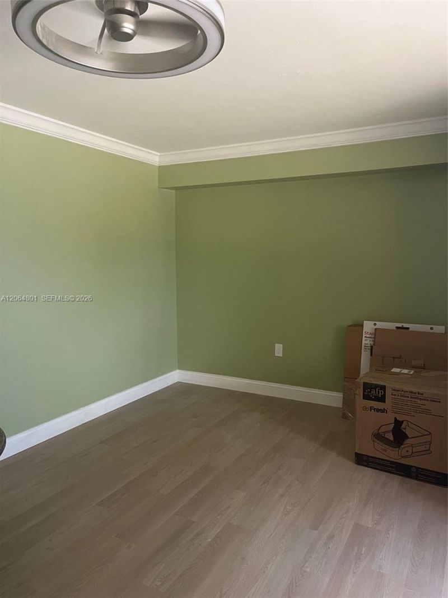
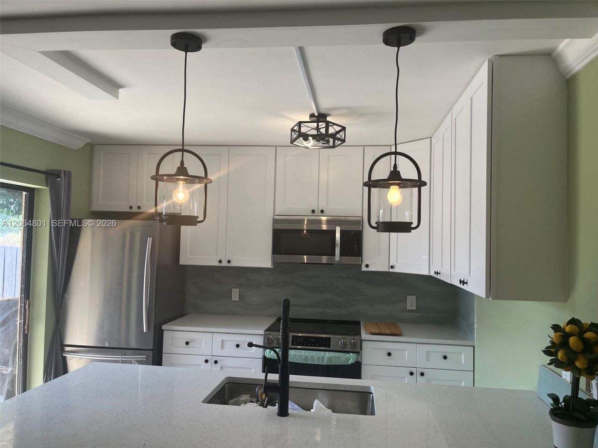
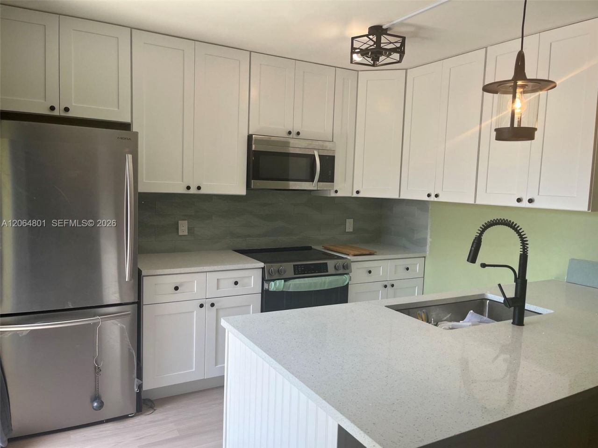
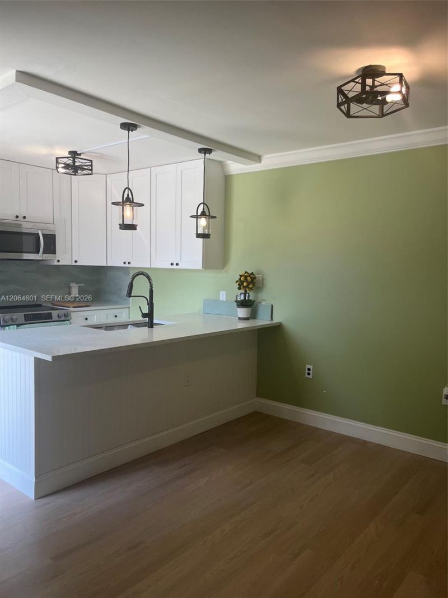
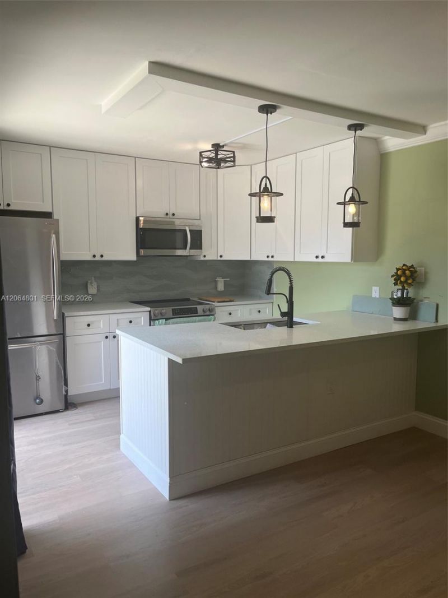
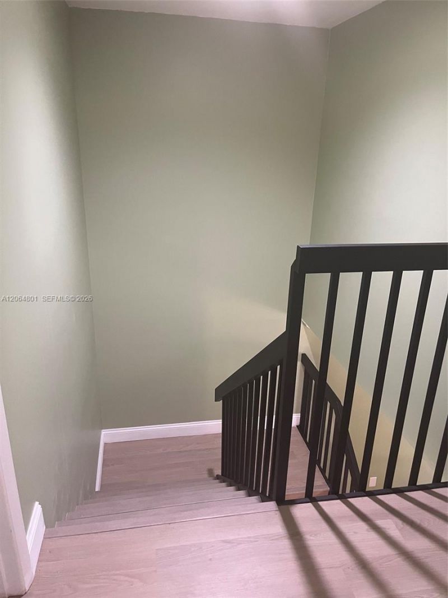
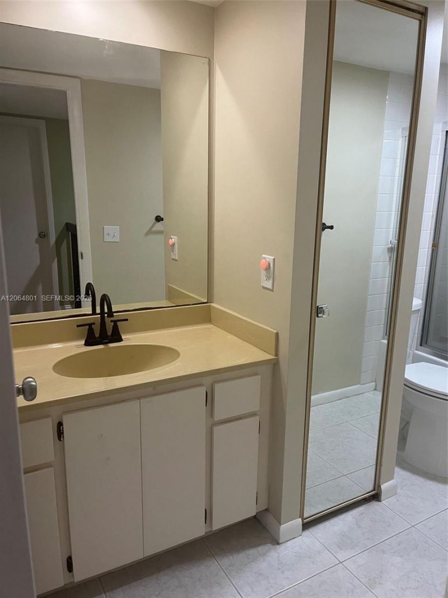
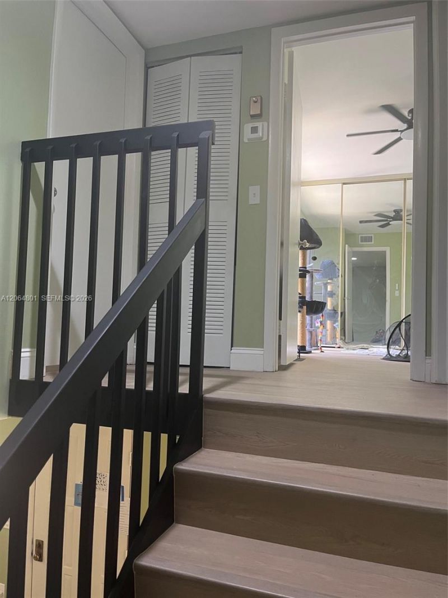
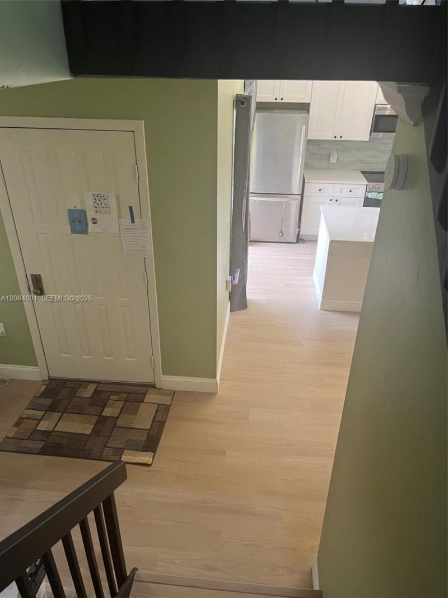
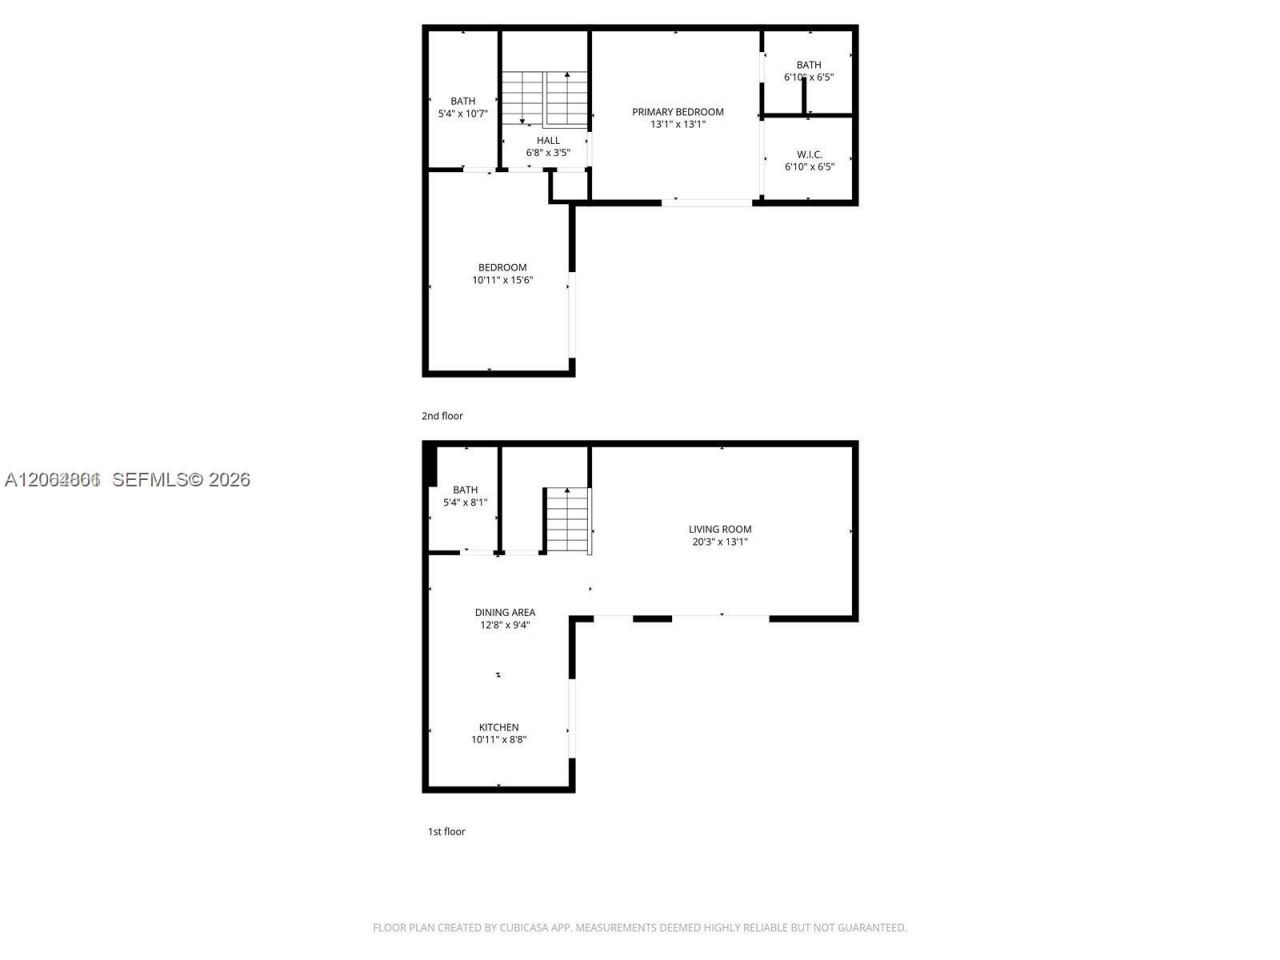
Nicely Renovated 2 bed 2 1/2 bath 2 story townhome. Waterfront views and very private location. All new kitchen cabinets and quartz counter. New Stainless Appliance package. New wood laminate flooring and baseboards, crown molding. Freshly painted thru out. Removed popcorn ceiling with smooth surfaces. Open kitchen floorplan with island. All new sliding screen doors. New water heater and AC unit.

Property Summary

MLS Number: A12064801
Status: Active
Subdivision: VILLAGE OF SANDALWOOD LAK
County: Palm Beach
Bedrooms: 2
Total Square Feet: 1,236
Price Per Sq. Ft.: $242
New Constuction: No
Waterfront: Yes
Property Type: Residential - Townhouse
Cooling: Ceiling Fan(s), Central Air, Electric
Heating: Central, Electric
Stories: 2.0
Taxes: $5,397
Year Built: 1984
HOA Fee: 671/ Monthly

Featured Amenities

First Floor Entry
Barbecue
Clubhouse-Clubroom
Community Room
Pool

Property Details

Appliances: Dishwasher, Disposal, Dryer, Electric Range, Microwave, Refrigerator, Washer
Crops Included Y/N: No
Directions: Shiloh to 42nd Way.
Exterior: Concrete Block Construction, CBS Construction
Outdoor Features: Other
Flooring: Ceramic Floor, Vinyl
Home Warranty Y/N: No
Lease Considered Y/N: No
Listing Terms: All Cash, Conventional, FHA
Parcel#: 74424301090002034
Parking: 2 Or More Spaces
Parking Notes: 2 Or More Spaces
Property Attached Y/N: Yes
Property Sub-Type: Townhouse
Security: Smoke Detector, Other, Security Patrol
Special View Info: Water View
Water Features: Lake
Window: Complete Panel Shutters/Awnings, Hurricane Shutters
Construction: Concrete Block Construction,CBS Construction

Local Schools

Middle School: Bear Lakes
Elementary School: Egret Lake

Neighborhood Information

Neighborhood Map

Neighborhood Hero

Neighborhood Highlights

Neighborhood Characteristics

Neighborhood Market Trend

Neighborhood Schools

Courtesy of

Agency Name: Members Realty Group
Agent Name: Kenneth Best II
Agency Phone: 561-275-1554

agent picture

Presented by

Agent Name: Illustrated Properties Sewalls Point
Agent Phone: 772.221.1118
Agency Title: Illustrated Properties
Request Info

IDX logo

Sara Miller
ipre.com
Agent Cell:
561.626.7000

Mortgage Calculator

%
years/fixed
yearly
yearly (est.)

Estimated Payment

$ 2,005.09 Principal & Interest $1,468.13 Property Tax $449.75 Homeowner's Insurance $87.21
Mortgage Logo

Make every decision feel good

Want to work with us?

Step 1 / 2
Step 2 / 2 Previous

Login to My Illustrated Account


