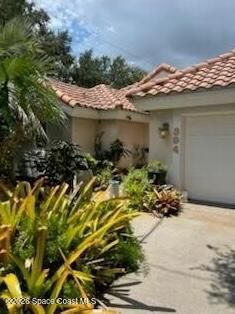
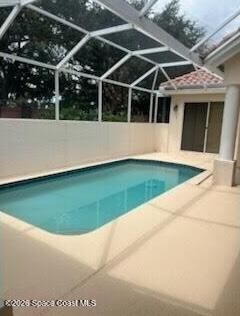
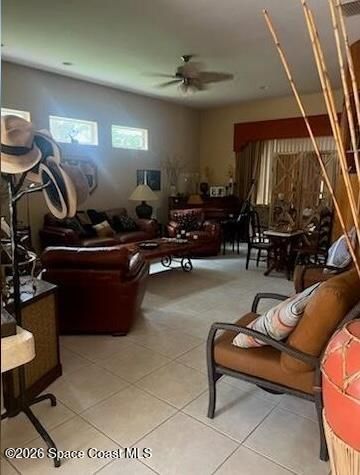
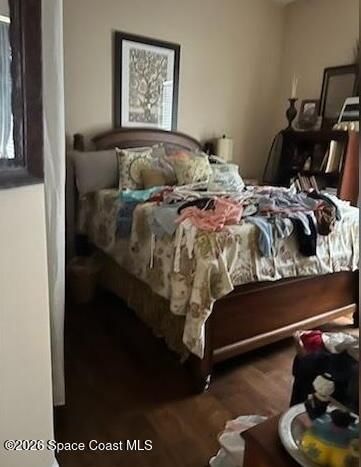
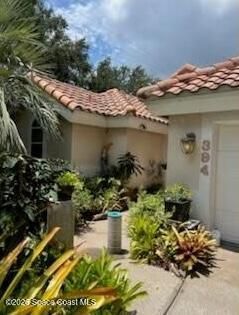
394 Carmel Drive, Melbourne, FL 32940 Photo
New
394 Carmel Drive, Melbourne, FL 32940 Photo
New
394 Carmel Drive, Melbourne, FL 32940 Photo

9 Total Photos [Click to View All]

394 Carmel Drive Melbourne, FL 32940
$465,000
  • Beds
    3
  • Baths
    3 full
  • Total Square Feet
    2,852
  • Lot Size
    0.17 acre(s)

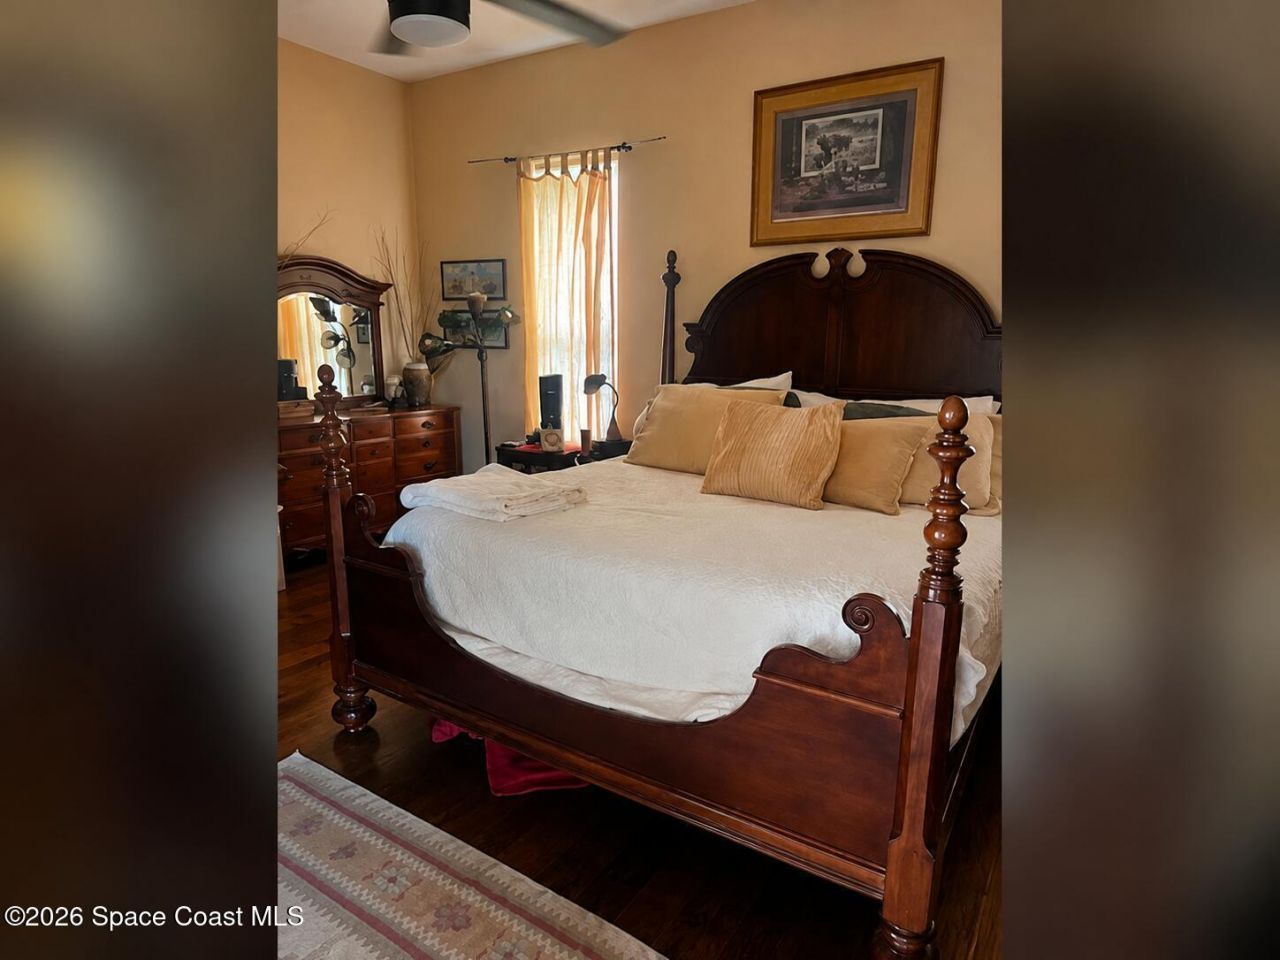
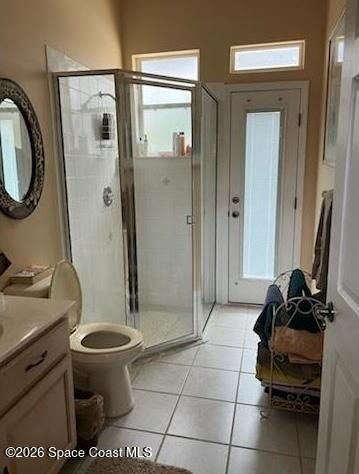
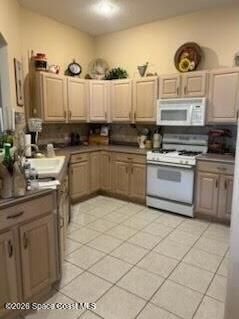
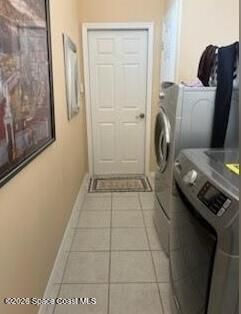
Enjoy the Florida lifestyle in this beautifully maintained 3BR/2BA pool home in Melbourne! Featuring a durable tile roof, tile flooring throughout the main living areas, and warm wood floors in all bedrooms. The bright, functional layout is designed for easy everyday living. The kitchen features warm wood cabinetry, ample storage, and a new dishwasher. The spacious primary suite includes an ensuite bath with a glass-enclosed shower, while a dedicated indoor laundry area adds convenience. Additio...

View More

Property Summary

MLS Number: 1084154
Status: Active
Days on Market: 2
Subdivision: Mission Lake Villas Unit 1
County: Brevard
Bedrooms: 3
Total Square Feet: 2,852
Price Per Sq. Ft.: $163
New Constuction: No
Waterfront: No
Property Type: Residential - Single Family
Cooling: Central Air, Electric
Garage: 2 car attached
Heating: Central
Lot Size: 0.17 Acres
Stories: 1.0
Year Built: 1994

Property Details

Days on Site: 2
Exterior: Block, Concrete, Stucco
Outdoor Features: Other
Flooring: Wood
Lot: Corner Lot, Sprinklers In Front, Sprinklers In Rear
Lot Dimensions: 86 x 86
Parking Notes: Attached, Garage, Garage Door Opener
Pool Features: In Ground, Screen Enclosure, Waterfall
Sewer: Public Sewer
Swimming Pool: Yes
Utility Features: Cable Available, Electricity Connected, Natural Gas Connected, Water Available
Water: Public
Construction: Block,Concrete,Stucco

Room Sizes

Primary Bedroom: Level - Main
Bedroom 2: Level - Main
Bedroom 3: Level - Main
Primary Bathroom: Level - Main
Bathroom 2: Level - Main
Bathroom 3: Level - Main
Living Room: Level - Main
Kitchen: Level - Main

Local Schools

High School: Viera
Middle School: DeLaura
Elementary School: Suntree

Neighborhood Information

Neighborhood Map

Neighborhood Hero

Neighborhood Highlights

Neighborhood Characteristics

Neighborhood Market Trend

Neighborhood Schools

Courtesy of

Agency Name: Beycome of Florida LLC
Agent Name: Steven Koleno
Agency Phone: 804-656-5007

agent picture

Presented by

Agent Name: Illustrated Properties Sewalls Point
Agent Phone: 772.221.1118
Agency Title: Illustrated Properties
Request Info

IDX logo

Sara Miller
ipre.com
Agent Cell:
561.626.7000

Mortgage Calculator

%
years/fixed
yearly
yearly (est.)

Estimated Payment

$ 2,418.84 Principal & Interest $2,283.21 Property Tax (data not provided by mls) $0.00 Homeowner's Insurance $135.63
Mortgage Logo

Make every decision feel good

Want to work with us?

Step 1 / 2
Step 2 / 2 Previous

Login to My Illustrated Account


