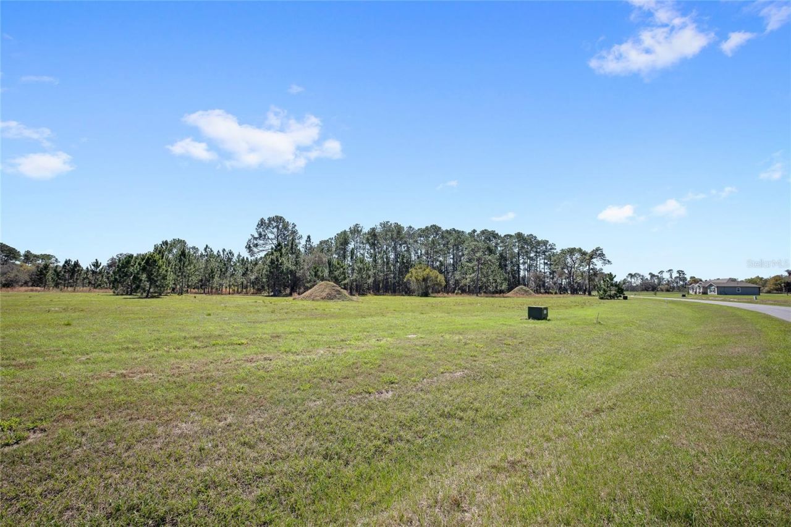
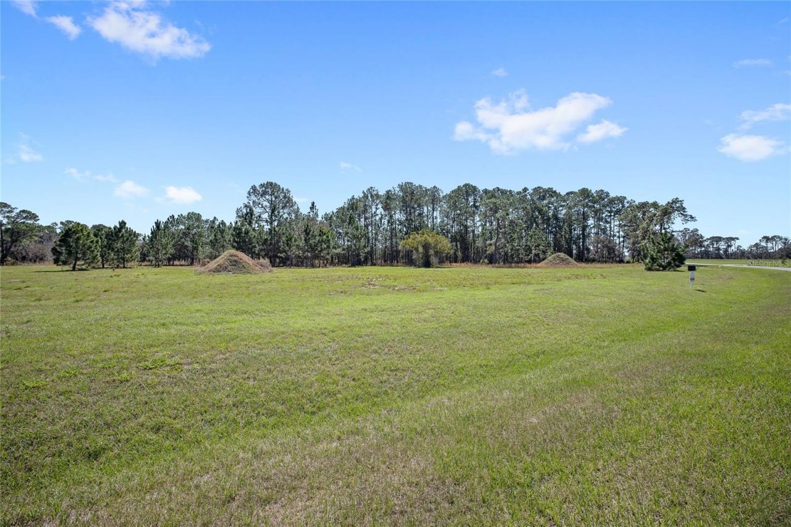
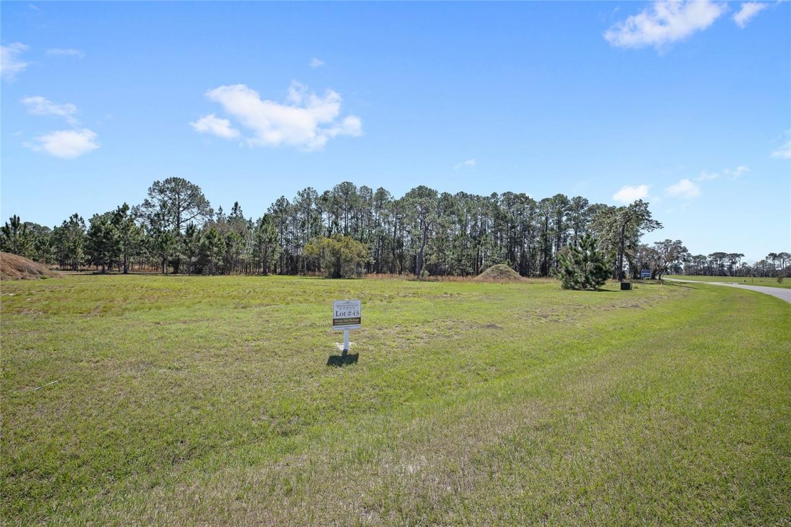
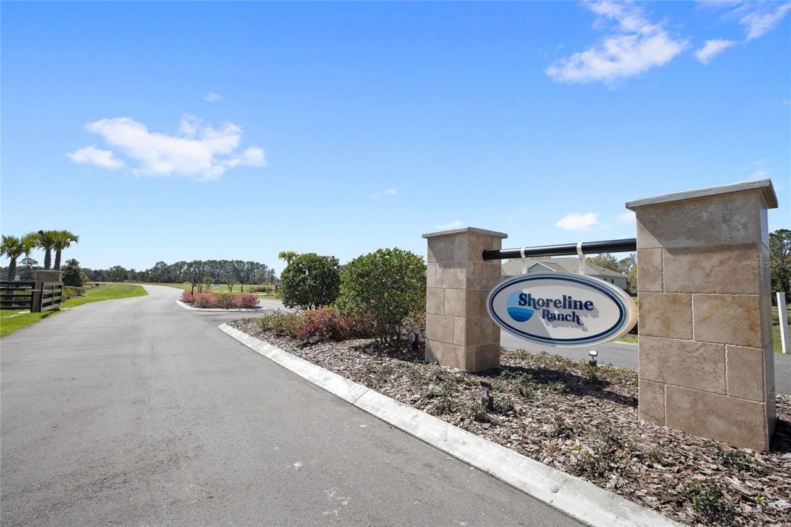
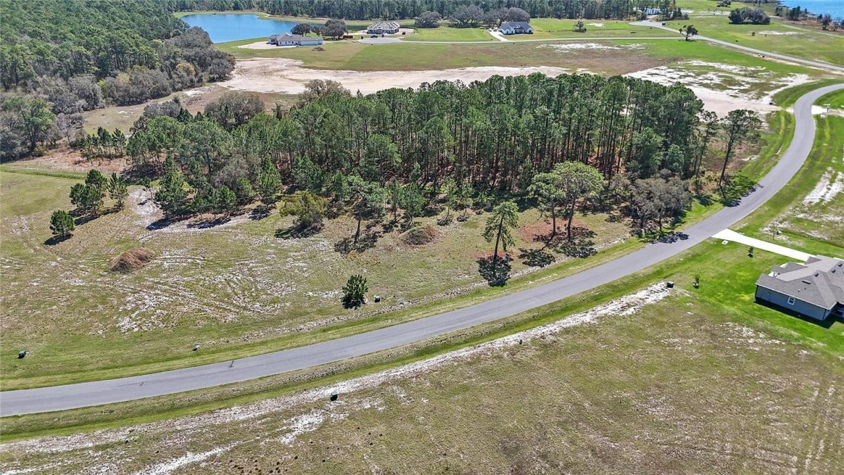
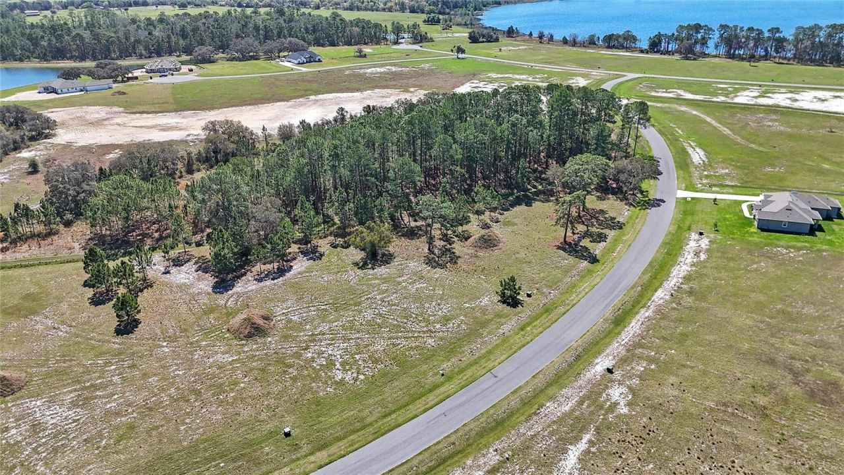
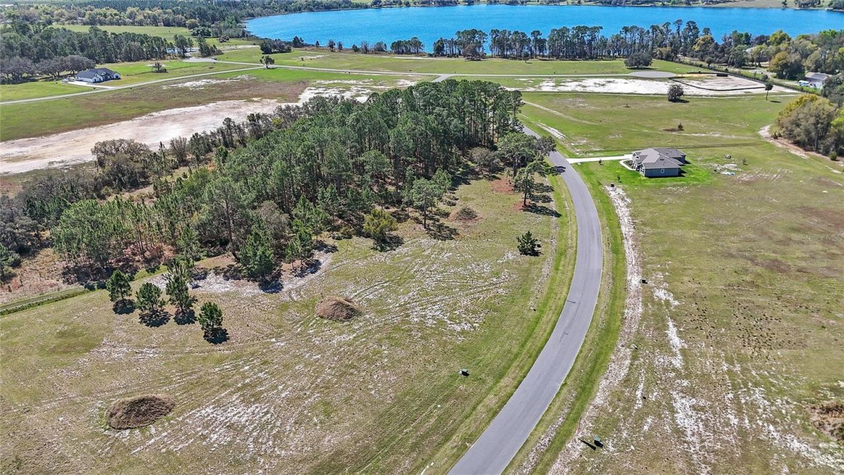
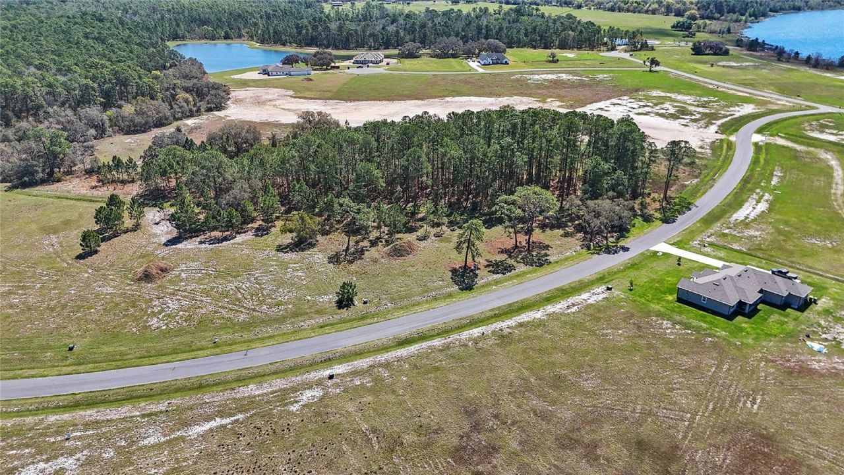
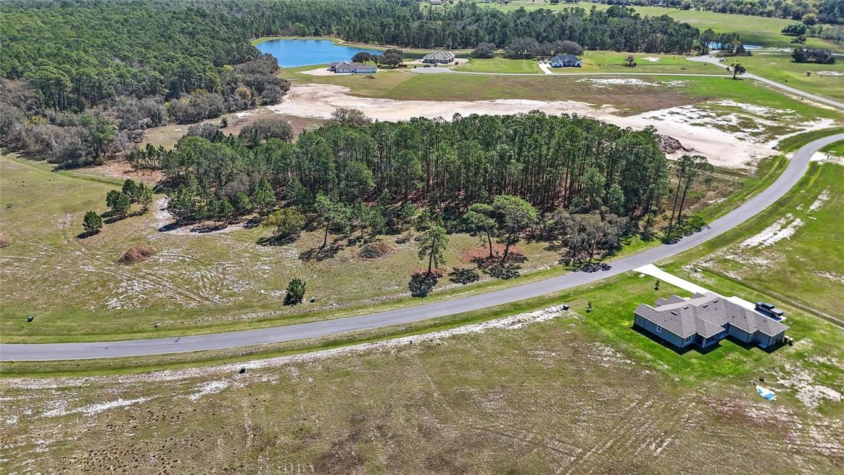
38514 Wooded Meadow Drive, Umatilla, FL 32784 Photo

14 Total Photos [Click to View All]

38514 Wooded Meadow Drive Umatilla, FL 32784
$850,000
  • Beds
    4
  • Baths
    3 full
  • Total Square Feet
    2,610
  • Lot Size
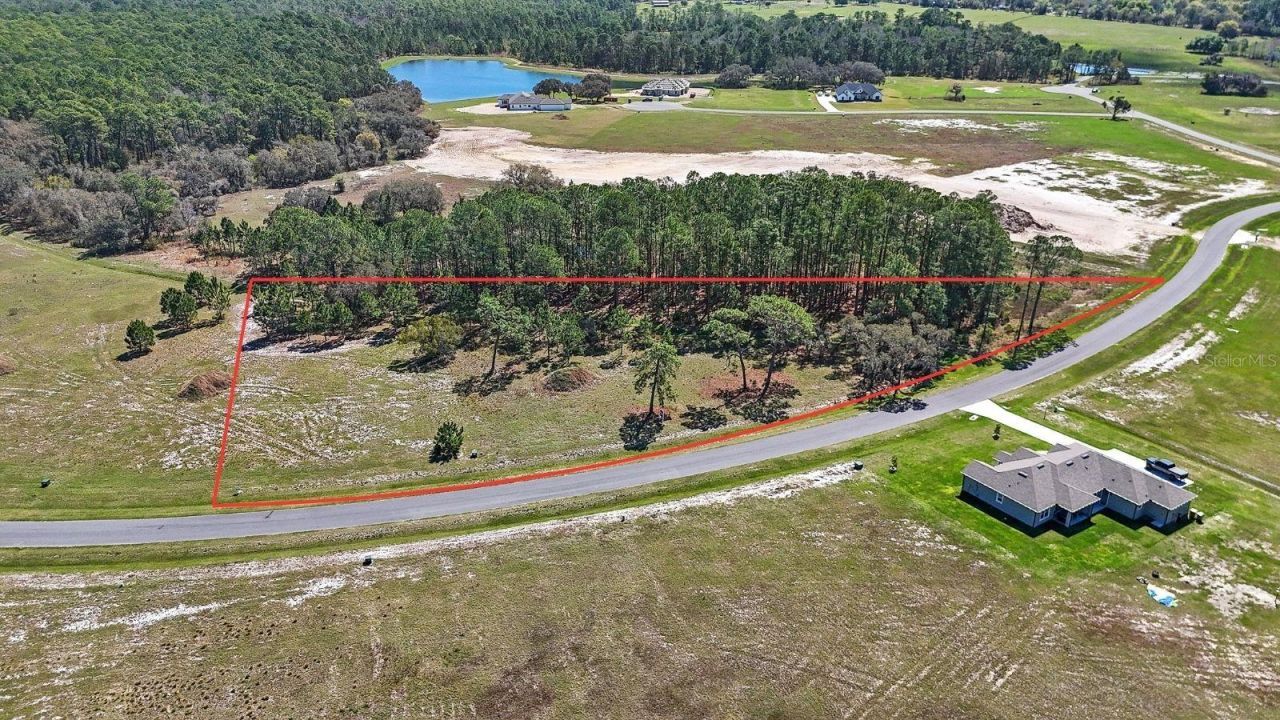
    1.00 acre(s)

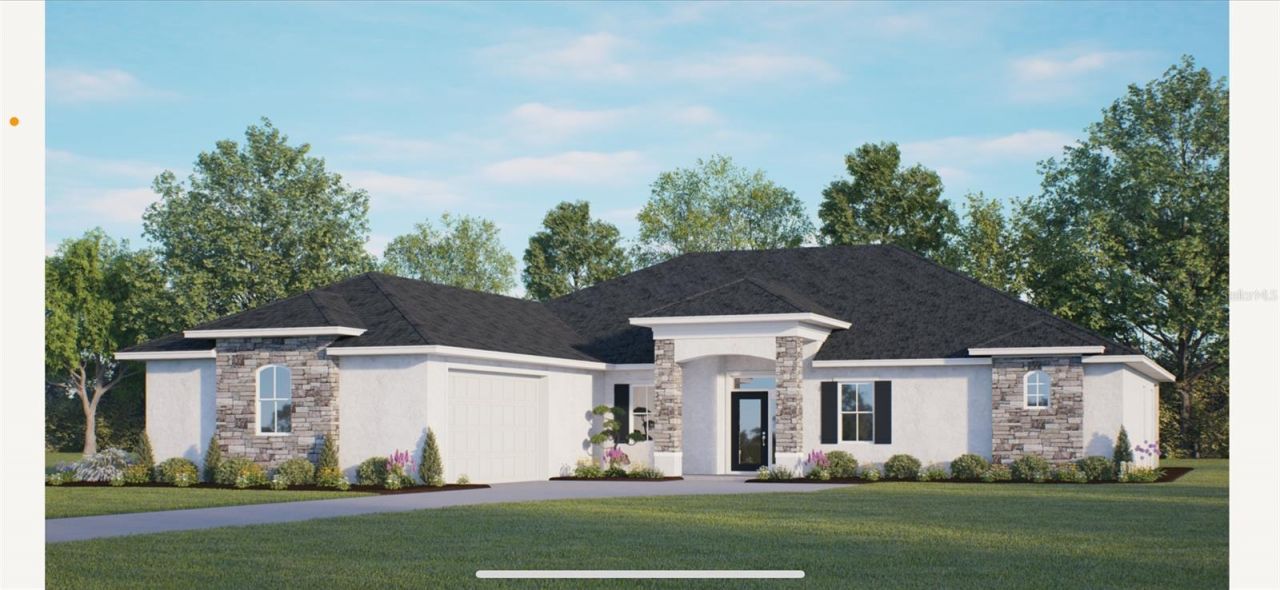
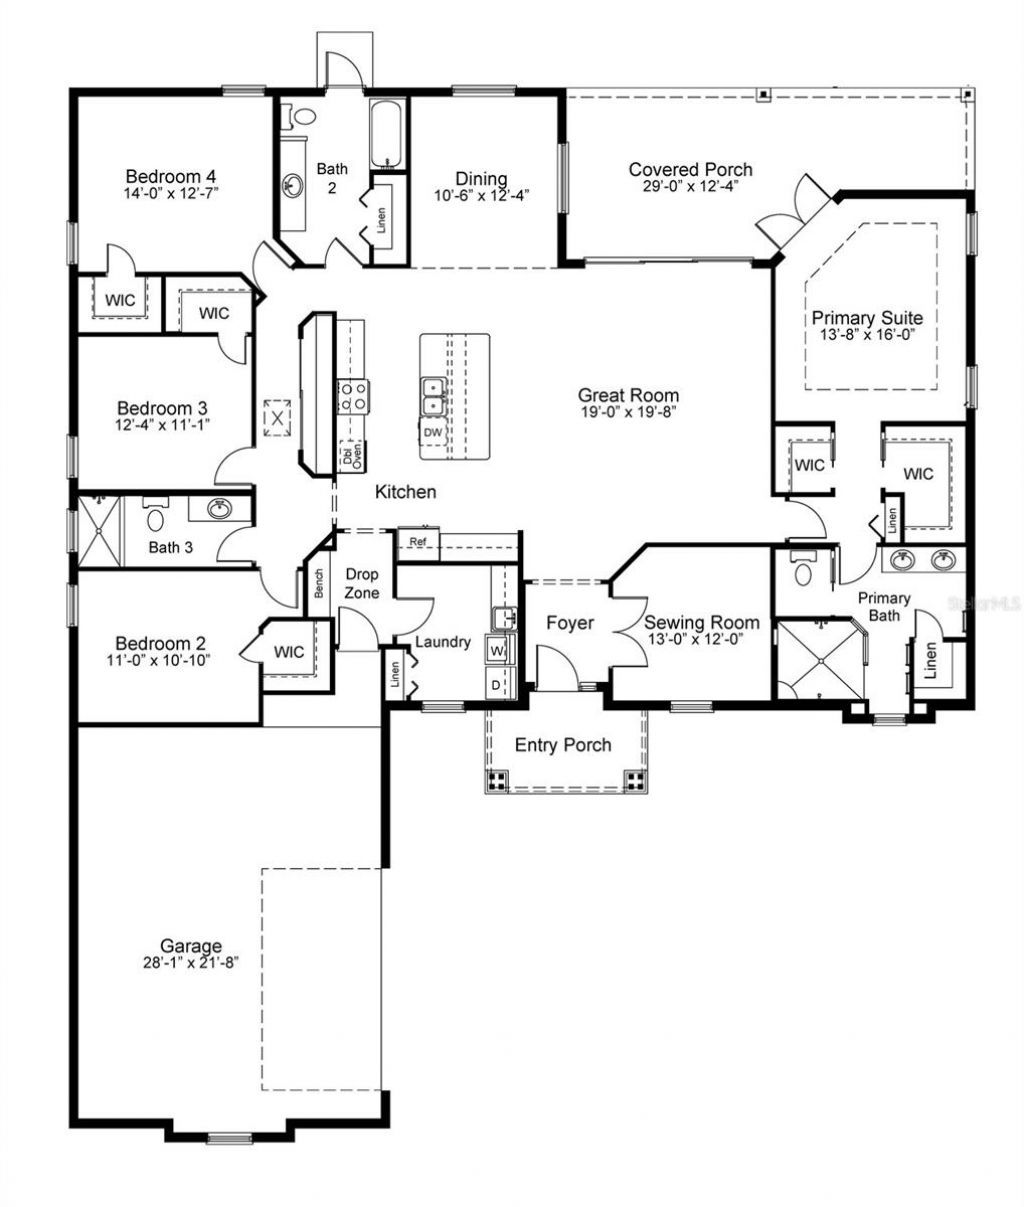
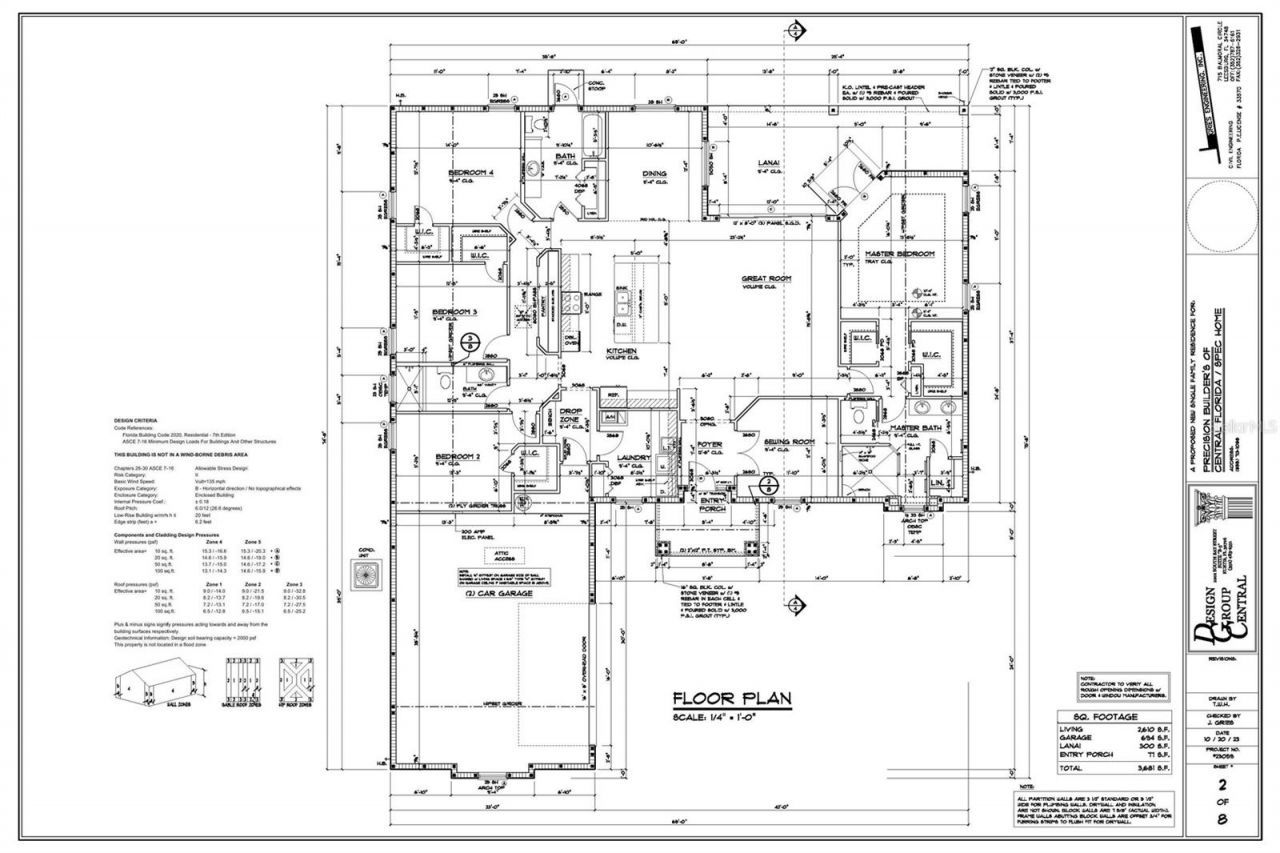
Pre-Construction. To be built. Introducing the Floridian, a stunning custom-designed floor plan by Precision Builders of Central Florida, thoughtfully crafted for modern Florida living. This spacious single-story residence offers 4 bedrooms, 3 bathrooms, a dedicated office, and a side-entry 2-car garage, blending timeless architecture with functional design and exceptional craftsmanship.At the heart of the home, the expansive open-concept great room creates a welcoming gathering space, highlight...

View More

Property Summary

MLS Number: O6416083
Status: Active
Days on Market: 59
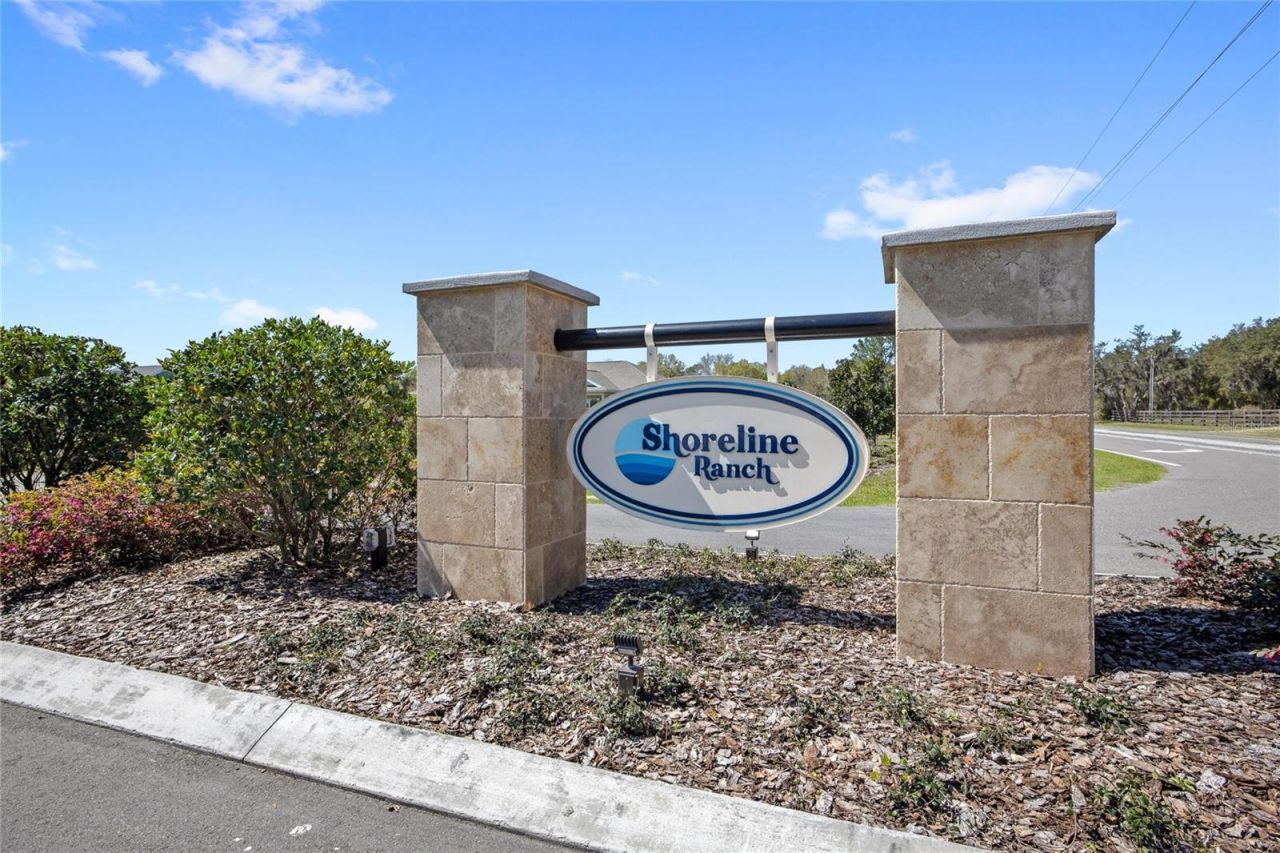
Subdivision: SHORELINE RANCH
County: Lake
Bedrooms: 4
Total Square Feet: 2,610
Price Per Sq. Ft.: $326
New Constuction: Yes
Waterfront: No
Property Type: Residential - Single Family
Cooling: Central Air
Garage: 2 car attached
Heating: Central
Lot Size: 1.00 Acres
Roof Type: Shingle
Stories: 1.0
Taxes: $1,613
Year Built: 2026
HOA Y/N: Yes

Featured Amenities

Eat-in Kitchen
Kitchen/Family Room Combo
Split Bedroom
Walk-In Closet(s)

Property Details

Additional Rooms: Den/Library/Office
Appliances: Cooktop, Dishwasher, Refrigerator
Body of Water: LAKE DALHOUSIE
Builder: Precision Builders of Central Florida
Community Features: Deed Restrictions, Gated Community - No Guard
Days on Site: 59
Directions: Starting from SR-429-TOLL S: Take exit 44 toward SR-46/CR-46A/Sorrento/Mt. Plymouth. Turn left onto State Road 44 (SR-44). Turn right onto Thrill Hill Rd. Turn left onto Bill Collins Rd. Turn right onto County Road 44A (CR-44A). Turn right onto CR-44A. Tu
Exterior: Block, Stone, Stucco
Outdoor Features: Lighting
Flood Zone Code: x
Flooring: Carpet, Hardwood
Foundation: Slab
Home Warranty Y/N: No
Listing Terms: Cash, Conventional
Lot: Conservation Area, Paved
Lot Dimensions: 1
Ownership: Fee Simple
Pets Allowed: Yes
Pets Restrictions: Buyer to verify directly with the HOA
Property Attached Y/N: No
Property Sub-Type: Single Family Residence
Sewer: Septic Tank
Showing Instructions: ShowingTime
Special Sale Provisions: None
Special View Info: Water
Utilities: Cable Available
Water: Well
Water Access: Lake
Water Access Y/N: Yes
Waterfront Features: Boat Ramp - Private, Skiing Allowed
Zoning: PUD
Construction: Block,Stone,Stucco

Local Schools

High School: Umatilla High
Middle School: Umatilla Middle
Elementary School: Umatilla Elem

Neighborhood Information

Neighborhood Map

Neighborhood Hero

Neighborhood Highlights

Neighborhood Characteristics

Neighborhood Market Trend

Neighborhood Schools

Courtesy of

Agency Name: REAL BROKER, LLC
Agency Contact: 855-450-0442
Agent Name: Ken Pozek

agent picture

Presented by

Agent Name: Illustrated Properties Sewalls Point
Agent Phone: 772.221.1118
Agency Title: Illustrated Properties
Request Info

IDX logo

Sara Miller
ipre.com
Agent Cell:
561.626.7000

Mortgage Calculator

%
years/fixed
yearly
yearly (est.)

Estimated Payment

$ 4,555.95 Principal & Interest $4,173.62 Property Tax $134.42 Homeowner's Insurance $247.92
Mortgage Logo

Make every decision feel good

Want to work with us?

Step 1 / 2
Step 2 / 2 Previous

Login to My Illustrated Account


