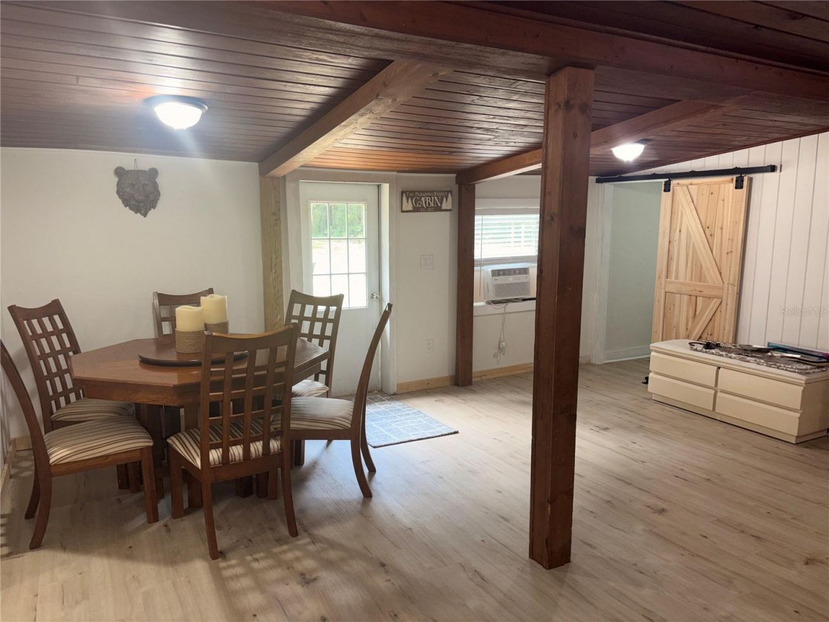
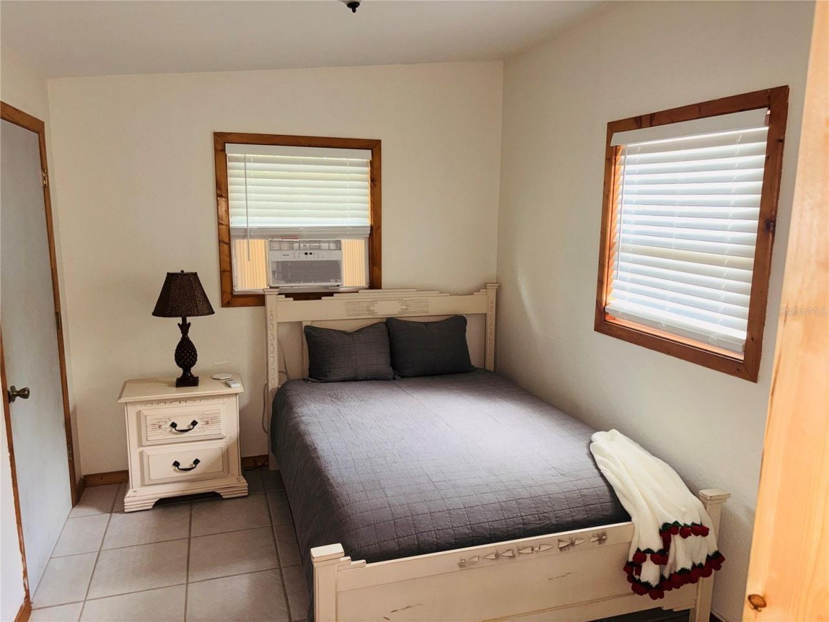
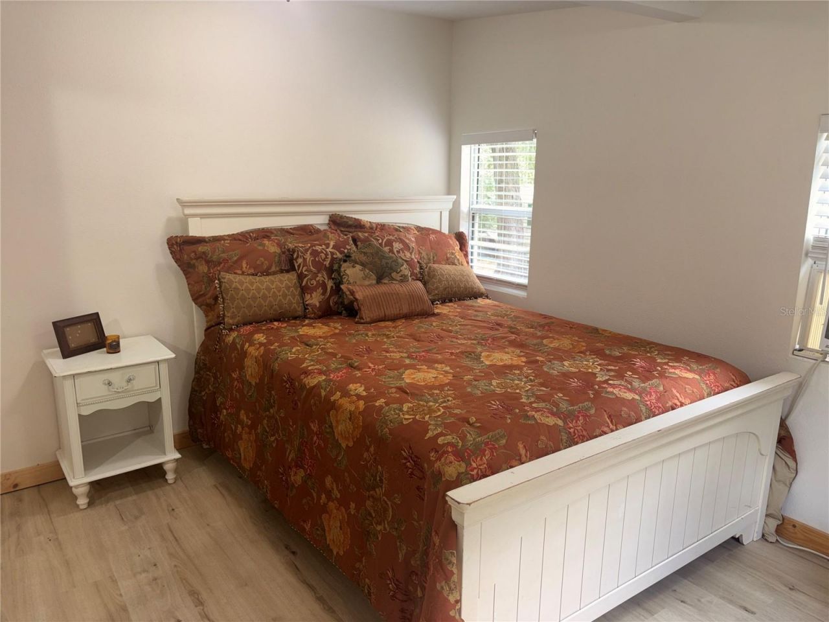
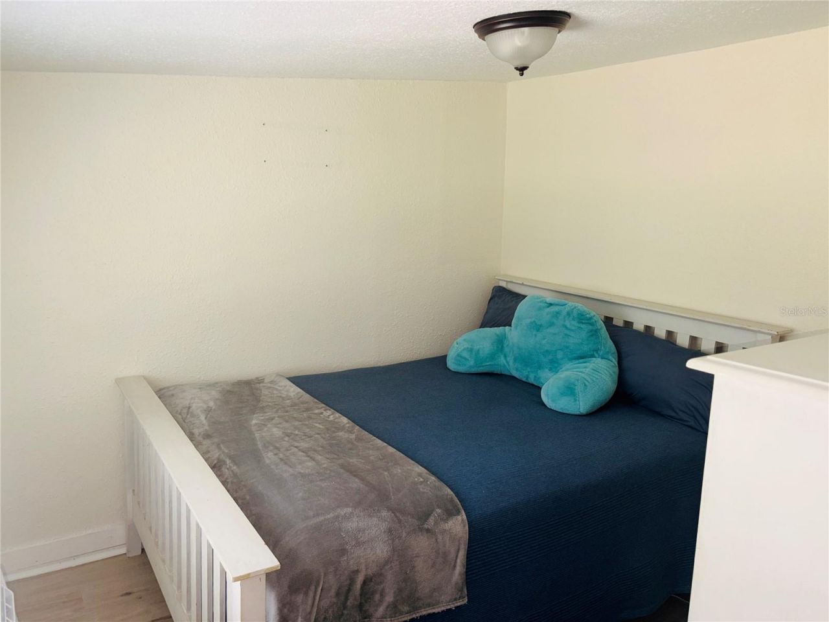
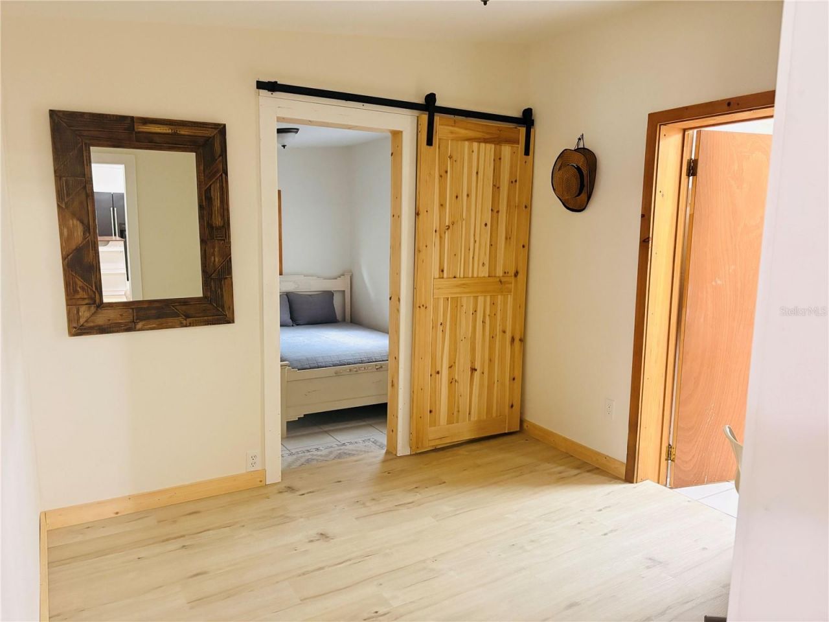
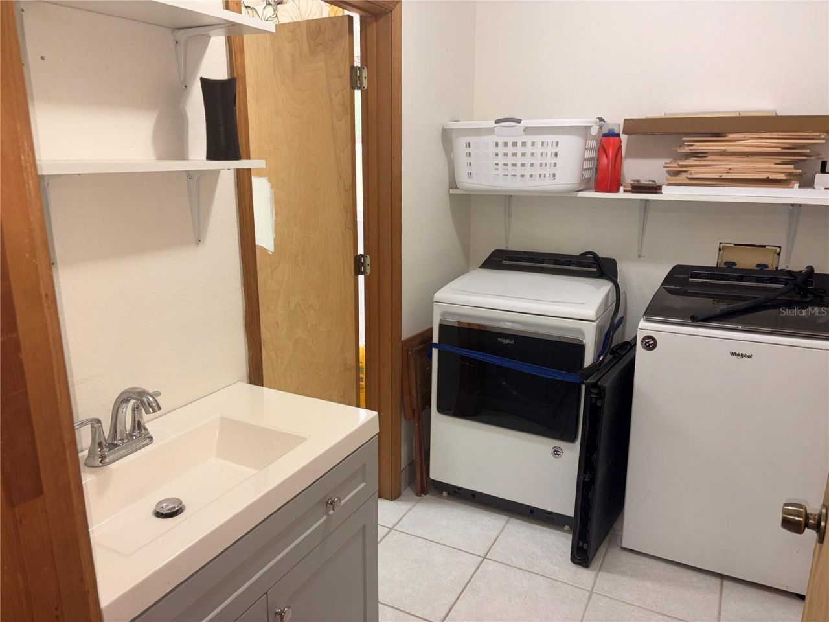
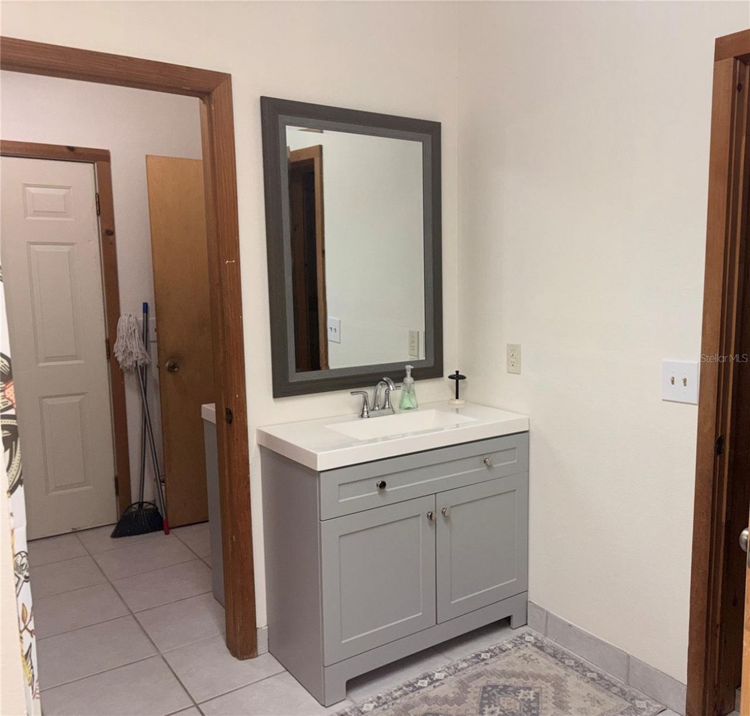
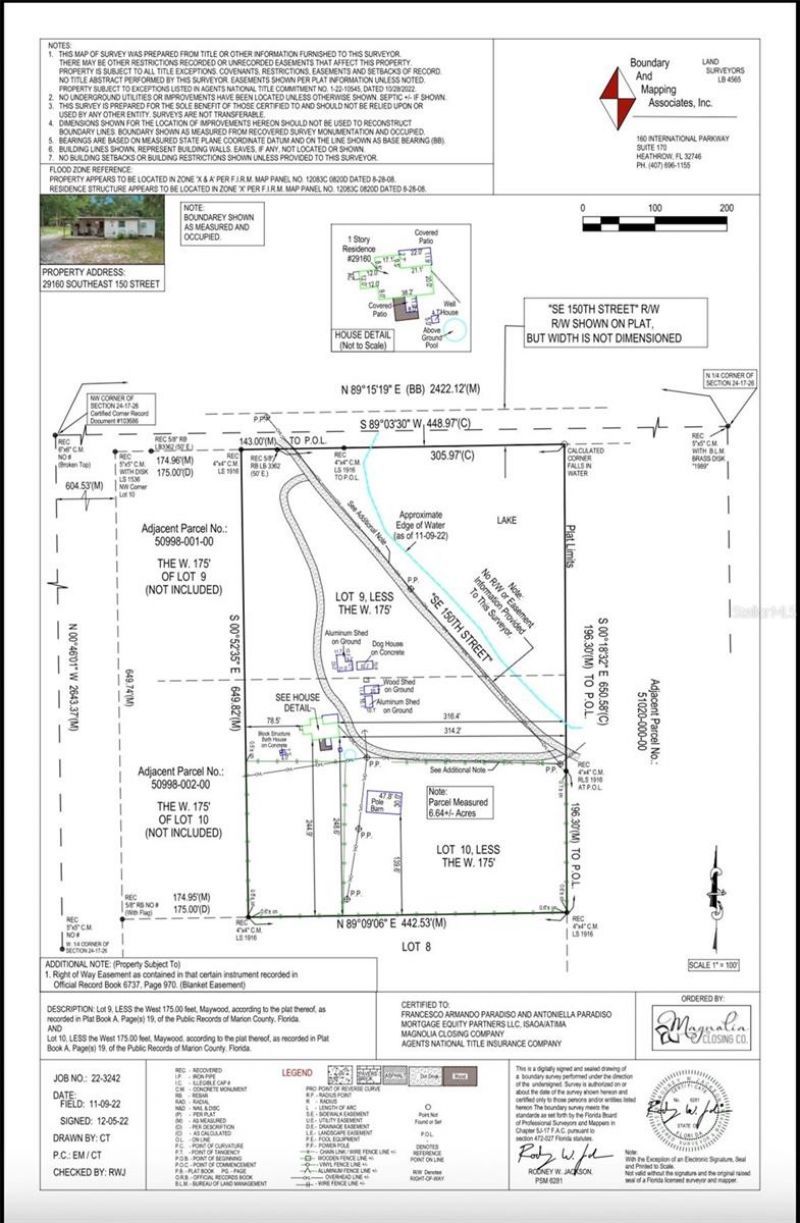
29160 SE 150th Street, Altoona, FL 32702 Photo

16 Total Photos [Click to View All]

29160 SE 150th Street Altoona, FL 32702
$399,000
  • Beds
    3
  • Baths
    1 full
  • Total Square Feet
    1,133
  • Lot Size
    6.64 acre(s)

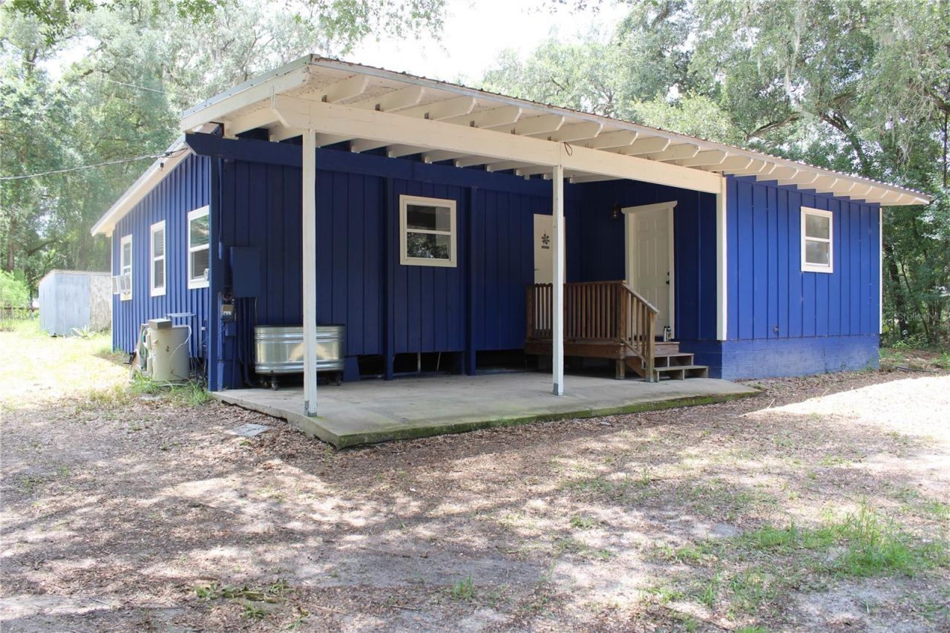
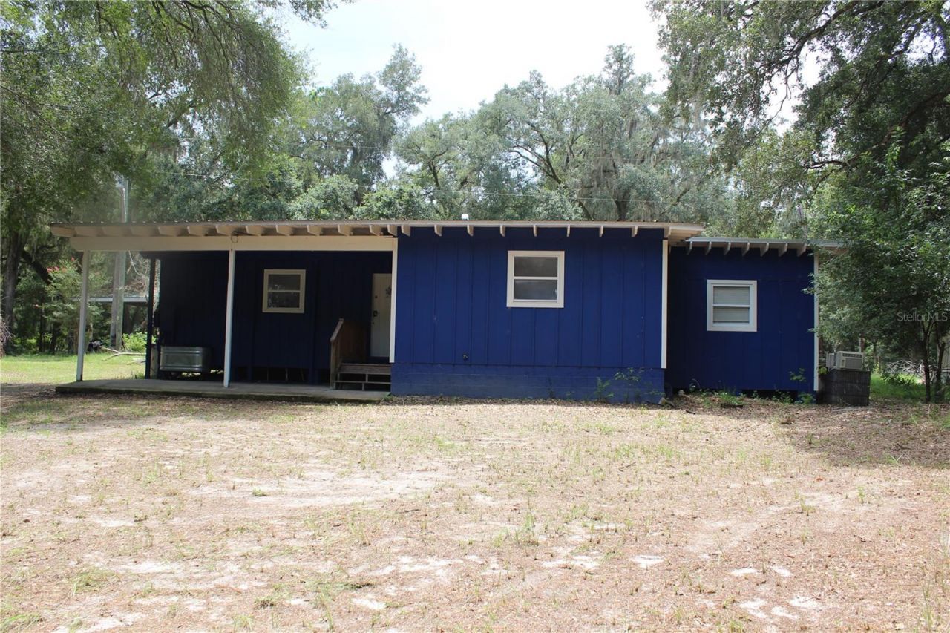
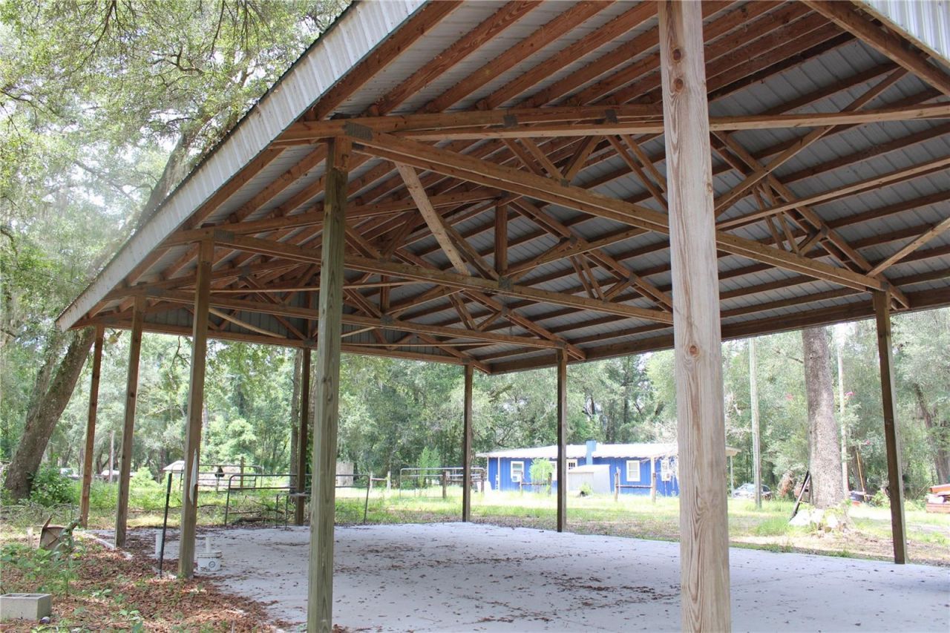
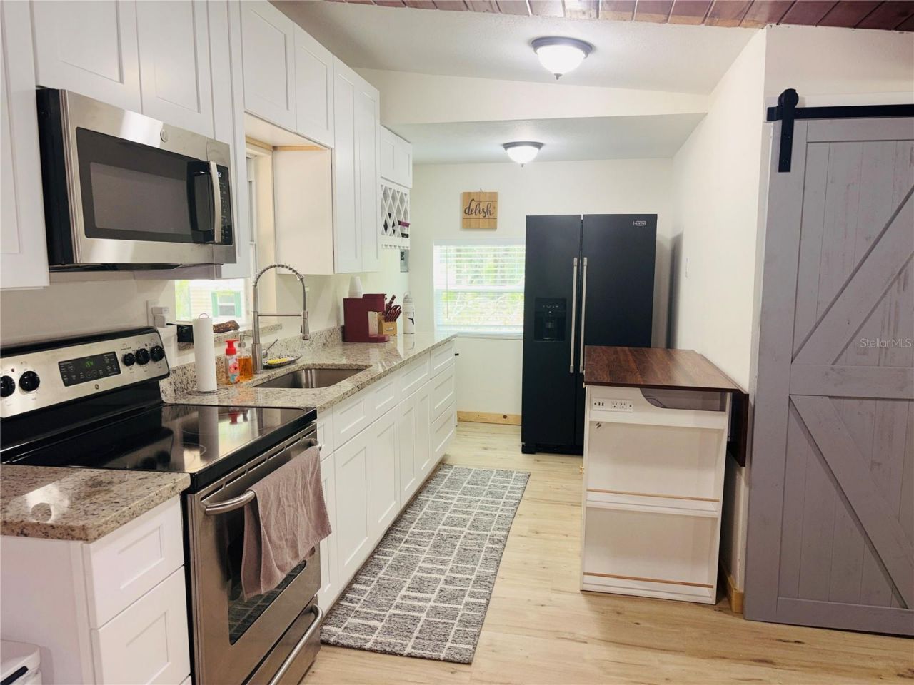
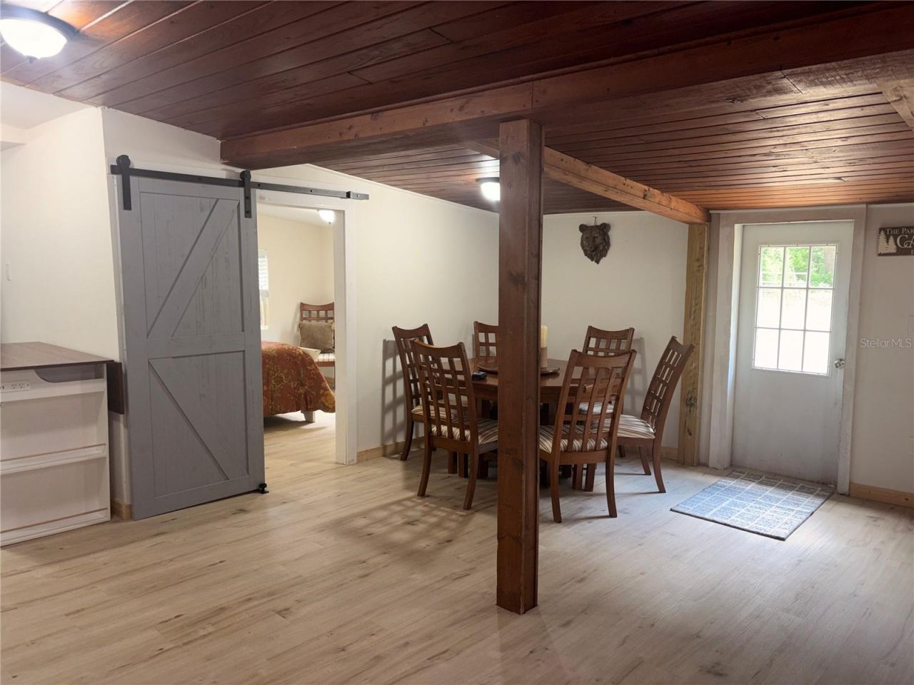
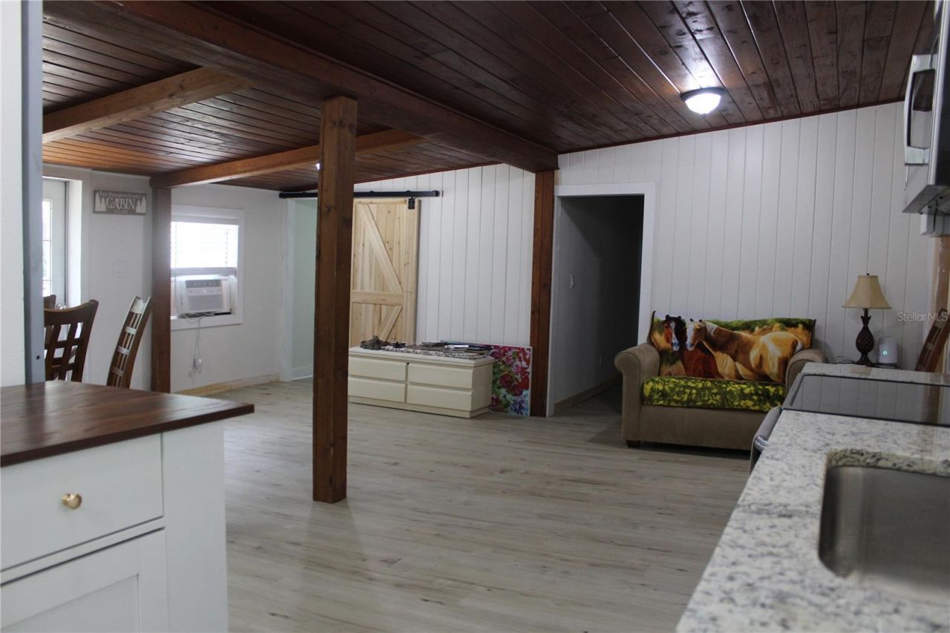
This 6.64-acre property gives you endless possibilities, with room to grow! Home offers 3 bedrooms, 1 bath, and is 1133 sqft. While the home is nestled in the country, you're just a short drive to quaint little towns, where you can shop, dine, and find year-round entertainment. Surrounded by beautiful southern oaks, helps create privacy and serenity. For the outdoor enthusiast, this home runs along the Ocala National Forest. Where you can enjoy fishing, hunting, hiking, boating, ATV-Ing on 4x4 t...

View More

Property Summary

MLS Number: O6430091
Status: Active
Days on Market: 13
Subdivision: MAYWOOD
County: Marion
Bedrooms: 3
Total Square Feet: 1,133
Price Per Sq. Ft.: $352
Style: Cabin
New Constuction: No
Waterfront: No
Property Type: Residential - Single Family
Cooling: Central Air, Wall/Window Unit(s)
Heating: Central
Lot Size: 6.64 Acres
Roof Type: Metal
Stories: 1.0
Taxes: $2,843
Year Built: 1961

Featured Amenities

Living Room/Dining Room Combo
Open Floorplan

Property Details

Appliances: Convection Oven, Dishwasher, Dryer, Microwave, Refrigerator, Washer
Community Features: Community Mailbox
Days on Site: 13
Directions: From County Road 42 turn right, heading north onto 19 for 2.4 miles. Then, left on Ravenswood Rd, heading west for 1.8 miles. Then turn right onto Dupree Rd, heading NW. Continue onto SE 150th St. for 1.5 miles, home will be on the left hand side.
Exterior: Block, Frame
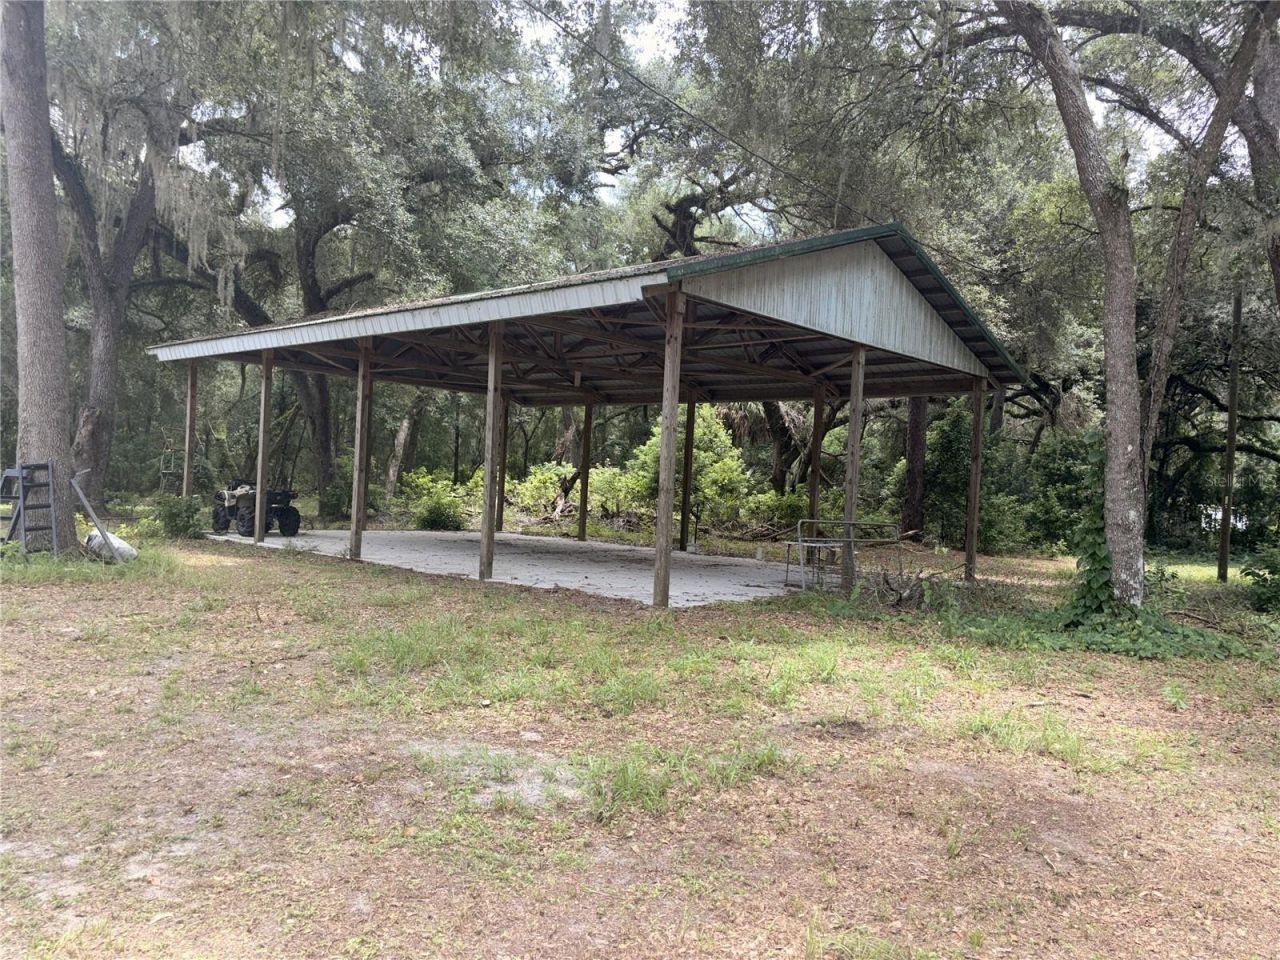
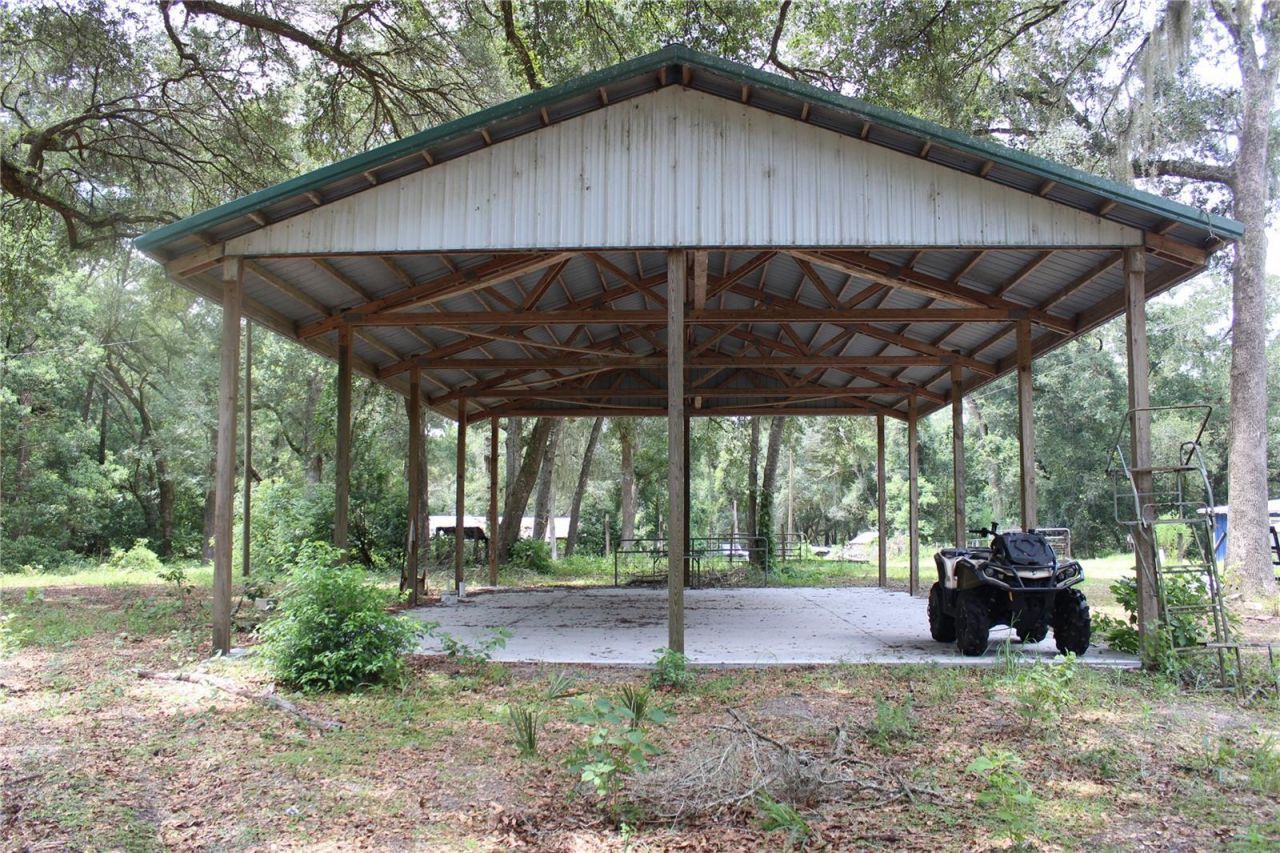
Outdoor Features: Fire Pit, Storage
Flood Zone Code: A
Flooring: Laminate, Tile
Foundation: Crawlspace
Home Style: Cabin
Home Warranty Y/N: No
Listing Terms: Cash, Conventional, VA Loan
Lot: Pasture, Zoned for Horses
Lot Dimensions: 6.64
Other Equipment: Fire Pit
Other Structures: Storage
Ownership: Fee Simple
Parking: Covered
Parking Notes: Covered
Patio/Porch: Covered
Property Attached Y/N: No
Property Sub-Type: Single Family Residence
Sewer: Septic Tank
Showing Instructions: Appointment Only, Call Before Showing, Call Listing Agent, Combination Lock Box, Lockbox, Lock Box Coded, See Remarks
Special Sale Provisions: None
Utilities: Electricity Connected, Water Available
Vegetation: Oak Trees, Wooded
Water: Well
Water Access Y/N: No
Zoning: A1
Construction: Block,Frame

Room Sizes

Primary Bedroom: 12x11
Bedroom 1: 9.5x12
Bathroom 2: 9.5x9.5
Living Room: 18x10
Office: 10x10
Kitchen: 11x5

Neighborhood Information

Neighborhood Map

Neighborhood Hero

Neighborhood Highlights

Neighborhood Characteristics

Neighborhood Market Trend

Neighborhood Schools

Courtesy of

Agency Name: RE/MAX EXCLUSIVE COLLECTION
Agency Contact: 407-447-2829
Agent Name: Marquita Shiever, PA

agent picture

Presented by

Agent Name: Illustrated Properties Sewalls Point
Agent Phone: 772.221.1118
Agency Title: Illustrated Properties
Request Info

IDX logo

Sara Miller
ipre.com
Agent Cell:
561.626.7000

Mortgage Calculator

%
years/fixed
yearly
yearly (est.)

Estimated Payment

$ 2,312.44 Principal & Interest $1,959.15 Property Tax $236.92 Homeowner's Insurance $116.38
Mortgage Logo

Make every decision feel good

Want to work with us?

Step 1 / 2
Step 2 / 2 Previous

Login to My Illustrated Account


