258 Bloomfield Drive, West Palm Beach, FL 33405 Photo
New
258 Bloomfield Drive, West Palm Beach, FL 33405 Photo
New
258 Bloomfield Drive, West Palm Beach, FL 33405 Photo

4 Photos

258 Bloomfield Drive West Palm Beach, FL 33405
$6,995,000
  • Beds
    5
  • Baths
    5 full 2 partial
  • Total Square Feet
    7,986
  • Lot Size
    0.22 acre(s)

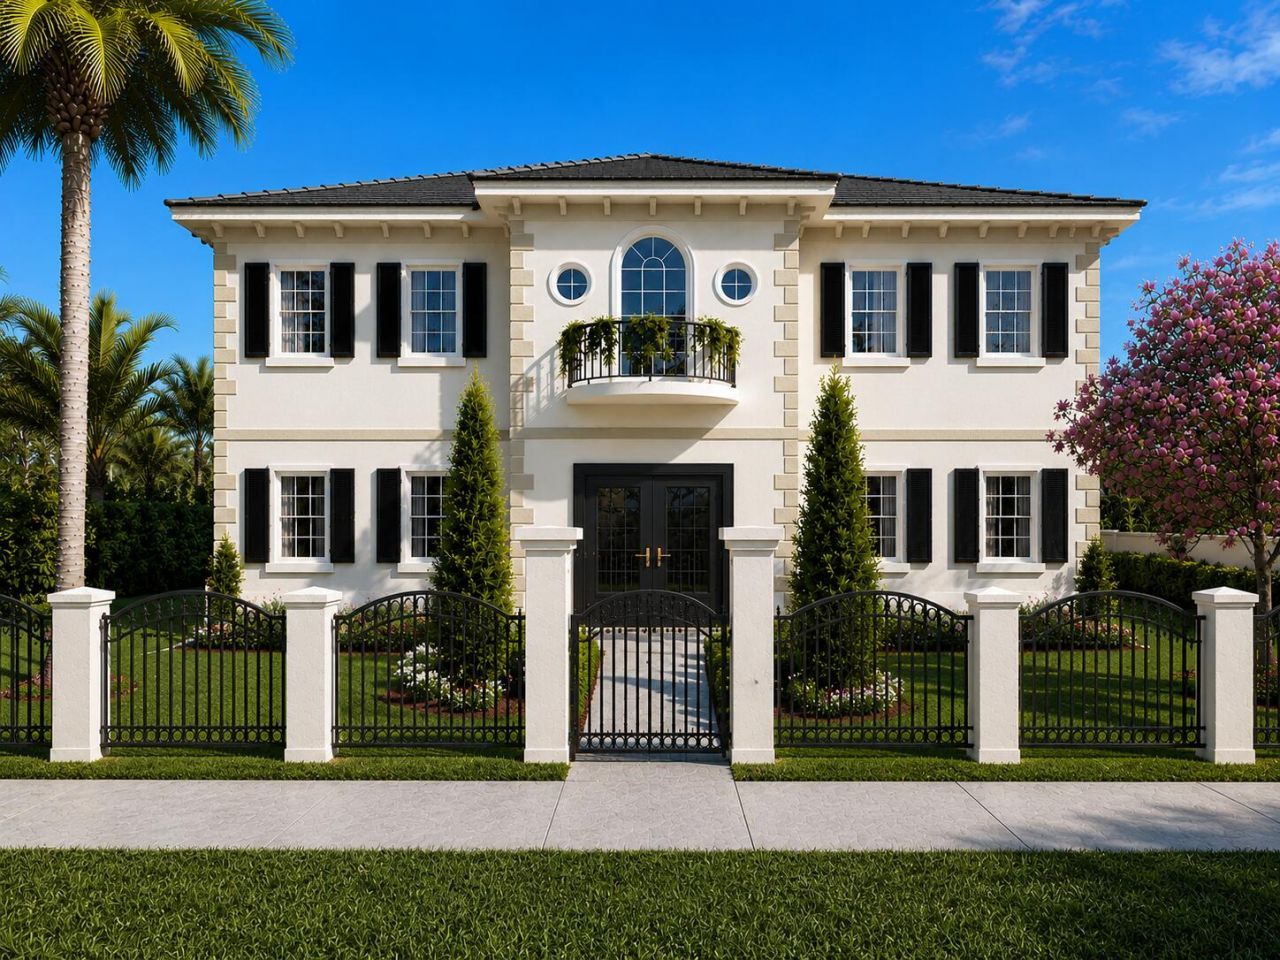
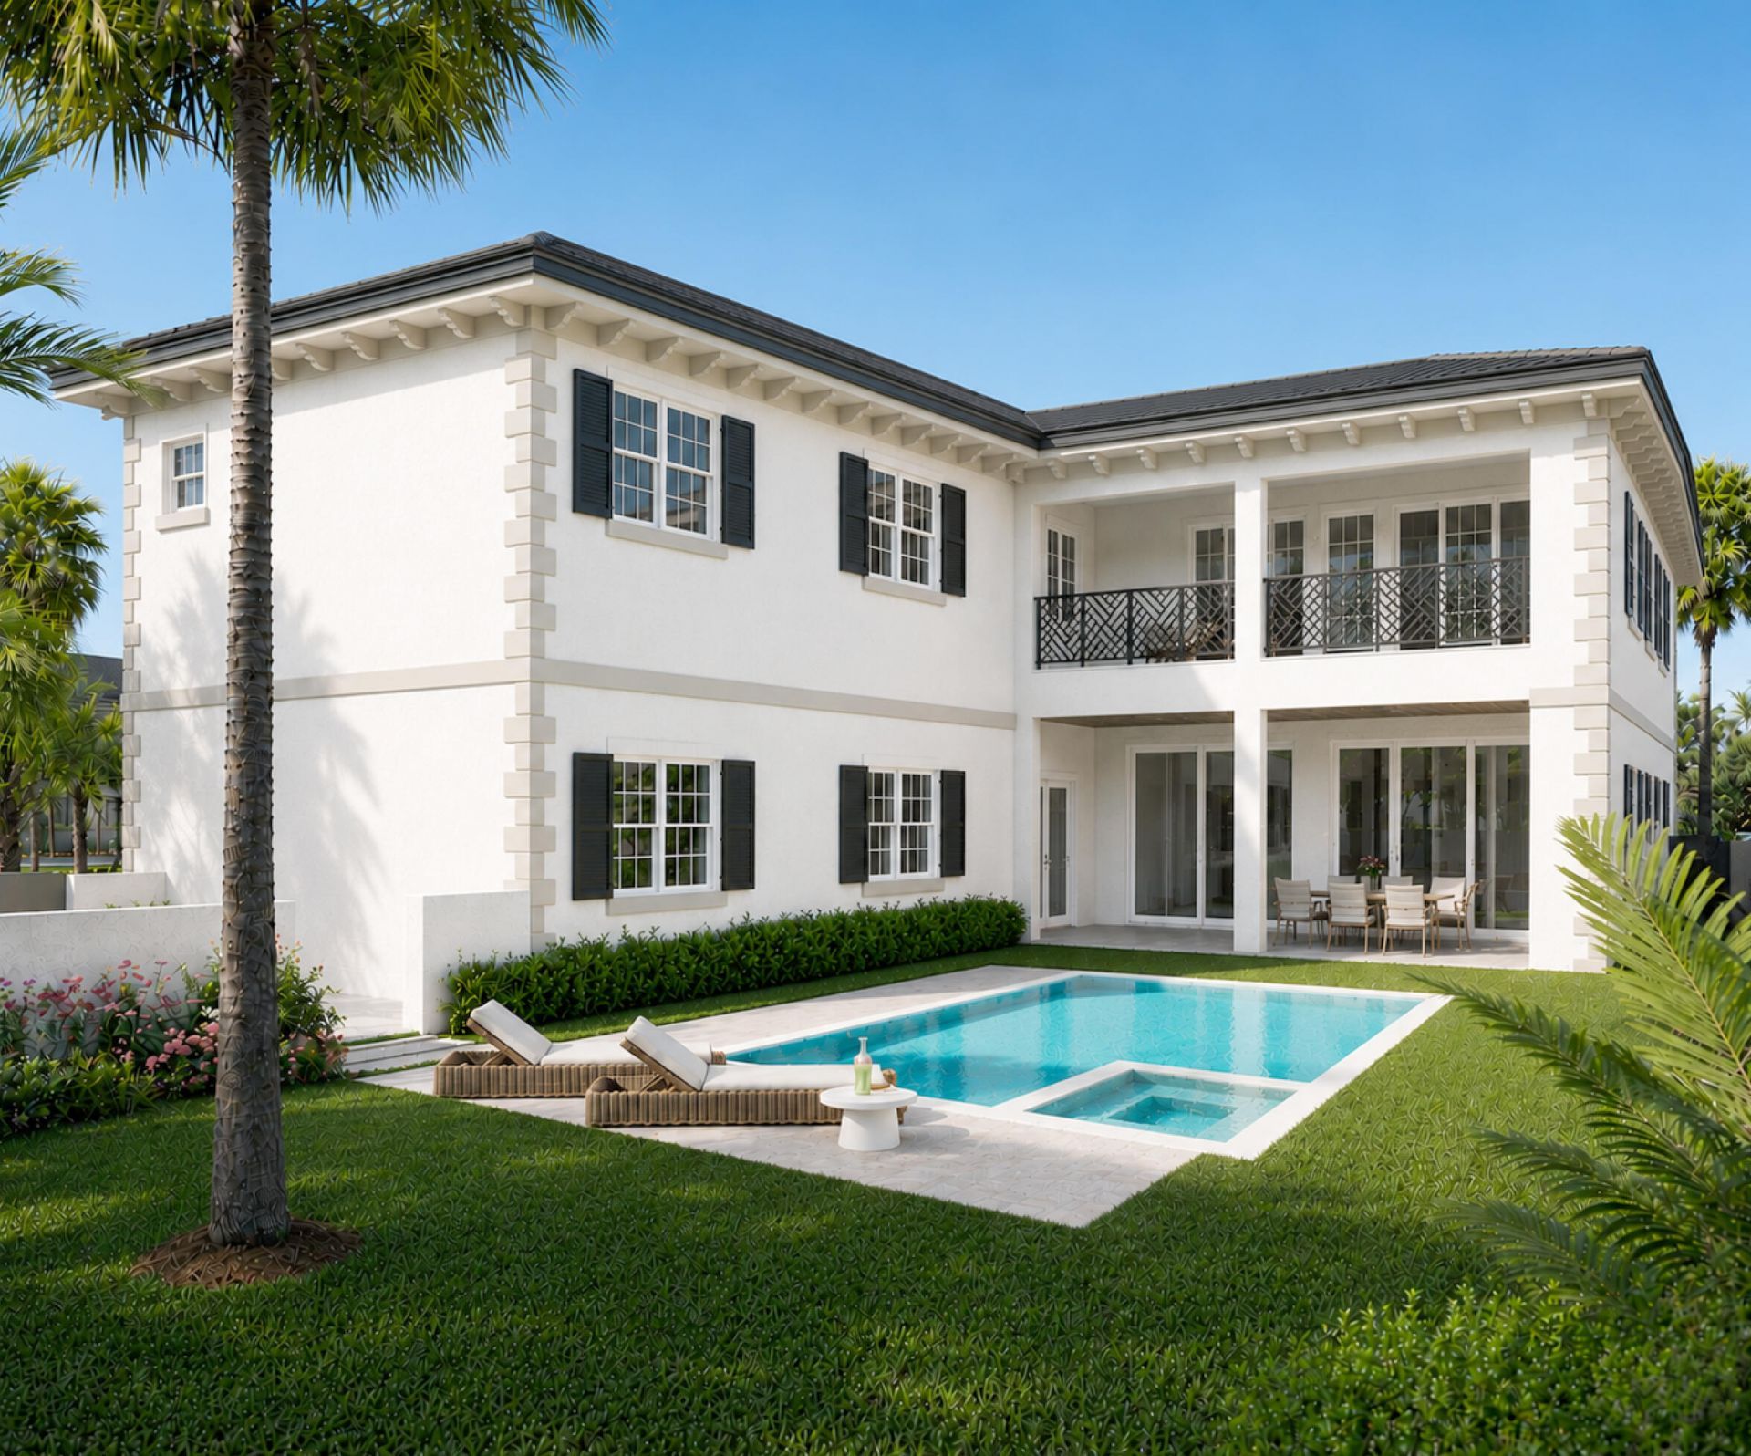
Experience sophisticated South Florida living in the highly desirable SoSo neighborhood. Ideally positioned south of Southern Boulevard and east of Olive Avenue, this impressive residence enjoys a prime setting on a through street to Flagler Drive, the Intracoastal Waterway, and its scenic bike trail. Set on an expansive 9,730-square-foot lot, the property offers approximately 6,543 square feet of living space and 7,986 total square feet, including a substantial 747-square-foot three-car garage....

View More

Property Summary

MLS Number: B26076785
Status: Active
Days on Market: 5
Subdivision: BEACH SHORES
County: Palm Beach
Bedrooms: 5
Total Square Feet: 7,986
Price Per Sq. Ft.: $876
New Constuction: Yes
Waterfront: No
Property Type: Residential - Single Family
Cooling: Central Air, Zoned
Garage: 3 car attached
Heating: Central
Lot Size: 0.22 Acres
Roof Type: Concrete
Stories: 2.0
Taxes: $24,137
Year Built: 2026

Featured Amenities

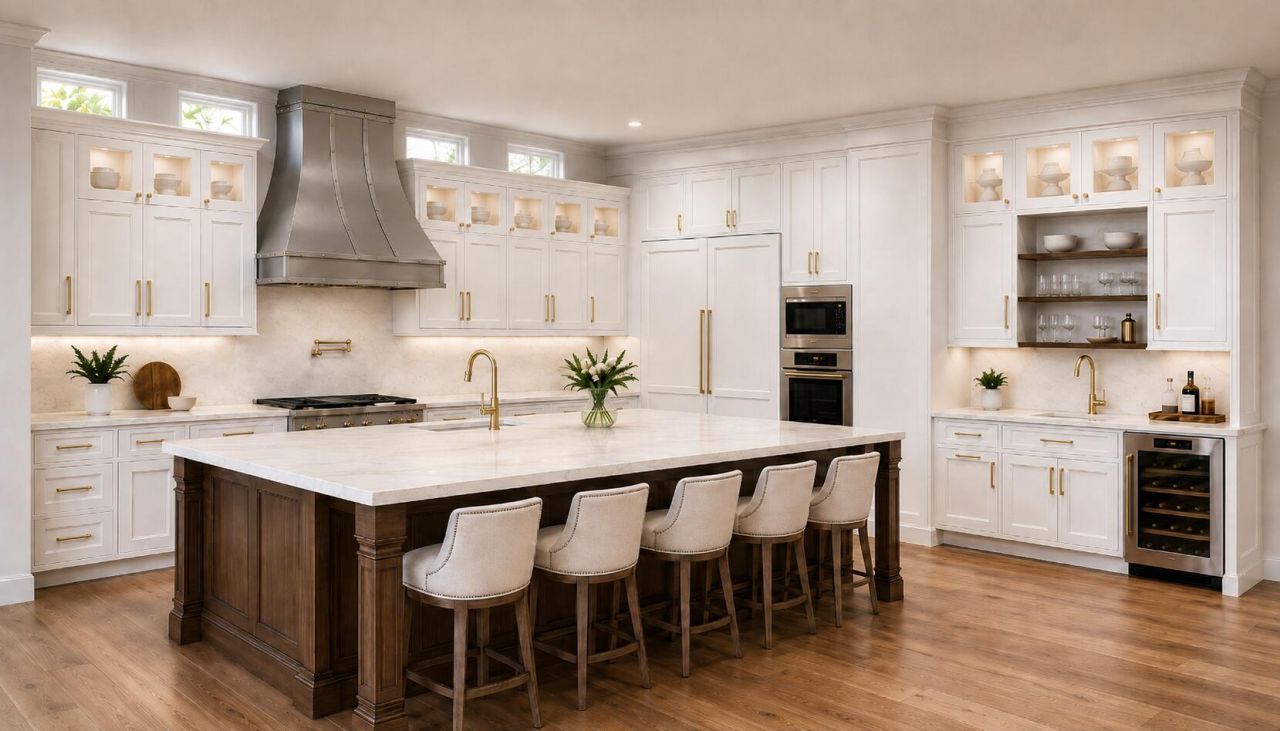
Kitchen Island
Pantry
Wet Bar

Property Details

Appliances: Dryer, Disposal, Dishwasher, Gas Range, Ice Maker, Refrigerator, Washer, Freezer
Days on Site: 5
Exterior: CBS
Outdoor Features: Built-in Barbecue, Other, Summer Kitchen
Flooring: Wood
Furnished: Unfurnished
Guest House Y/N: No
Laundry: Inside, Lower Level, Laundry Room, Multiple Locations, Upper Level
Lot Dimensions: 70x139
Parcel#: 74434410170000920
Parking: Driveway, Garage, Attached Garage
Parking Notes: Driveway, Garage, Attached Garage
Patio/Porch: Patio - Covered, Patio
Pets Allowed: Yes, No Restrictions
Pool: Gas Heat, In Ground, Salt Water, Private
Restrictions: See Remarks
Sewer: Public Sewer
Spa: Yes
Spa: Heated
Special View Info: Pool
Sprinkler: Auto Sprinkler, Zoned Sprinkler
SQFT Living: 6543
Structure Type: House
Swimming Pool: Yes
Total Rooms: 10
Utilities: Electricity Connected, Water Connected
Water: Public
Windows: ENERGY STAR Qualified Windows
Construction: CBS

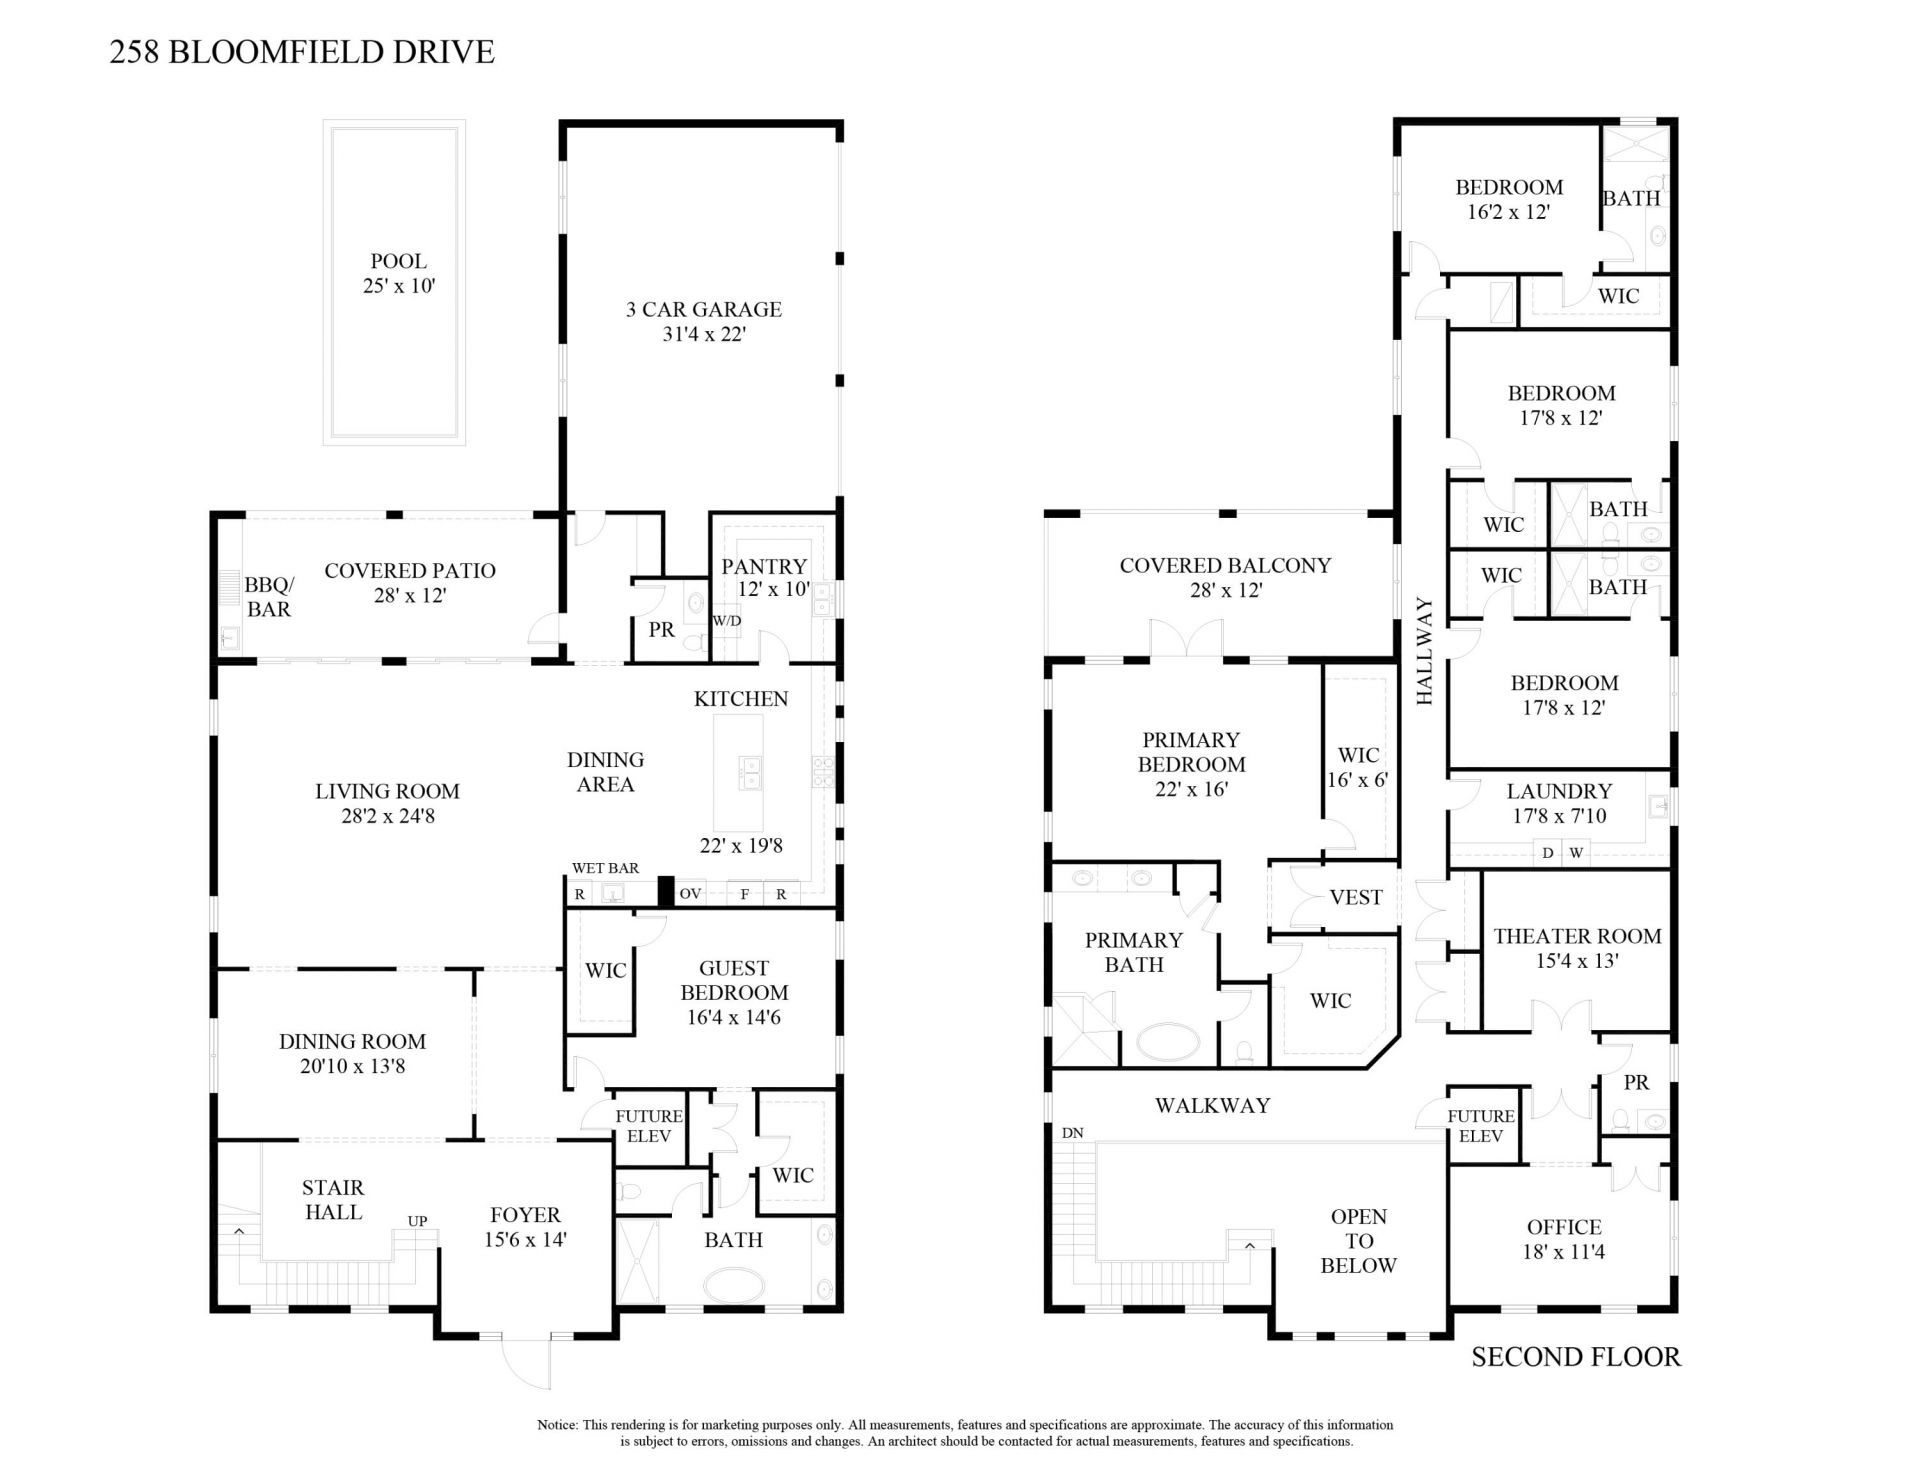
Room Sizes

Kitchen: 19 X 22 Level Main
Living Room: 24 X 28 Level Main
Dining Room: 13 X 20 Level Main
Bedroom 2: 14 X 16 Level Main
Primary Bedroom: 16 X 22 Level Second
Bedroom 3: 12 X 16 Level Second
Bedroom 4: 12 X 17 Level Second
Bedroom 5: 12 X 17 Level Second
Den: 11 X 18 Level Second
Media Room: 13 X 15 Level Second

Local Schools

High School: Forest Hill
Middle School: Conniston Community
Elementary School: South Olive

Neighborhood Information

Neighborhood Map

Neighborhood Hero

Neighborhood Highlights

Neighborhood Characteristics

Neighborhood Market Trend

Neighborhood Schools

Courtesy of

Agency Name: Brown Harris Stevens of PB
Agent Name: Sabra Kirkpatrick
Agency Phone: 561-805-5050

agent picture

Presented by

Agent Name: Illustrated Properties Sewalls Point
Agent Phone: 772.221.1118
Agency Title: Illustrated Properties
Request Info

IDX logo

Sara Miller
ipre.com
Agent Cell:
561.626.7000

Mortgage Calculator

%
years/fixed
yearly
yearly (est.)

Estimated Payment

$ 38,398.05 Principal & Interest $34,346.42 Property Tax $2,011.42 Homeowner's Insurance $2,040.21
Mortgage Logo

Make every decision feel good

Want to work with us?

Step 1 / 2
Step 2 / 2 Previous

Login to My Illustrated Account


