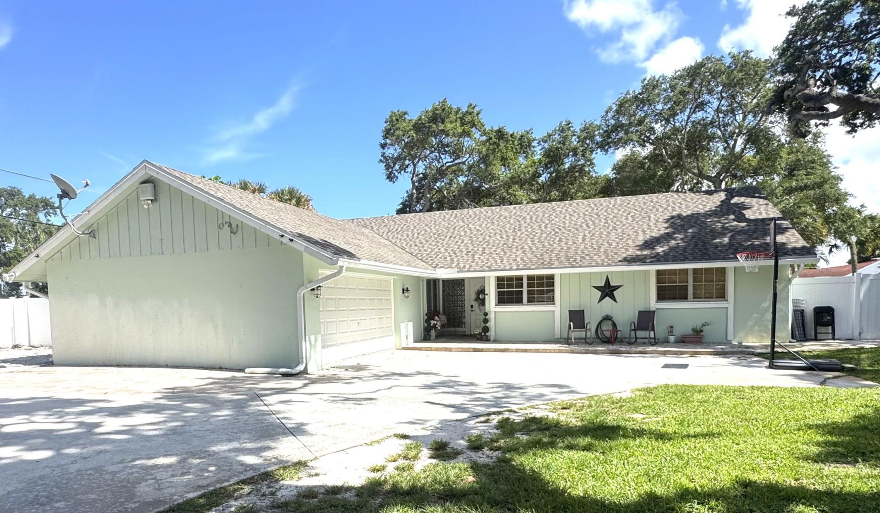
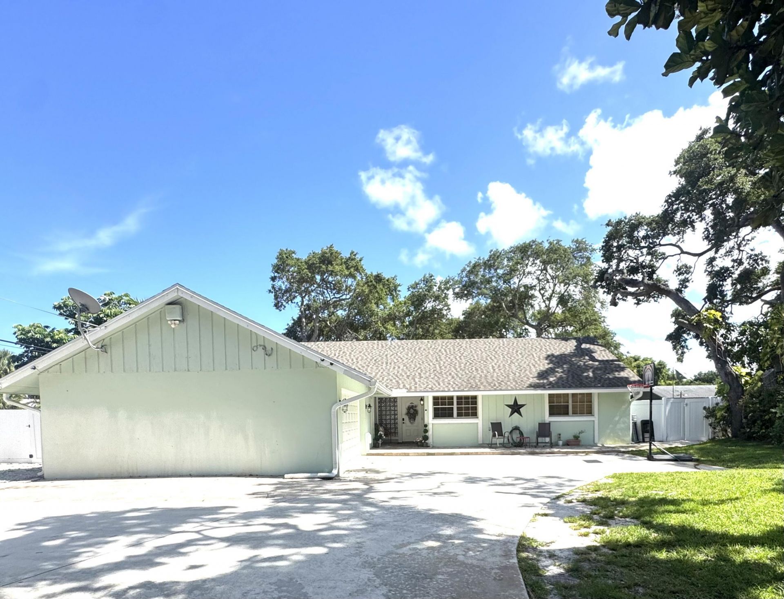
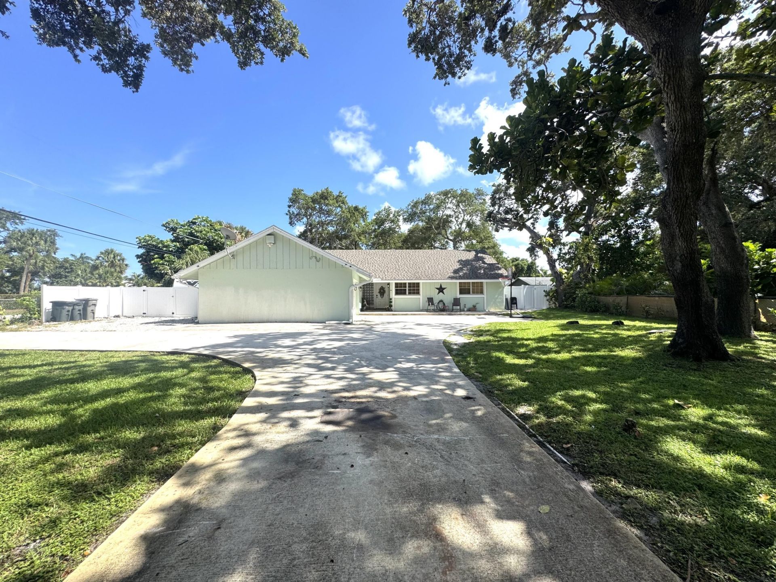
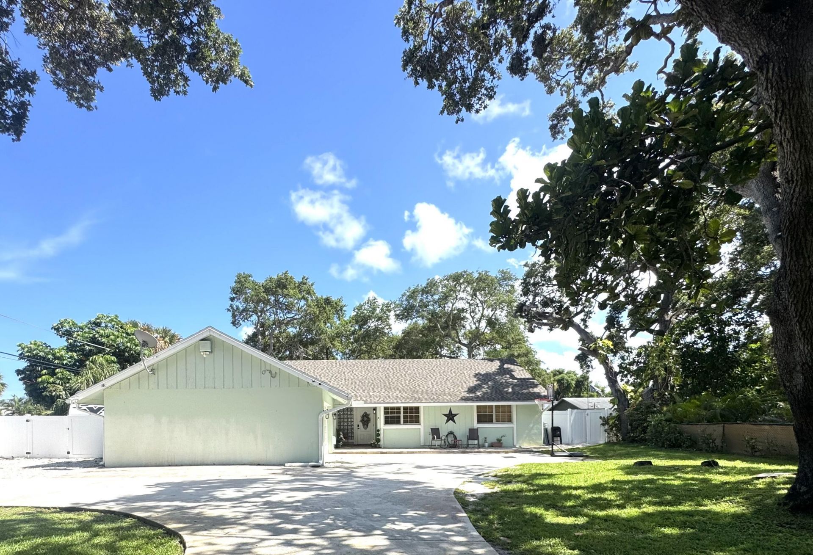
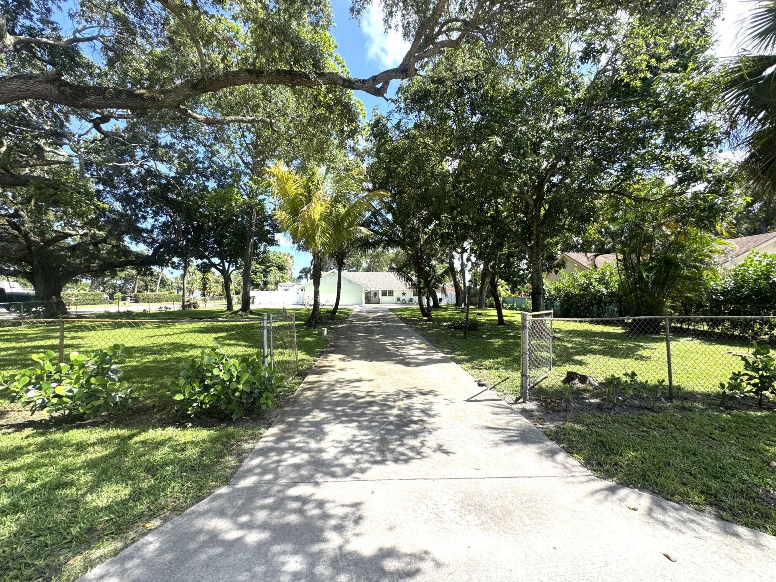
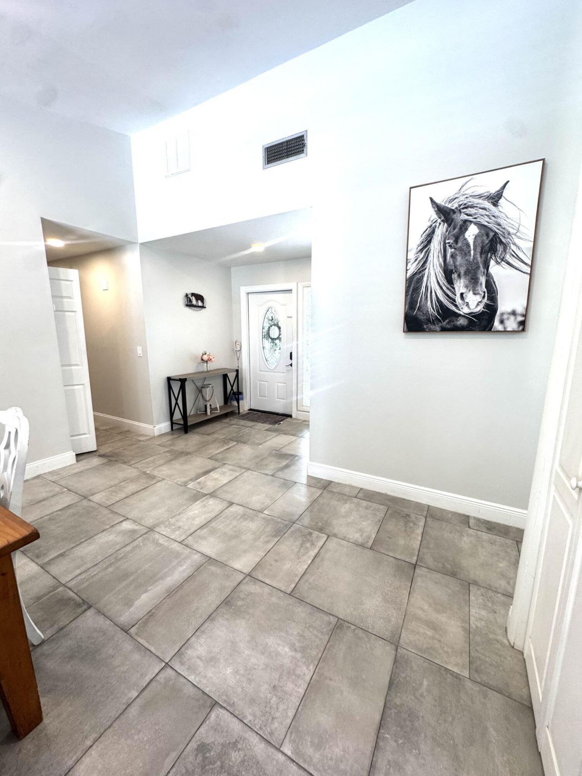
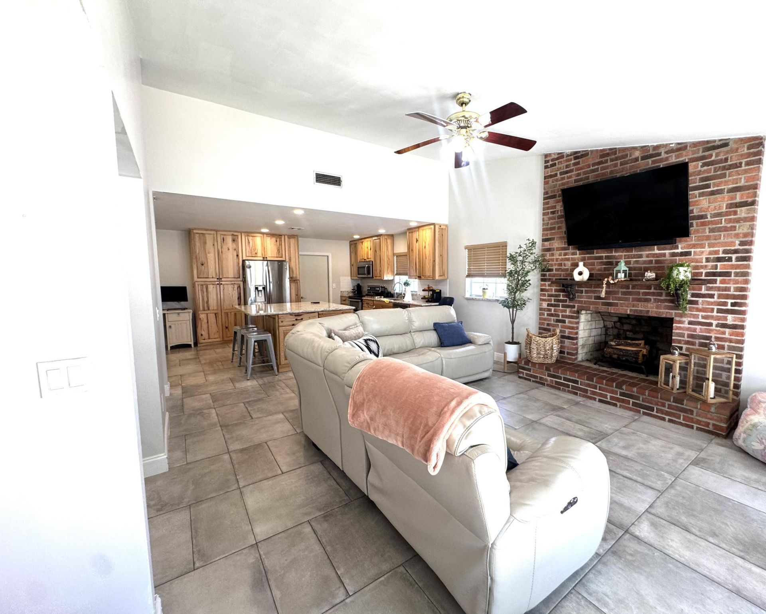
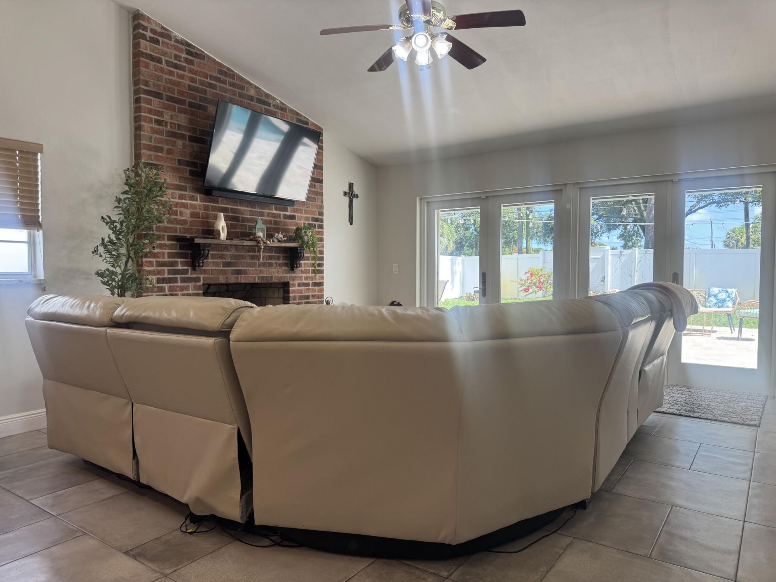
2518 Ranch House Road, West Palm Beach, FL 33406 Photo
New
2518 Ranch House Road, West Palm Beach, FL 33406 Photo
New
2518 Ranch House Road, West Palm Beach, FL 33406 Photo

26 Photos

2518 Ranch House Road West Palm Beach, FL 33406
$5,500.00 / Annual (1 Year or More)
  • Beds
    3
  • Baths
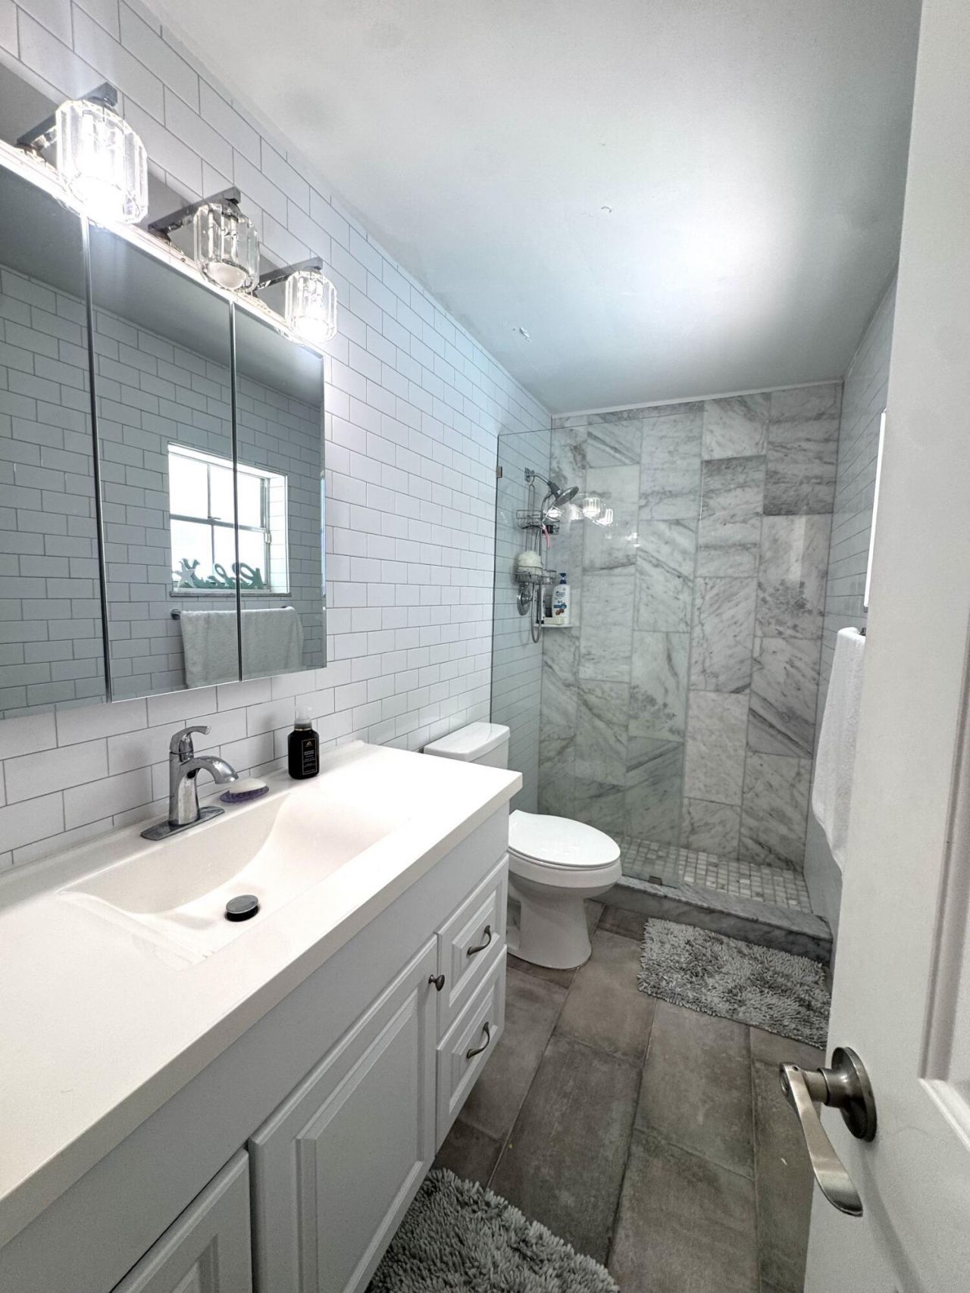
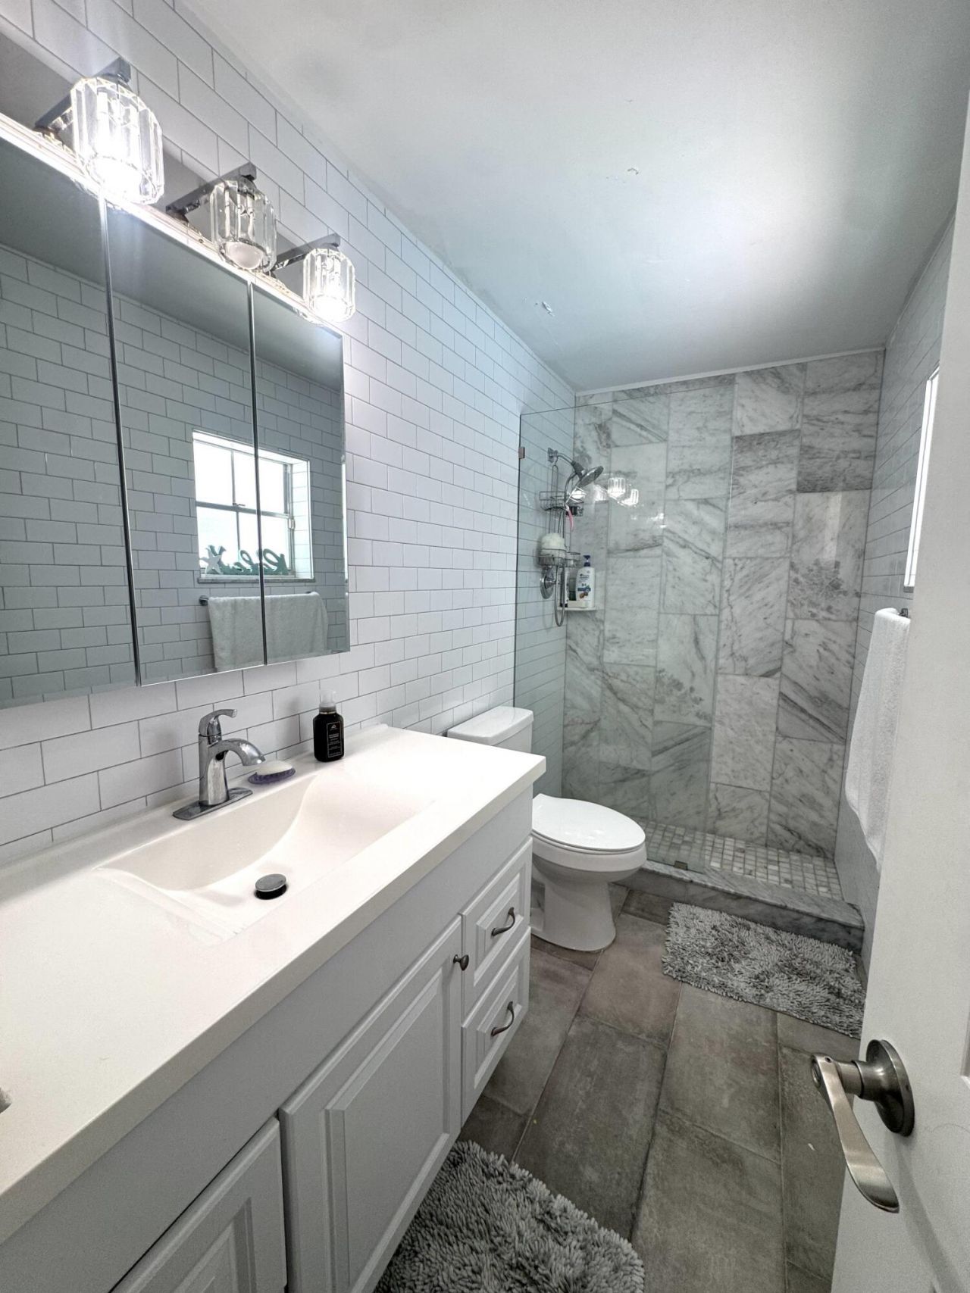
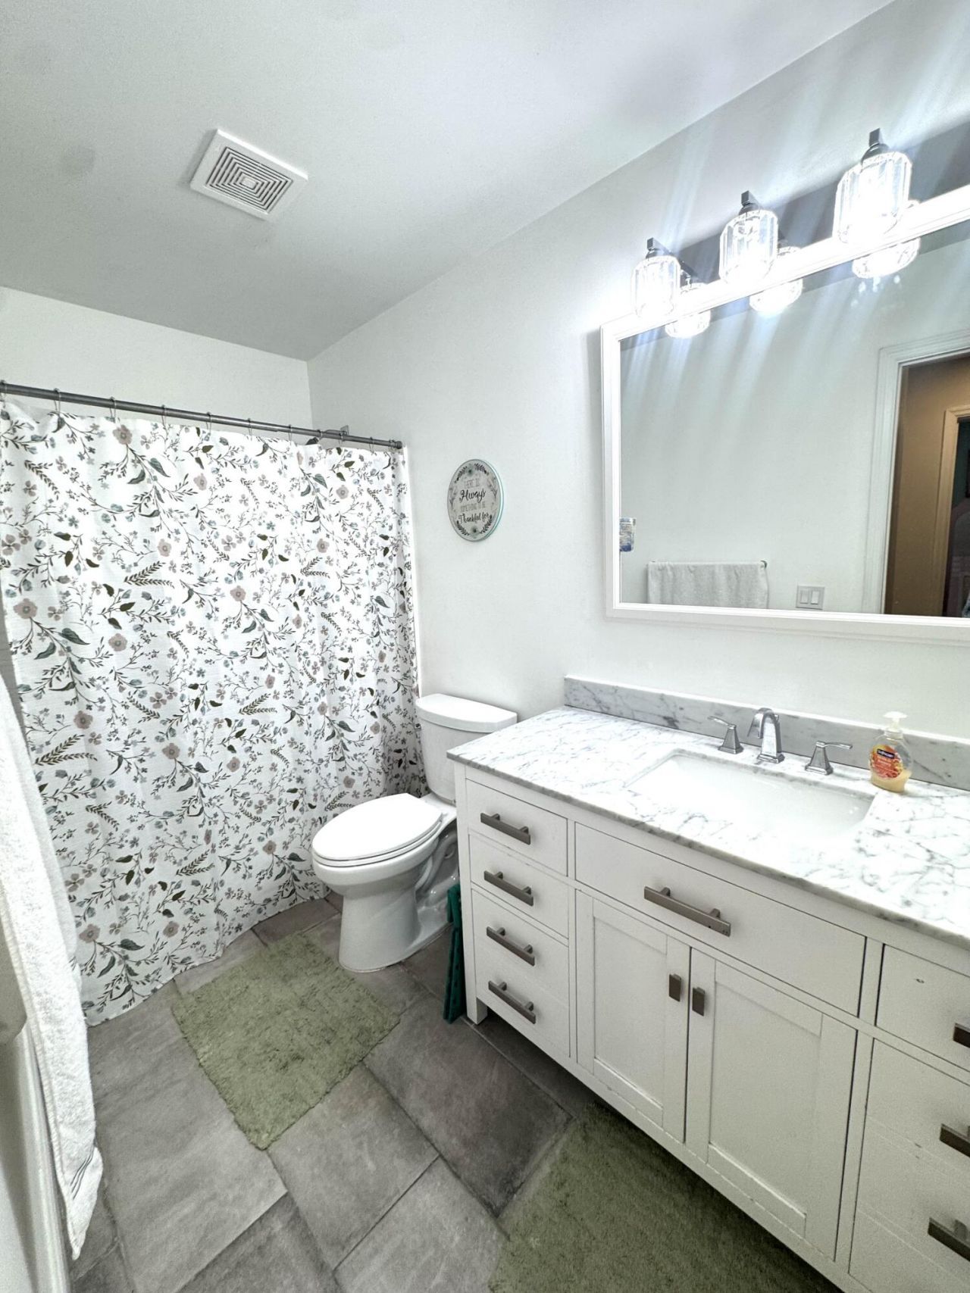
    2 full 1 partial
  • Total Square Feet
    1,749
  • Lot Size
    0.50 acre(s)

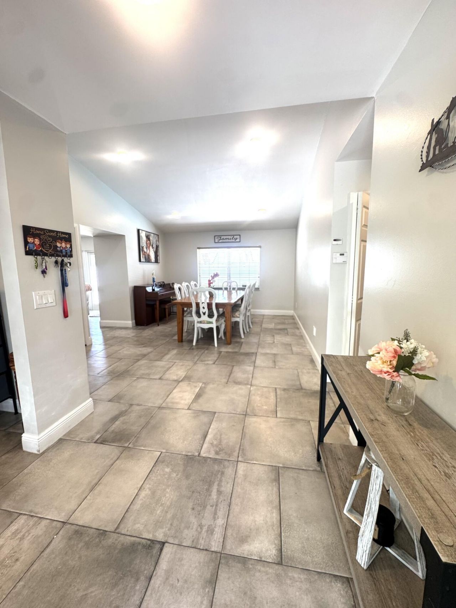
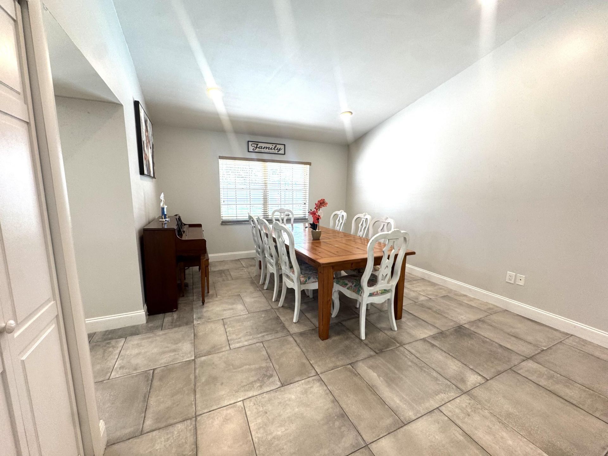
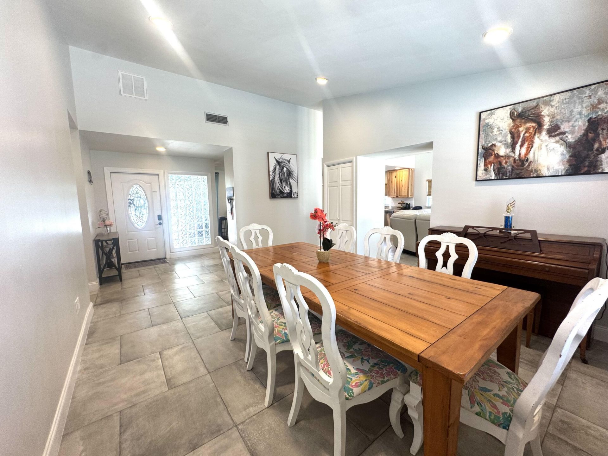
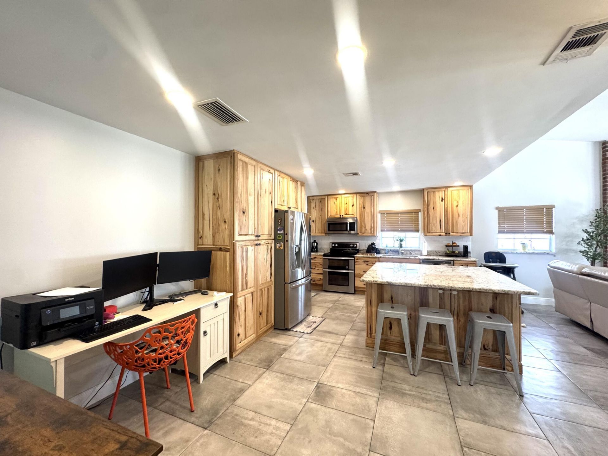
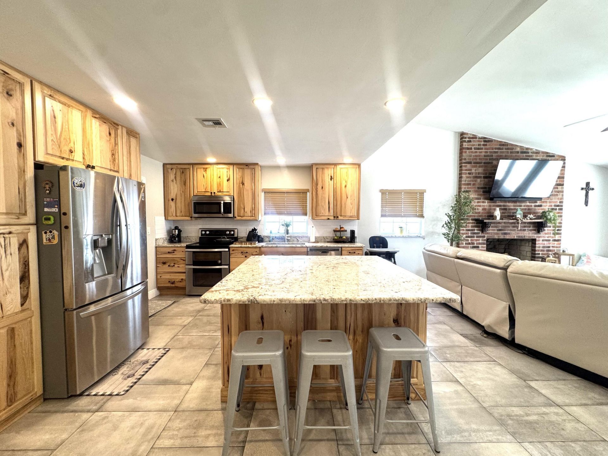
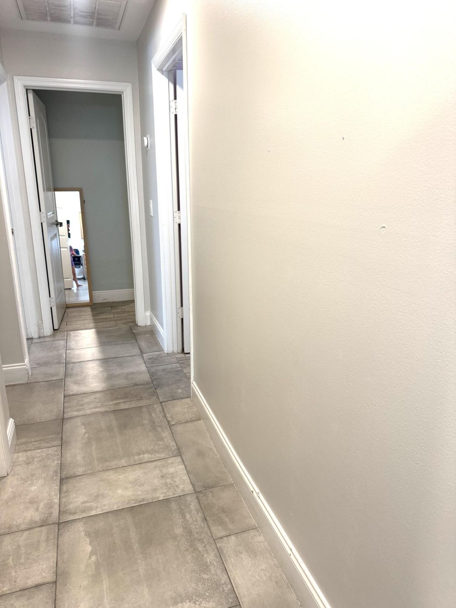
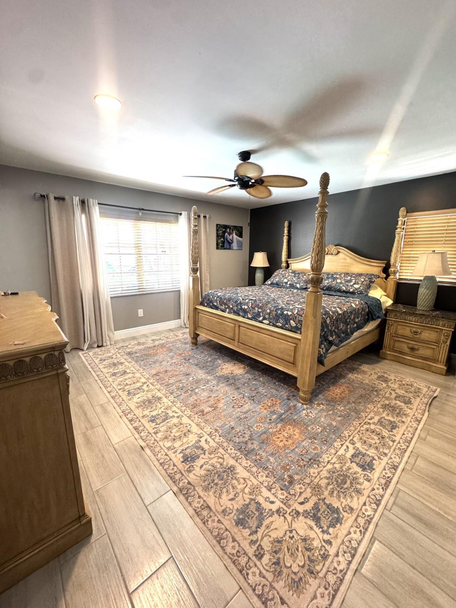
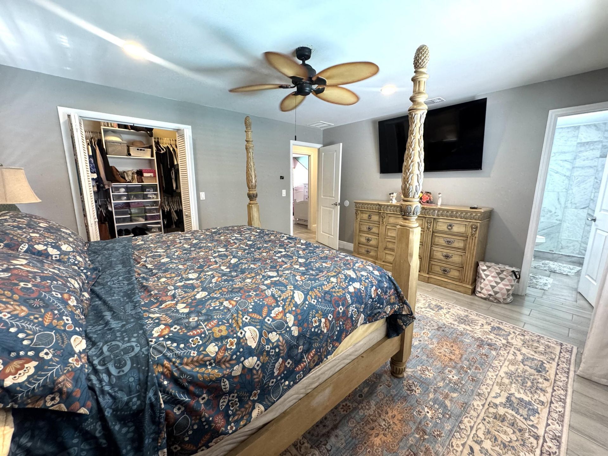
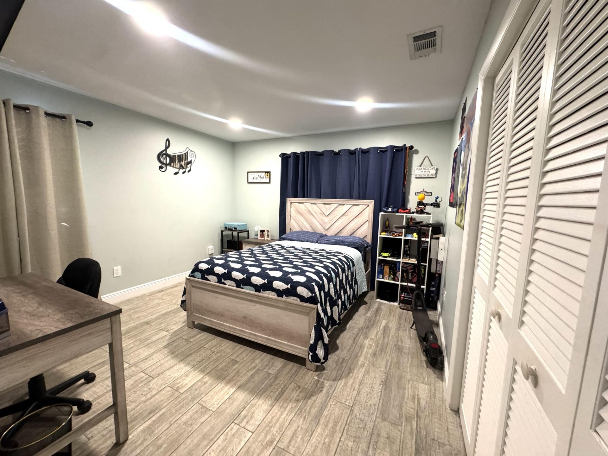
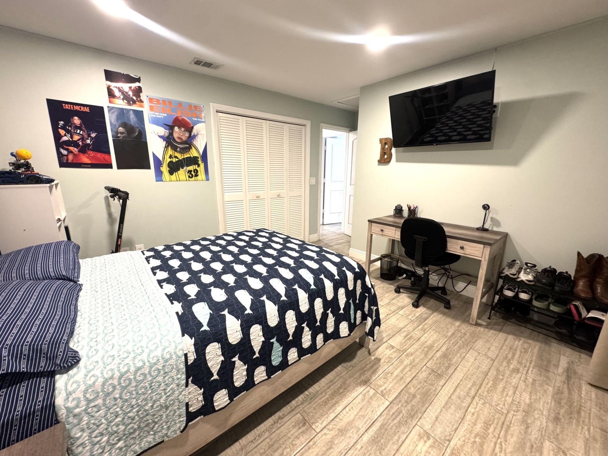
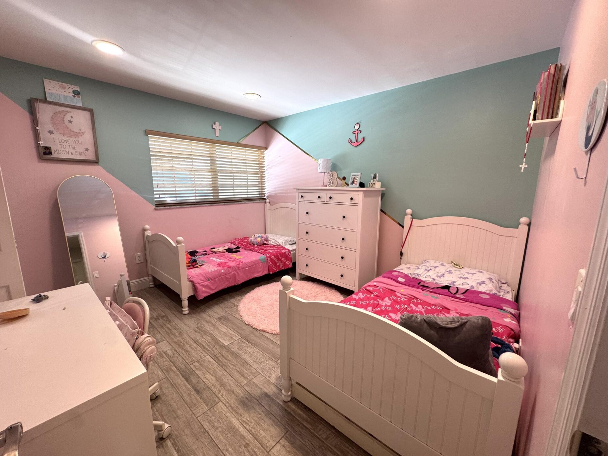
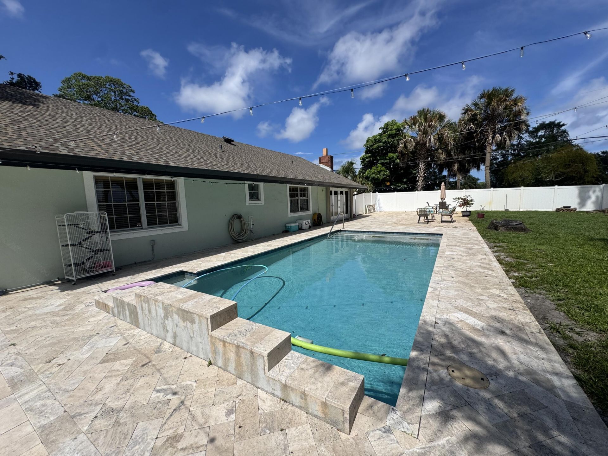
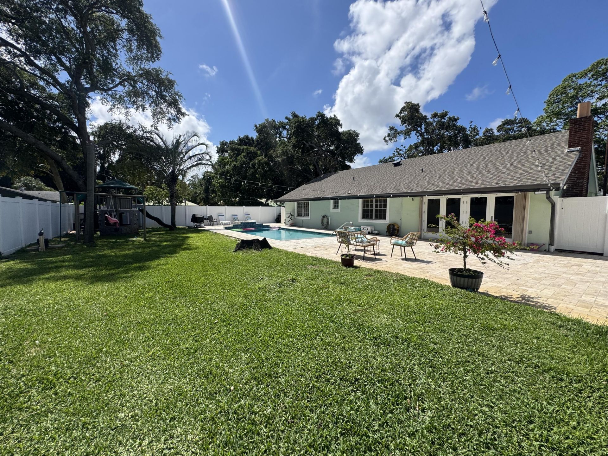
This three-bedroom, 2.5-bath single-family residence in Morrison offers 1,749 square feet of comfortable living space in West Palm Beach. The open floor plan spans one story and provides an efficient layout for daily living. A two-car garage space will be used for storage only, ask for details.The generous bathroom count and bedroom configuration make this home suitable for various living arrangements.Huge parking and large lot. A must see......

Property Summary

MLS Number: B26077308
Status: Active
Days on Market: 2
Subdivision: MORRISON
County: Palm Beach
Bedrooms: 3
Total Square Feet: 1,749
New Constuction: No
Waterfront: No
Property Type: Rental - Single Family
Cooling: Central Air, Ceiling Fan(s)
Fenced: Yes
Garage: 1 car attached
Heating: Central
Lot Size: 0.50 Acres
Roof Type: Shingle
Stories: 1.0
Year Built: 1978

Featured Amenities

High Ceilings
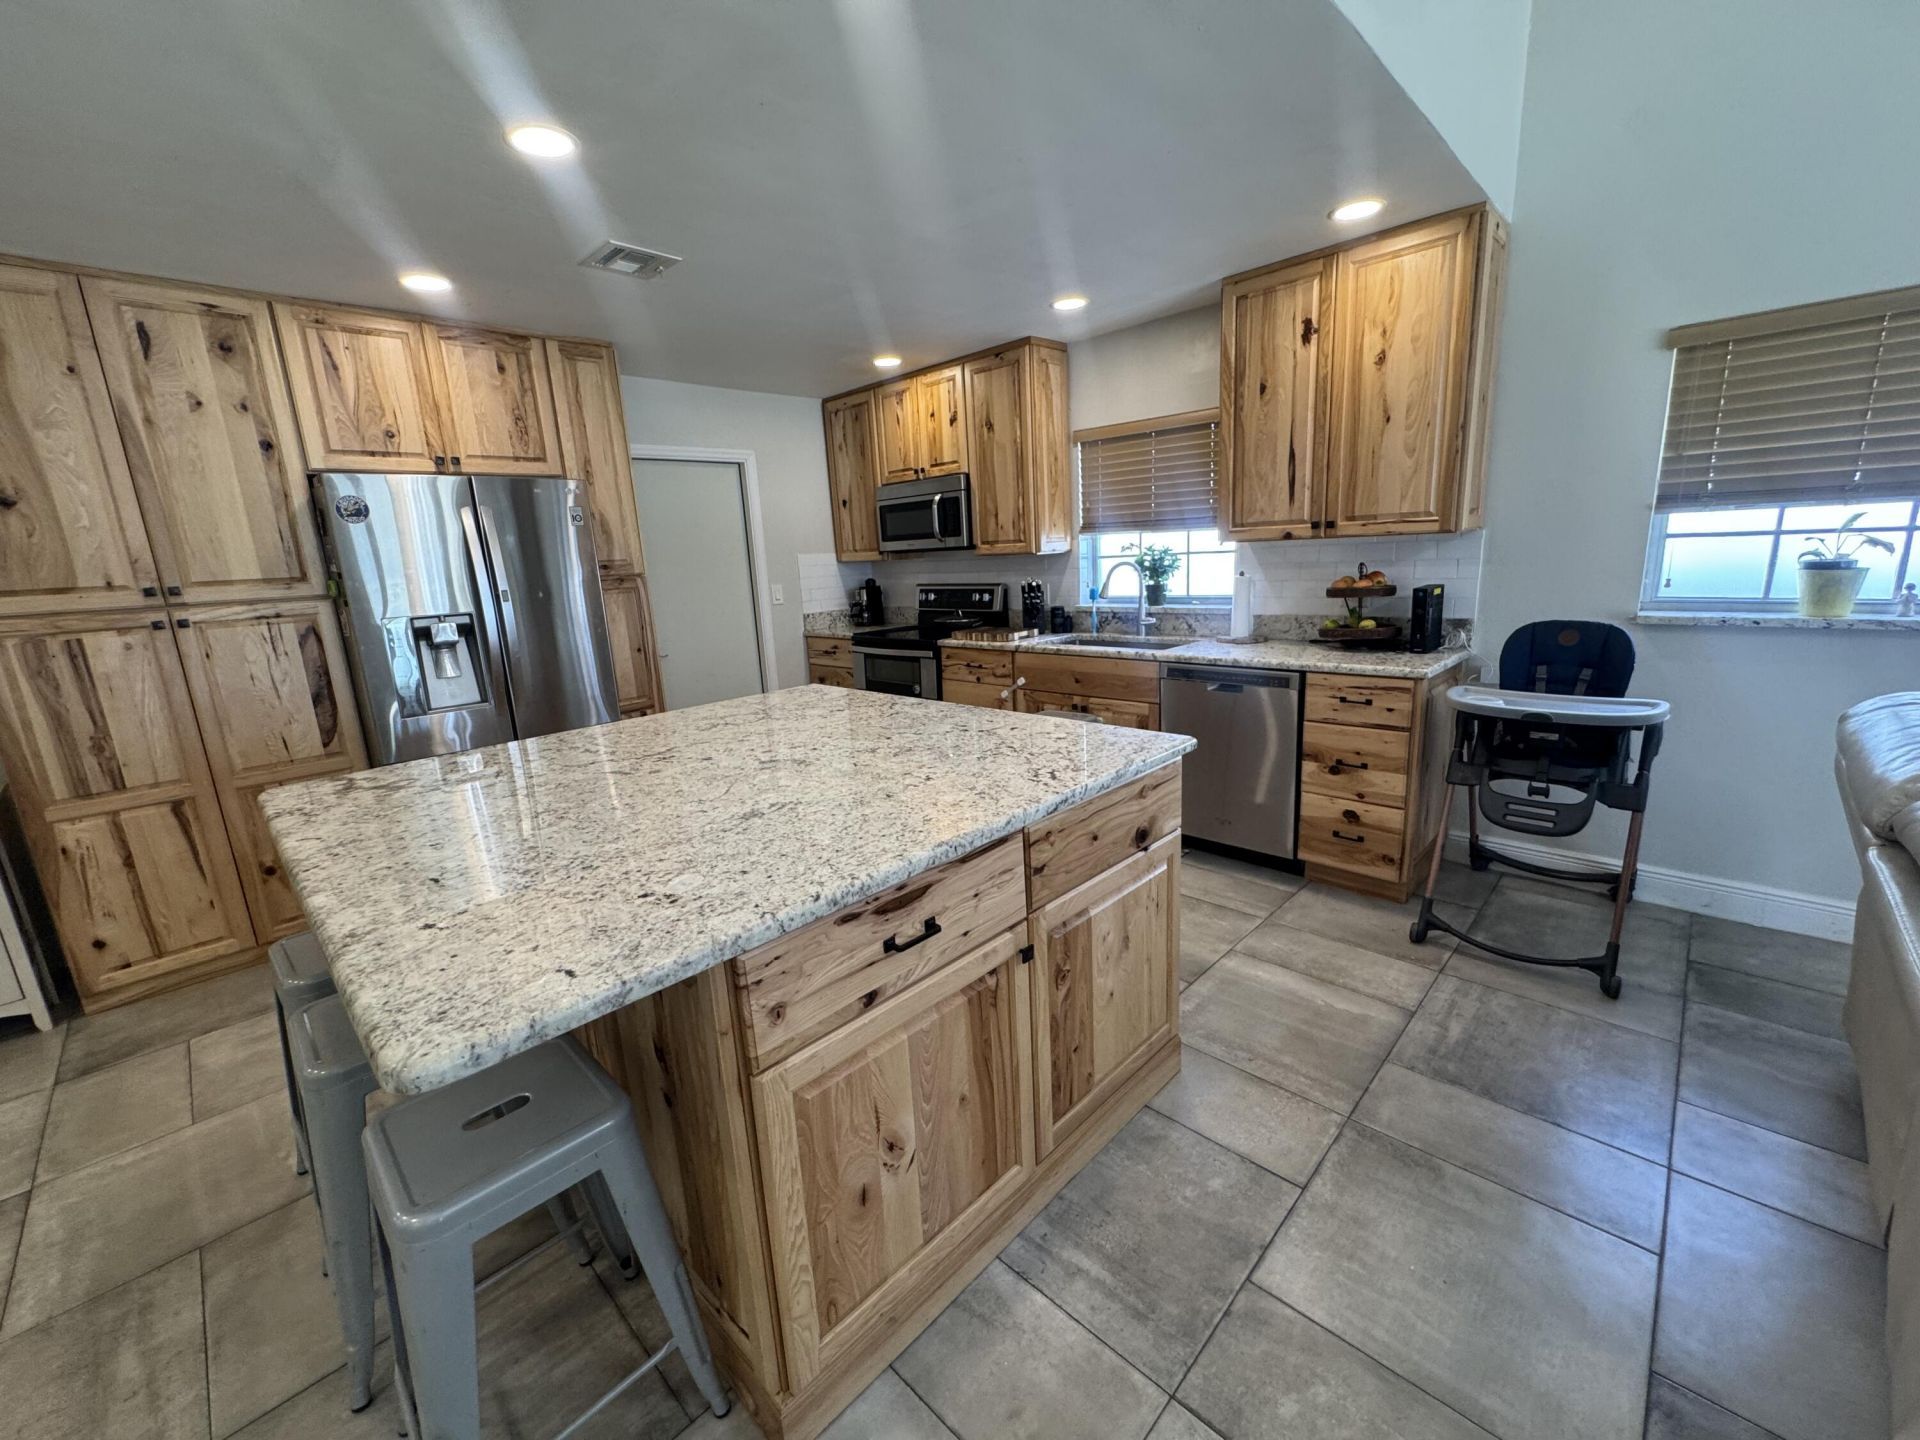
Kitchen Island
Vaulted Ceiling(s)
None

Property Details

Appliances: Electric Water Heater, Dishwasher, Electric Range, Ice Maker, Microwave, Refrigerator, Water Heater, Range
Days on Site: 2
Deposit Information: First Months Rent & Last Months Rent & Security Deposit of $5500.
Exterior: CBS
Outdoor Features: Other
Fencing: Back Yard, Fenced, Gate
Fireplace: Electric
Flooring: Carpet, Tile, Wood
Furnished: Furnished
Laundry: Electric Dryer Hookup, In Garage, Washer Hookup
Other Equipment: Satellite Dish
Parcel#: 00434405060250030
Parking: Attached Garage, Attached, Concrete, Driveway, Garage
Parking Notes: Attached Garage, Attached, Concrete, Driveway, Garage
Patio/Porch: Patio - Open, Porch - Open, Patio, Porch
Pet Fee: 500
Pets Allowed: Yes, Pet Restrictions Possible
Pool: Fenced, In Ground, Private
Rental Term: Annual (1 Year or More)
Restrictions: No Smoking
Sewer: Septic Tank
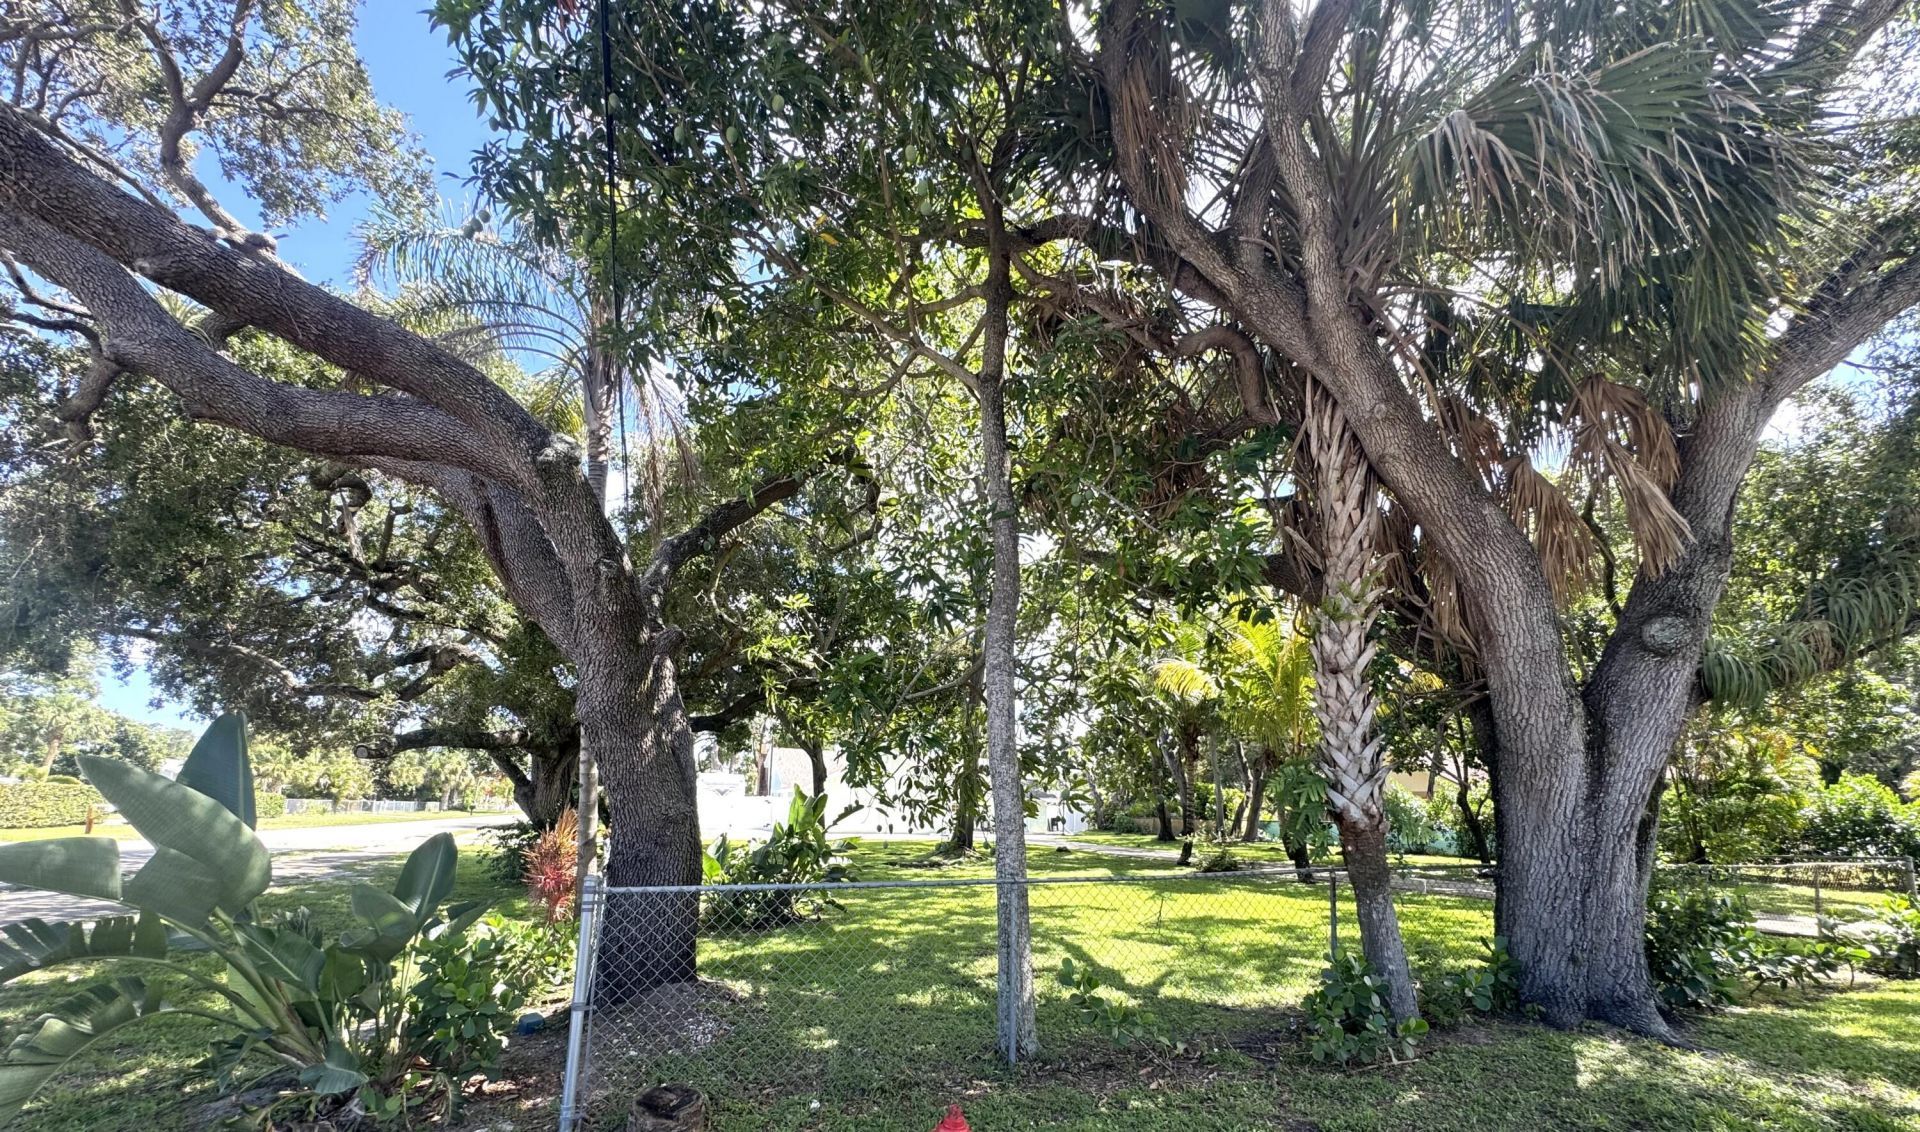
Special View Info: Garden
SQFT Living: 1749
Swimming Pool: Yes
Tenant Pays: Cable TV, Electricity, Insurance, Pest Control, Pool Maintenance, Trash Collection, Water, Internet
Total Rooms: 6
Utilities: Electricity Connected, Natural Gas Available, Water Connected
Waterfront Features: None
Windows: Single Hung Metal
Construction: CBS

Room Sizes

Living Room: 17 X 12 Level Main
Kitchen: 13 X 10 Level Main
Primary Bedroom: 15 X 14 Level Main
Dining Room: 12 X 11 Level Main
Bedroom 2: 12 X 10 Level Main
Bedroom 3: 12 X 12 Level Main

Local Schools

High School: Forest Hill
Middle School: Conniston Community
Elementary School: Meadow Park

Neighborhood Information

Neighborhood Map

Neighborhood Hero

Neighborhood Highlights

Neighborhood Characteristics

Neighborhood Market Trend

Neighborhood Schools

Courtesy of

Agency Name: Southdale Properties Inc.
Agent Name: Gabriel Isasi
Agency Phone: 561-586-1160

agent picture

Presented by

Agent Name: Illustrated Properties Sewalls Point
Agent Phone: 772.221.1118
Agency Title: Illustrated Properties
Request Info

IDX logo

Sara Miller
ipre.com
Agent Cell:
561.626.7000

Make every decision feel good

Want to work with us?

Step 1 / 2
Step 2 / 2 Previous

Login to My Illustrated Account


