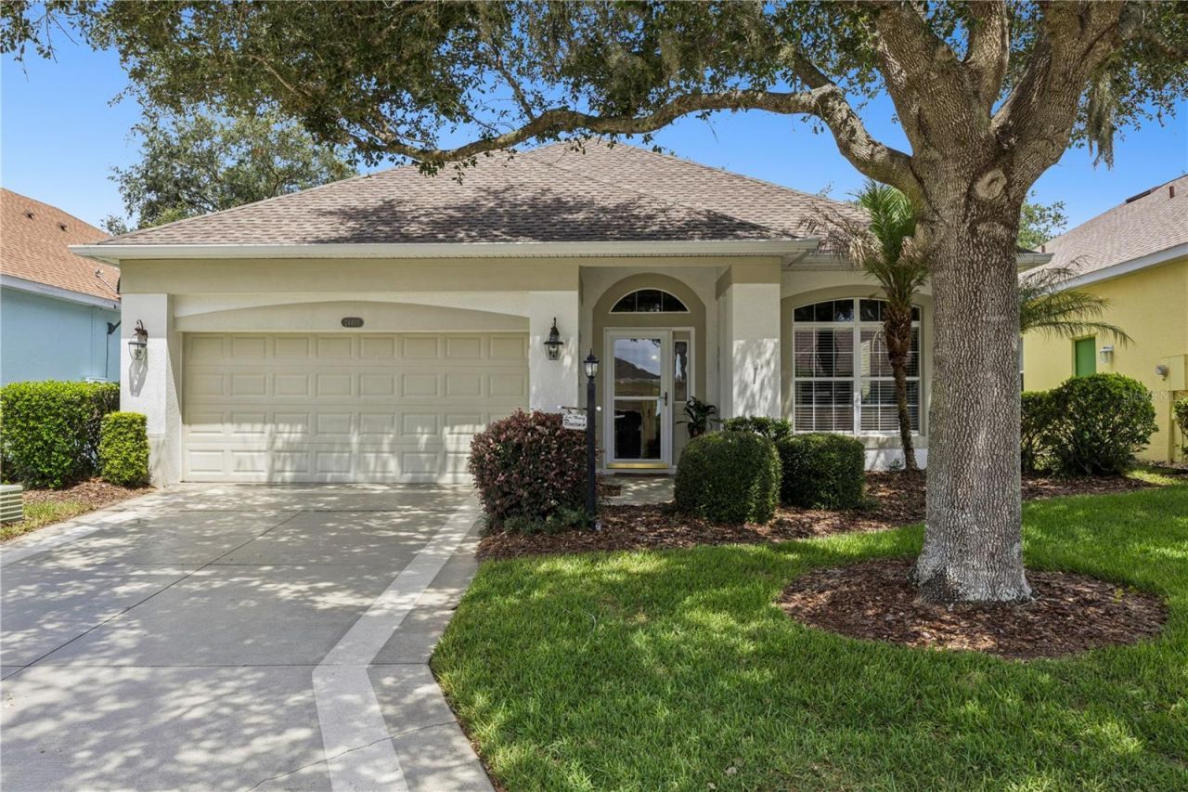
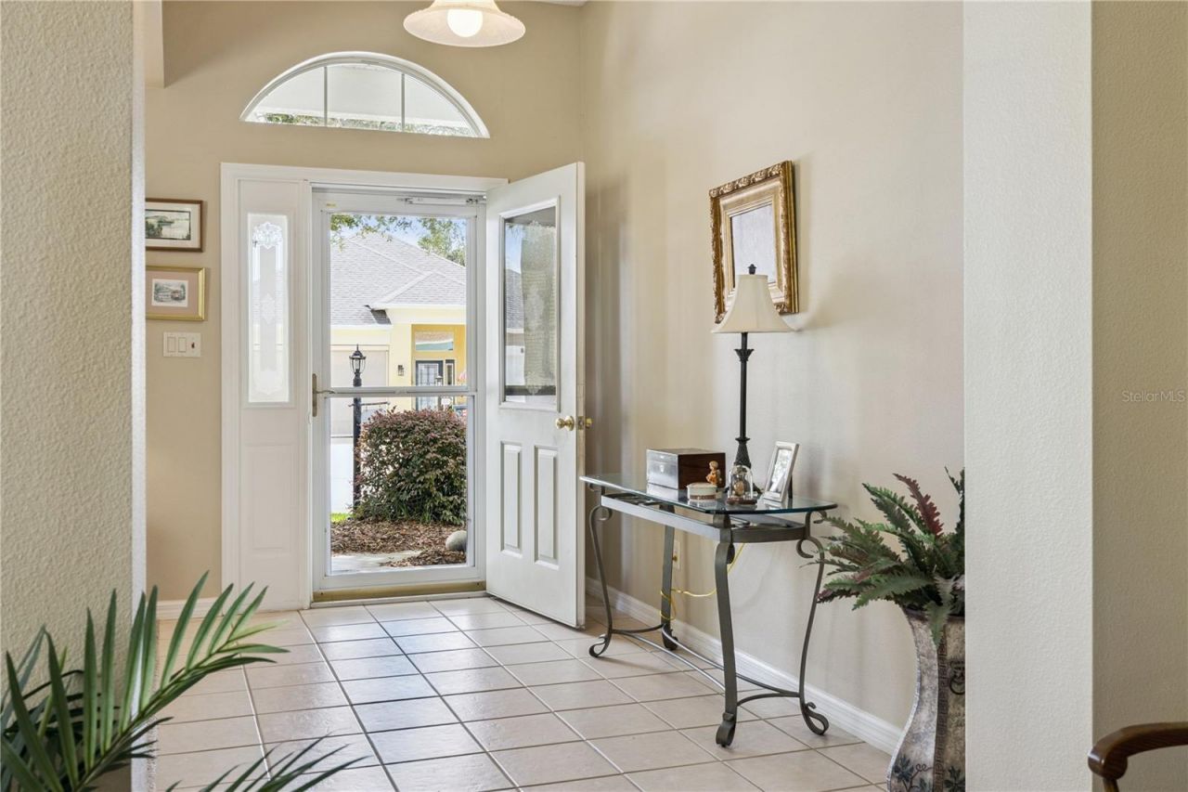
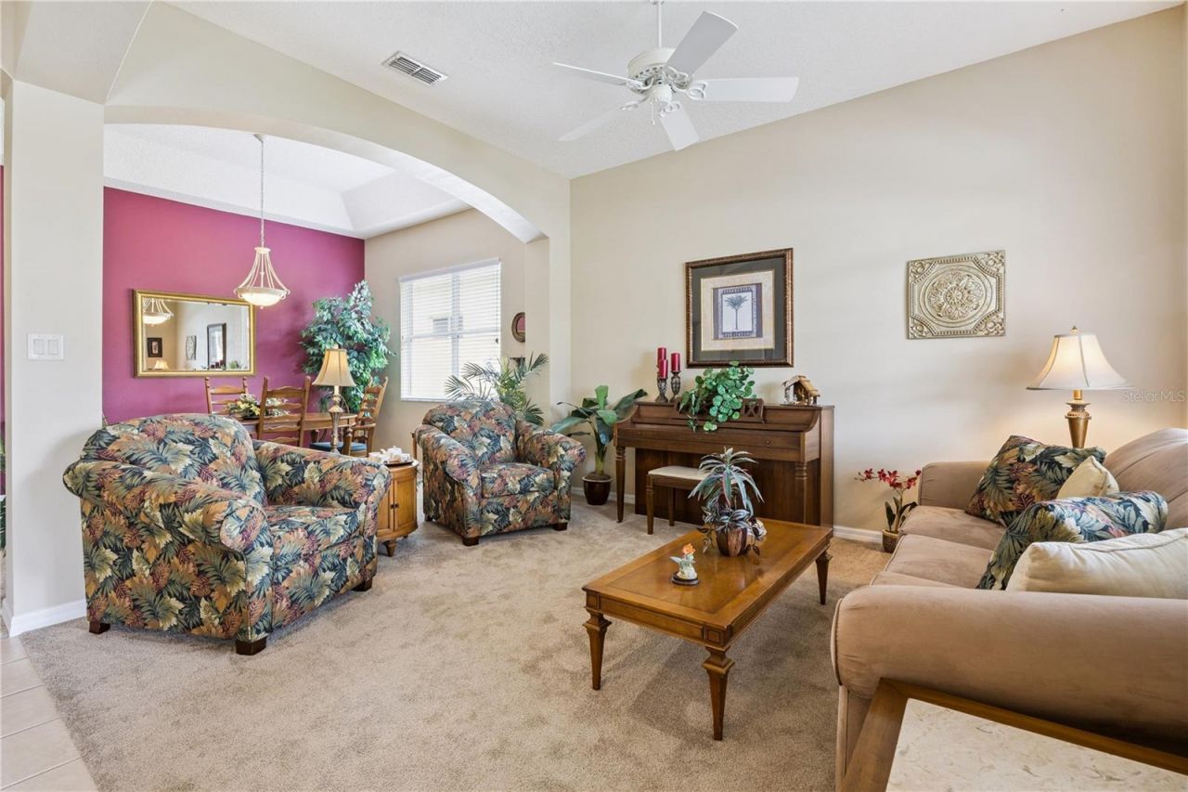
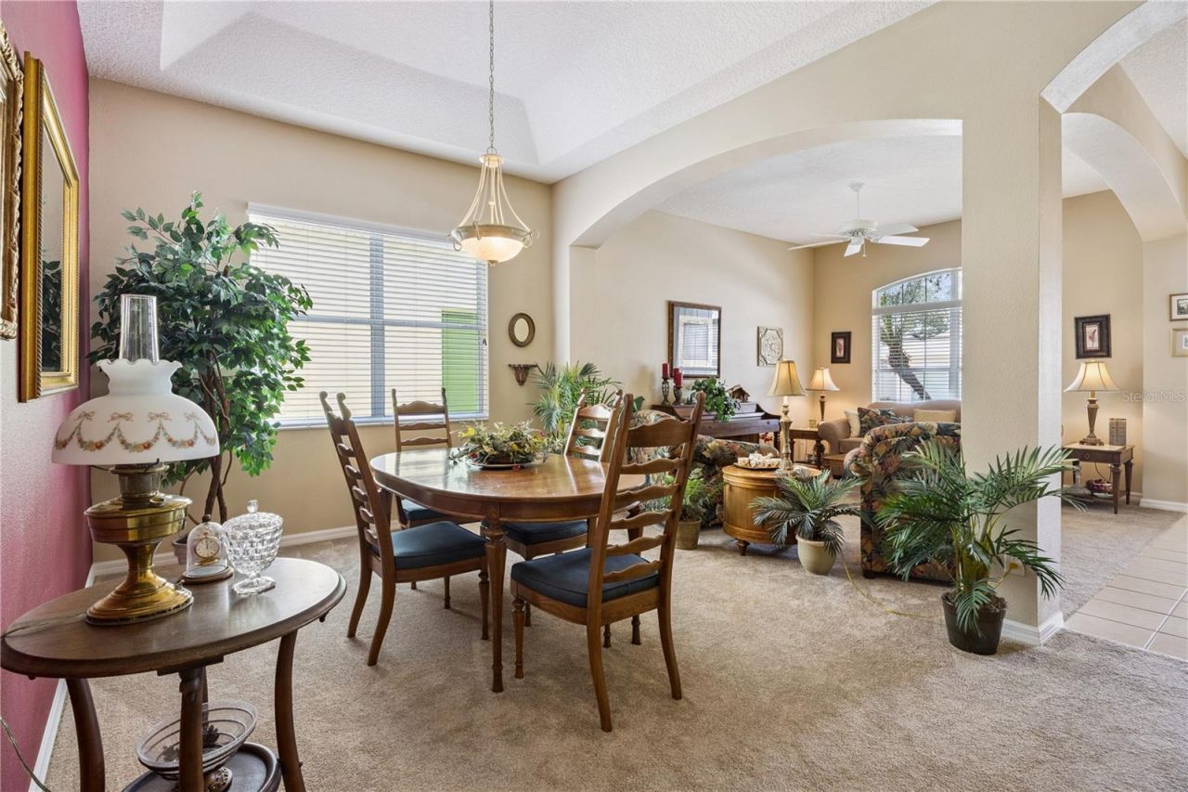
24403 Amberleaf Court , Leesburg, FL 34748 Photo
New - 27 Hours Ago
24403 Amberleaf Court , Leesburg, FL 34748 Photo
New - 27 Hours Ago
24403 Amberleaf Court , Leesburg, FL 34748 Photo

28 Total Photos [Click to View All]

24403 Amberleaf Court Leesburg, FL 34748
$345,000
  • Beds
    3
  • Baths
    2 full
  • Total Square Feet
    1,897
  • Lot Size
    0.13 acre(s)

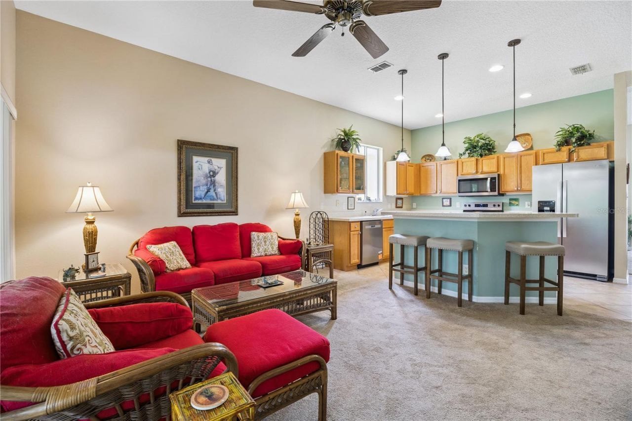
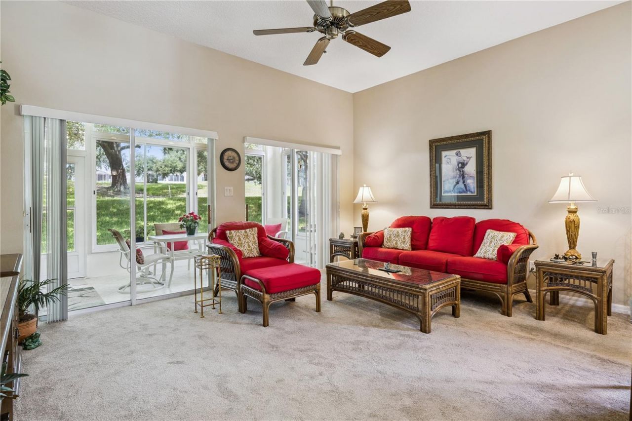
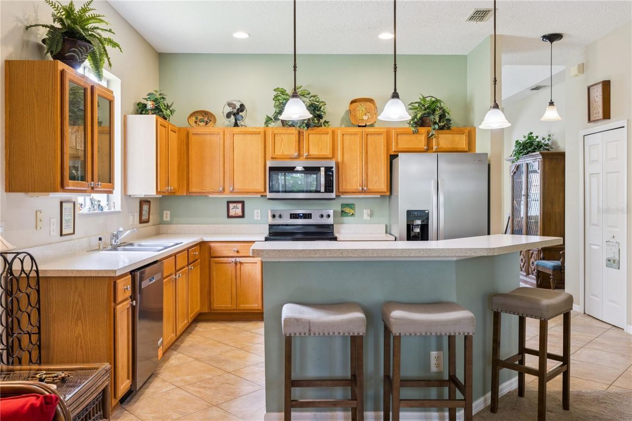
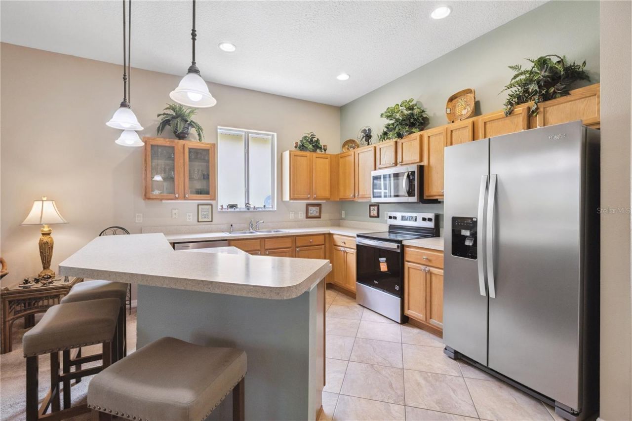
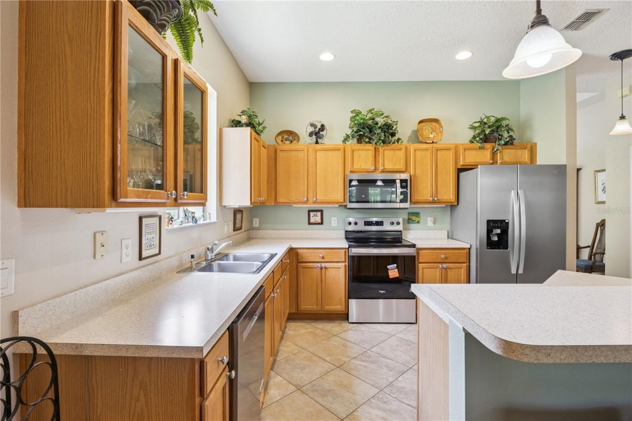
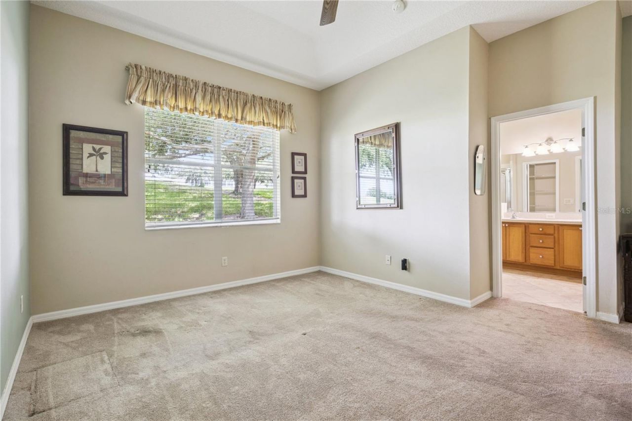
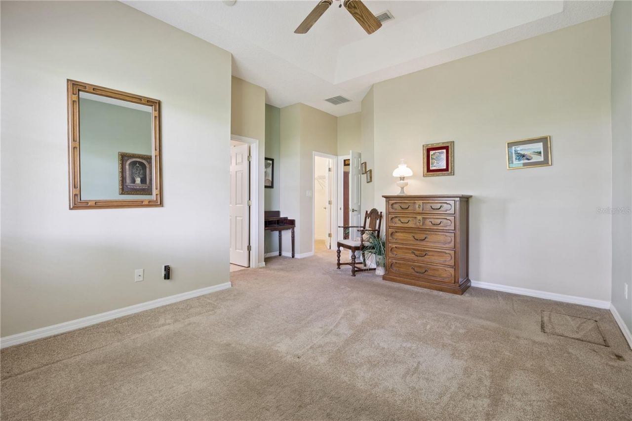
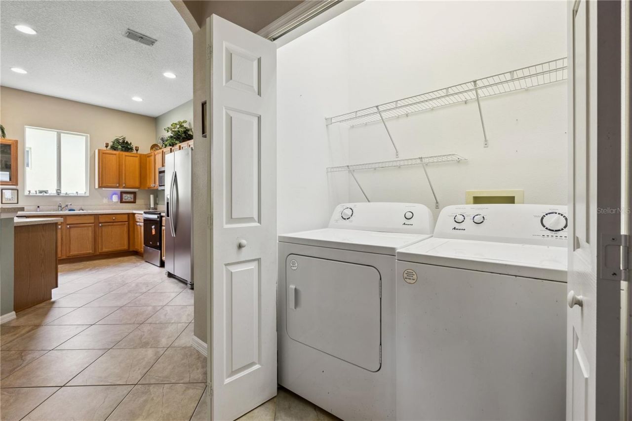
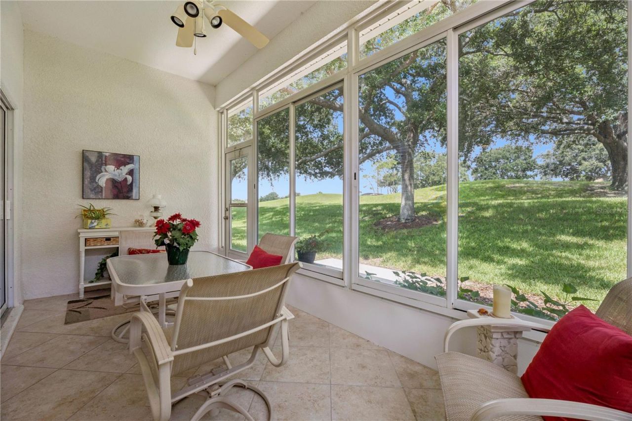
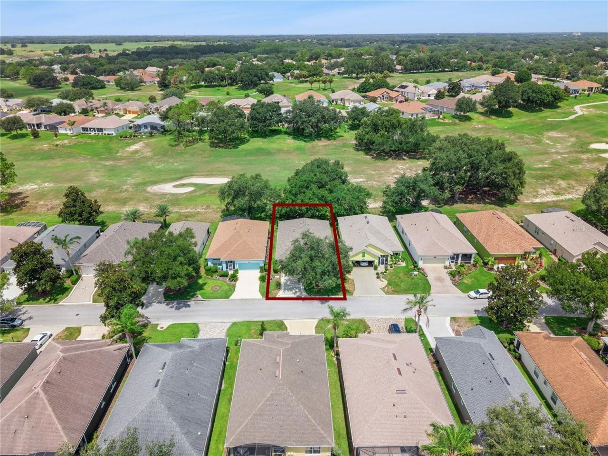
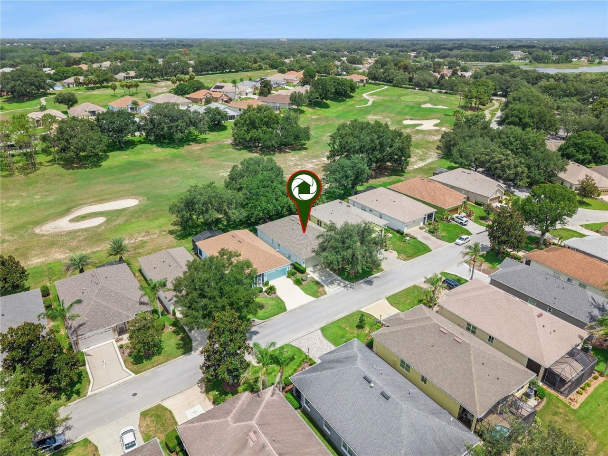
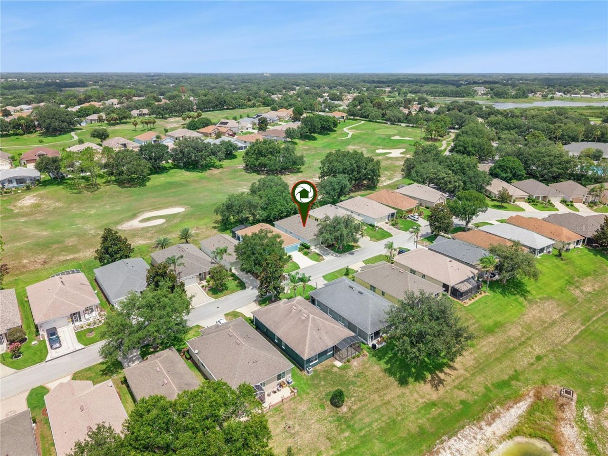
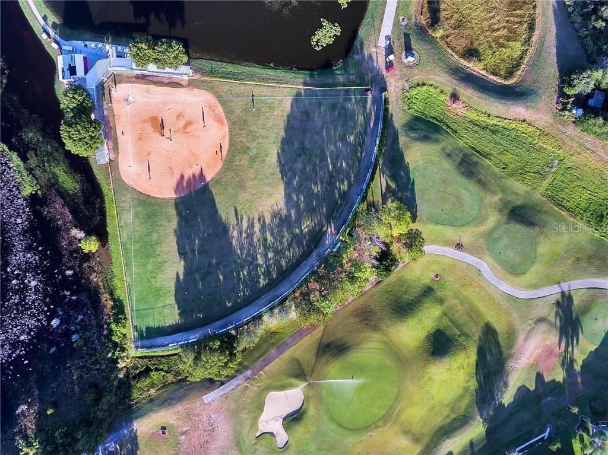
Welcome to your dream home, located at The Plantation at Leesburg! This stunning updated home boasts serene golf course views and BRAND NEW APPLIANCES; which include Refrigerator, Dishwasher and Range in July 2026. As you walk through this beautifully maintained 3 bedroom/2 bathroom home which includes all the furniture, you will enjoy 1,897 sq ft of comfortable living space, while knowing the ROOF was replaced in October 2022, the HVAC in June 2024 and WATER HEATER in June 2024. This home offer...

View More

Property Summary

MLS Number: G5115344
Status: Active
Days on Market: 1
Subdivision: PLANTATION AT LEESBURG ROSEDOWN VILLAGE LT
County: Lake
Bedrooms: 3
Total Square Feet: 1,897
Price Per Sq. Ft.: $182
Style: Ranch
New Constuction: No
Waterfront: No
Property Type: Residential - Single Family
Cooling: Central Air
Garage: 2 car attached
Heating: Electric
Lot Size: 0.13 Acres
Roof Type: Shingle
Stories: 1.0
Taxes: $2,491
Year Built: 2003
HOA Y/N: Yes

Featured Amenities

Ceiling Fans(s)
Kitchen/Family Room Combo
Living Room/Dining Room Combo
Walk-In Closet(s)
Window Treatments
Basketball Court
Cable TV
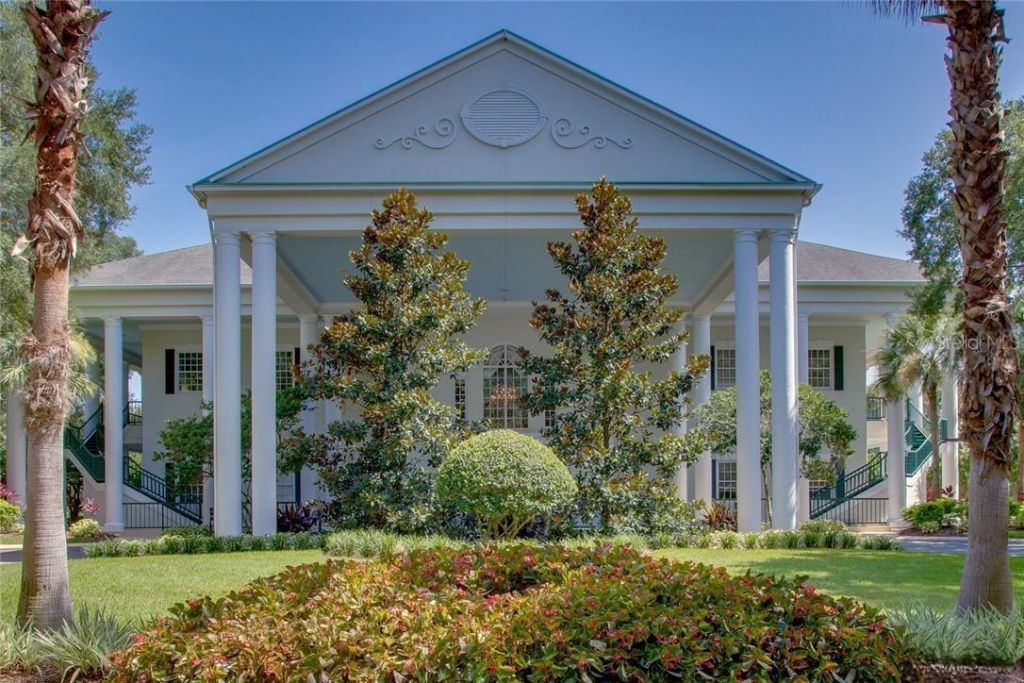
Clubhouse
Fitness Center
Gated
Golf Course
Handicap Modified
Maintenance
Pickleball Court(s)
Pool
Racquetball
Security
Shuffleboard Court
Spa/Hot Tub
Storage
Tennis Court(s)
Wheelchair Access

Property Details

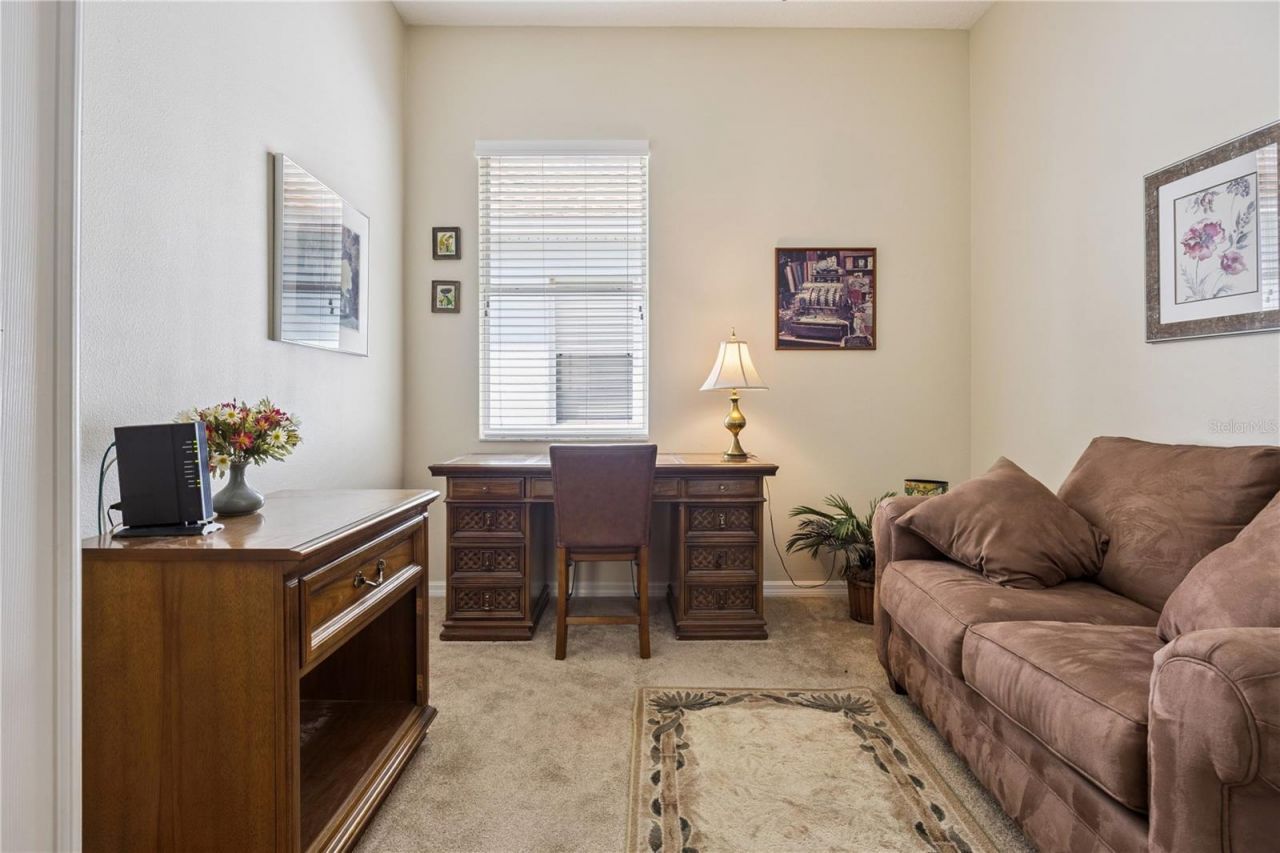
Additional Rooms: Den/Library/Office, Family Room
Appliances: Dishwasher, Disposal, Dryer, Microwave, Refrigerator, Washer
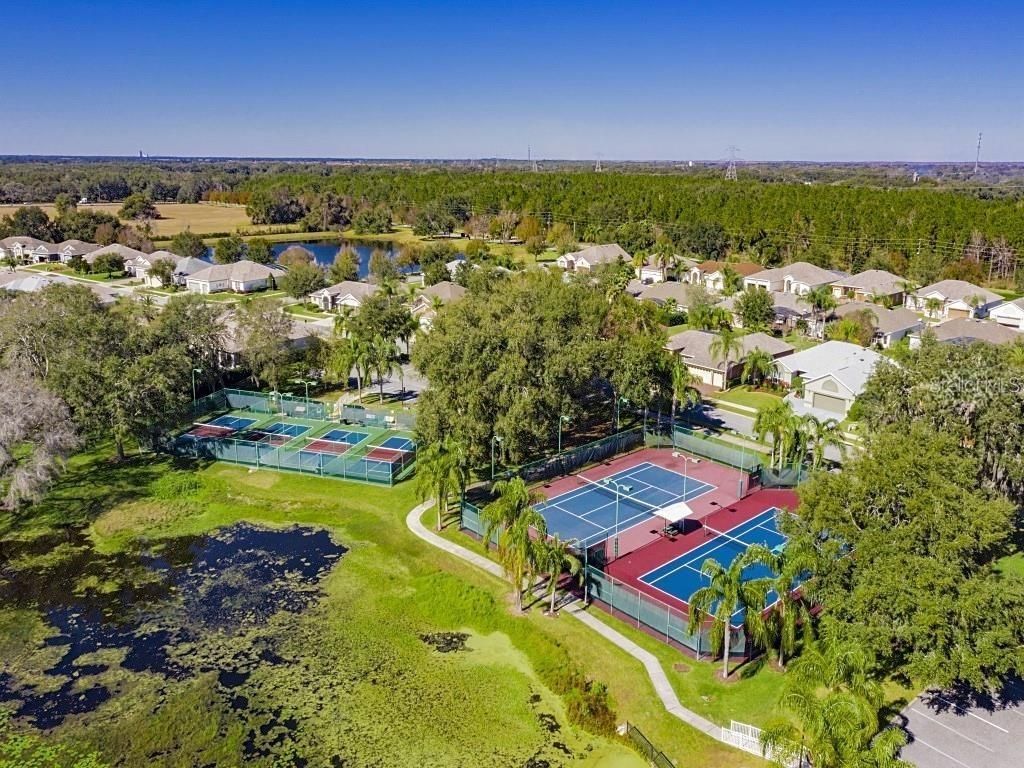
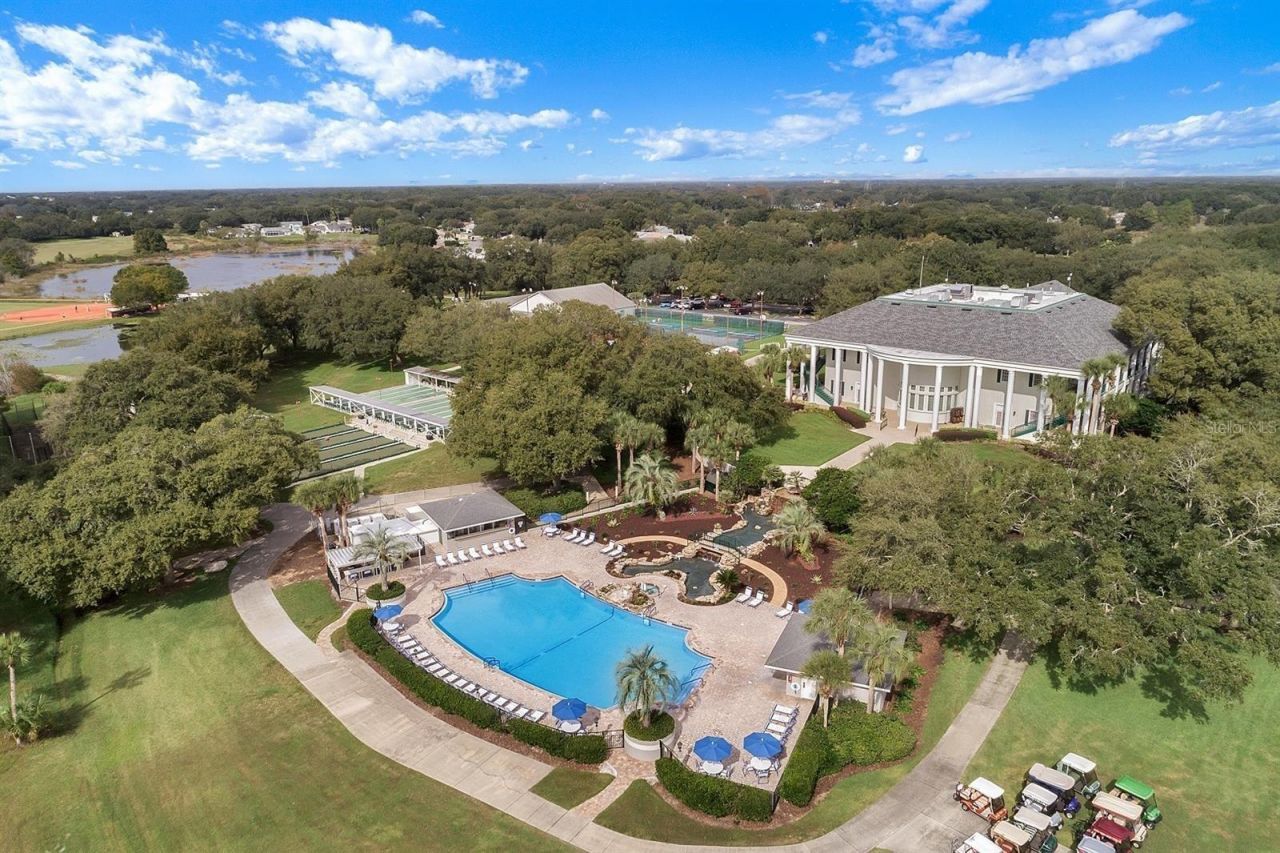
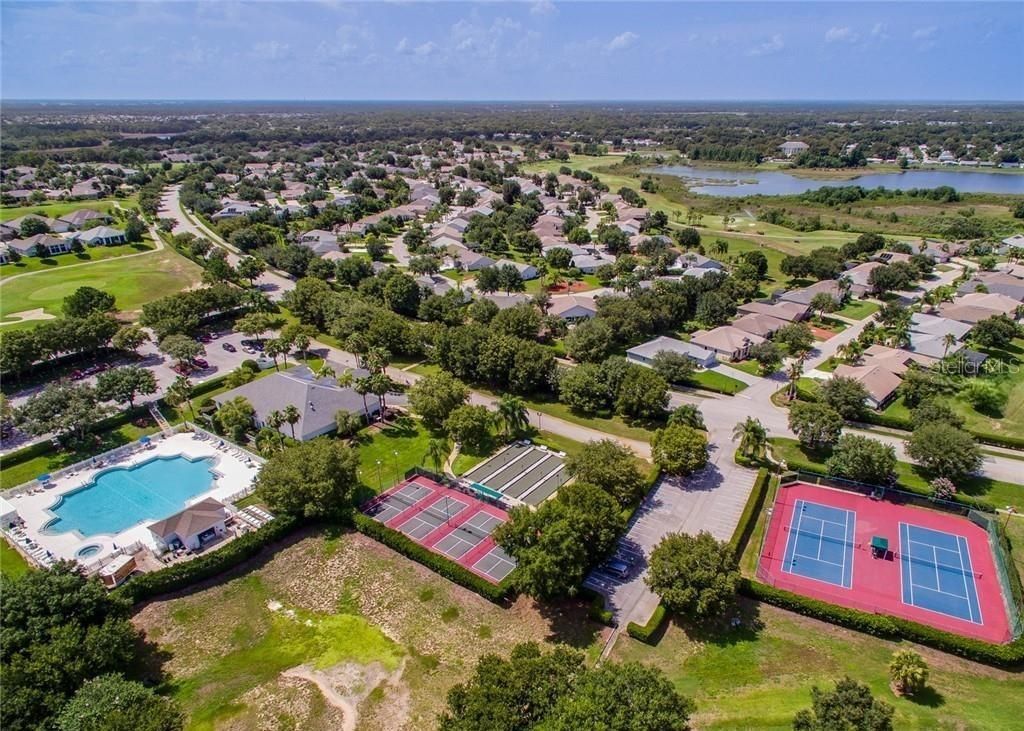
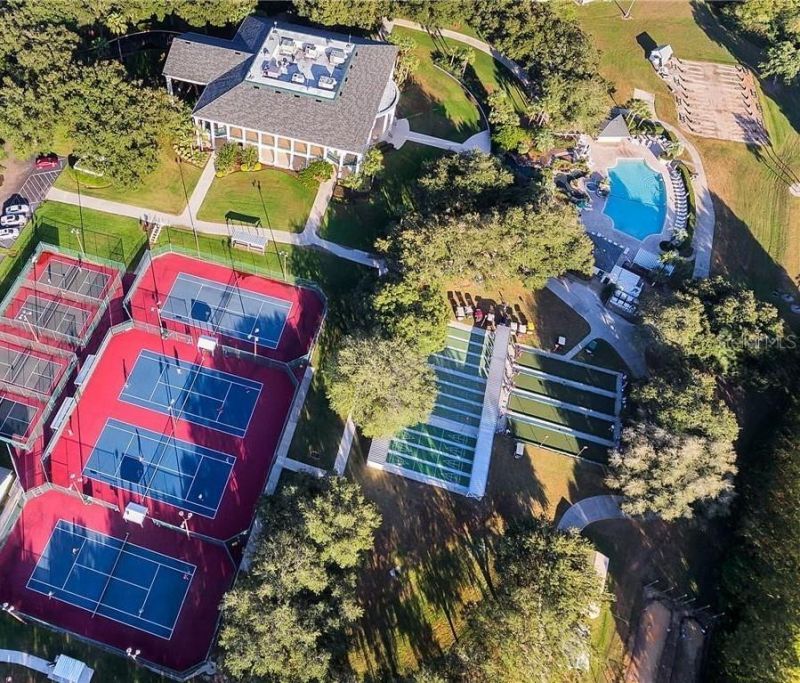
Community Features: Association Recreation - Owned, Buyer Approval Required, Clubhouse, Community Mailbox, Deed Restrictions, Fitness Center, Gated Community - Guard, Golf Carts OK, Golf, Pool, Restaurant, Sidewalks, Tennis Court(s)
Days on Site: 1
Directions: Six miles south of Leesburg on US HWY 27; pass guard and continue on Plantation blvd. until you get to second stop sign. As second stop sign take a left onto Plantation View Drive. Go to the first stop sign and turn right onto Rosedown Drive. Go to sto
Exterior: Block
Flood Zone Code: X
Flooring: Carpet, Tile
Foundation: Slab
Home Style: Ranch
Home Warranty Y/N: No
Hot Tub: Yes
Lot: Near Golf Course, On Golf Course
Lot Dimensions: 0.13
Number of Pets: 2
Other Equipment: Irrigation Equipment
Ownership: Fee Simple
Parking: Driveway
Parking Notes: Driveway
Patio/Porch: Rear Porch
Pets Allowed: Cats OK, Dogs OK
Pets Restrictions: Must be leashed
Property Attached Y/N: No
Property Sub-Type: Single Family Residence
Security: Gated Community
Senior Community: Yes
Sewer: Public Sewer
Showing Instructions: Combination Lock Box
Special Sale Provisions: None
Utilities: BB/HS Internet Available, Cable Available, Cable Connected, Electricity Available, Electricity Connected, Phone Available, Sewer Available, Sewer Connected, Water Available, Water Connected
Vegetation: Mature Landscaping
Water: Public
Water Access Y/N: No
Windows: Blinds
Zoning: PUD
Construction: Block

Room Sizes

Kitchen: 13x11
Living Room: 14x13
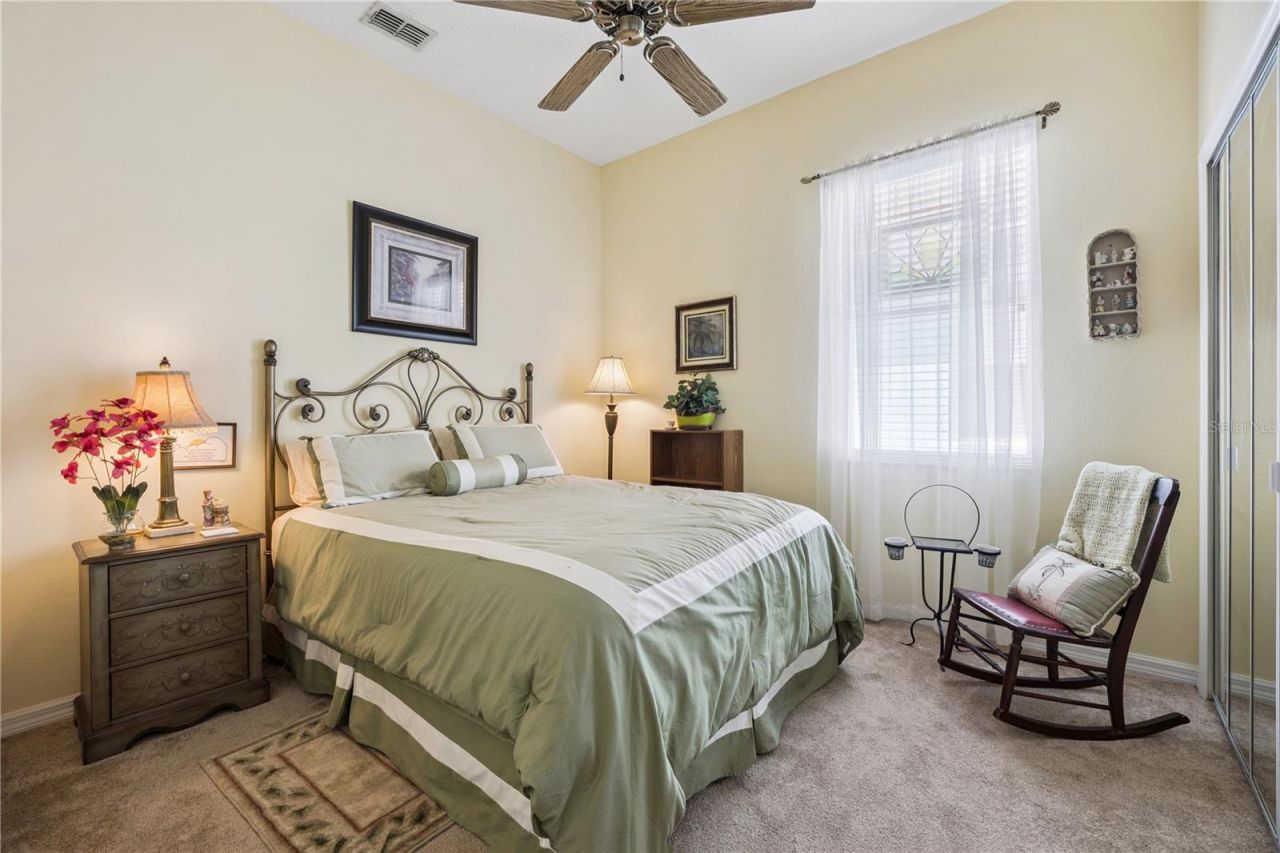
Primary Bedroom: 18x14
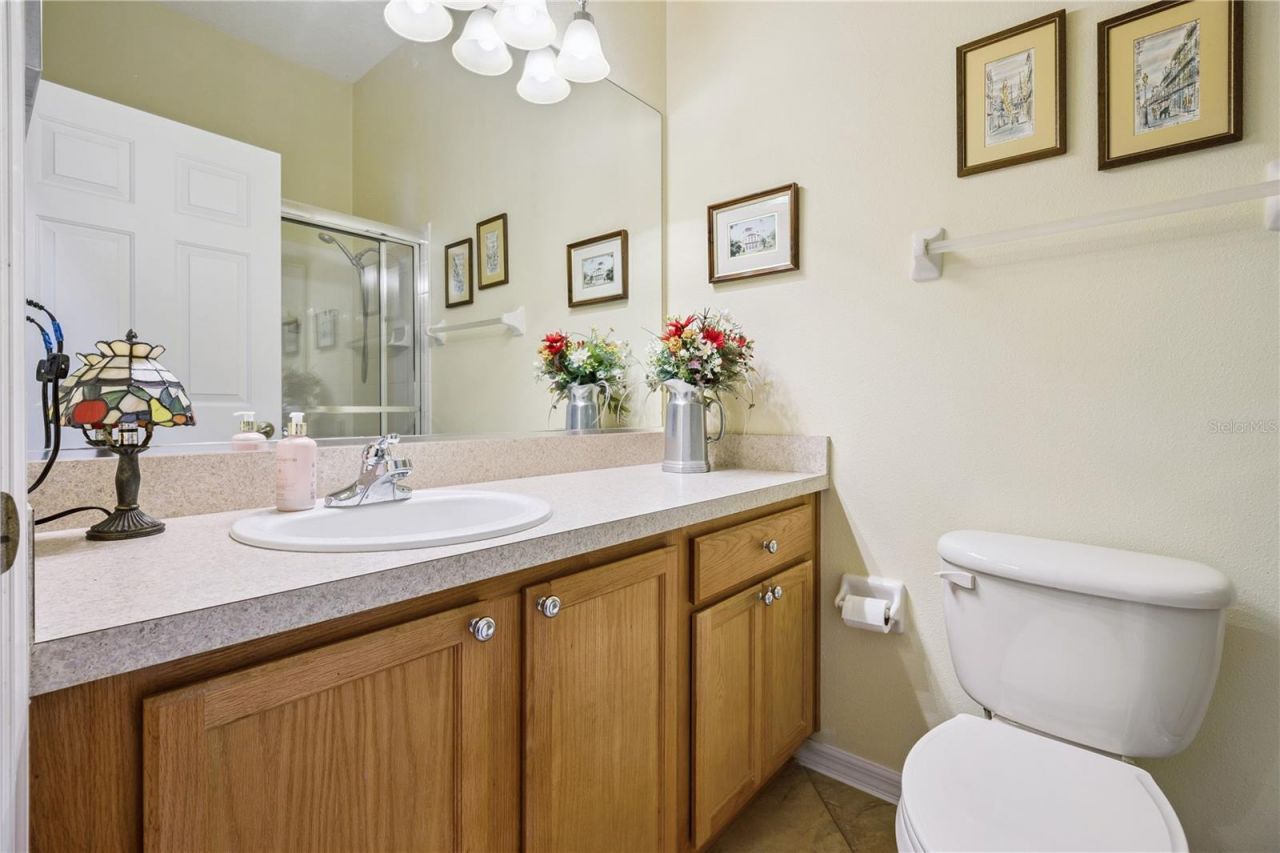
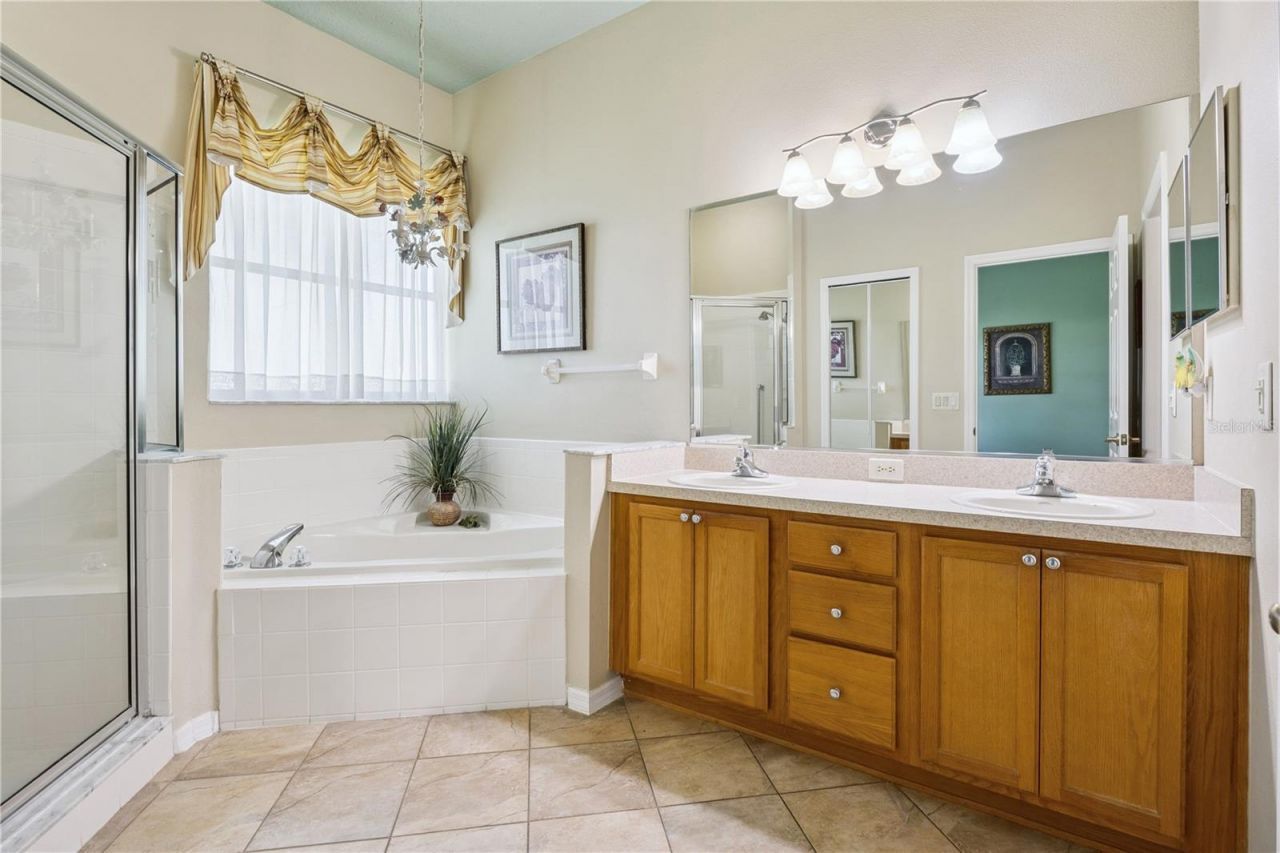
Bathroom 1: 10.9x10.4
Bathroom 2: 10x10
Family Room: 16x13.6
Balcony/Porch/Lanai: 16x7

Neighborhood Information

Neighborhood Map

Neighborhood Hero

Neighborhood Highlights

Neighborhood Characteristics

Neighborhood Market Trend

Neighborhood Schools

Courtesy of

Agency Name: FLORIDA PLUS REALTY, LLC
Agency Contact: 407-252-2596
Agent Name: Shelby Mangiardi

agent picture

Presented by

Agent Name: Illustrated Properties Sewalls Point
Agent Phone: 772.221.1118
Agency Title: Illustrated Properties
Request Info

IDX logo

Sara Miller
ipre.com
Agent Cell:
561.626.7000

Mortgage Calculator

%
years/fixed
yearly
yearly (est.)

Estimated Payment

$ 2,002.21 Principal & Interest $1,694.00 Property Tax $207.58 Homeowner's Insurance $100.63
Mortgage Logo

Make every decision feel good

Want to work with us?

Step 1 / 2
Step 2 / 2 Previous

Login to My Illustrated Account


