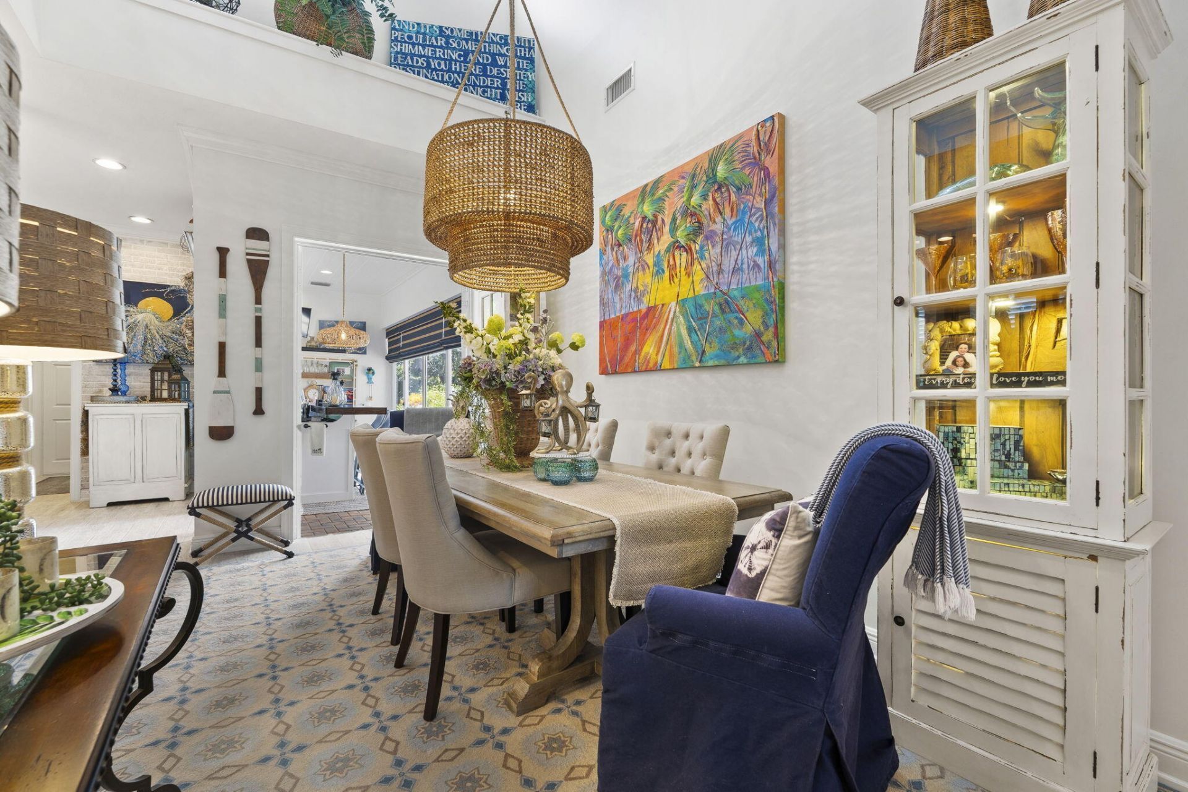
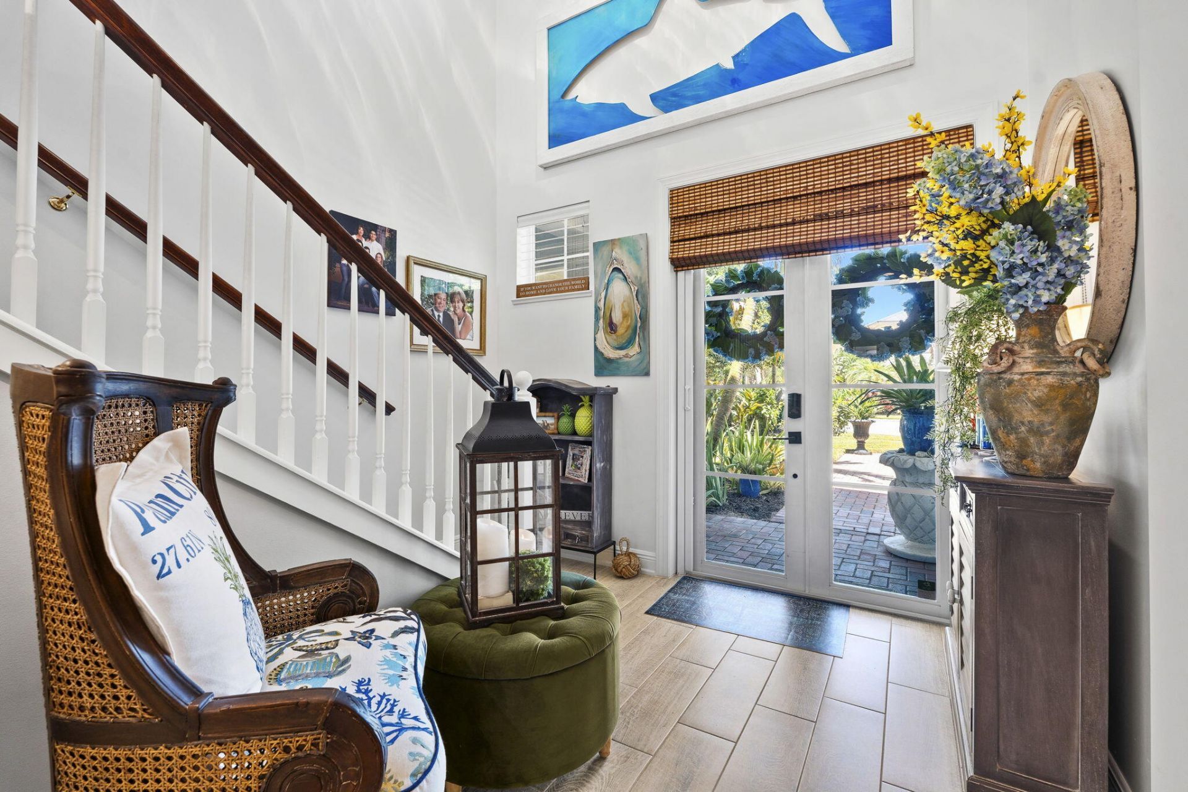
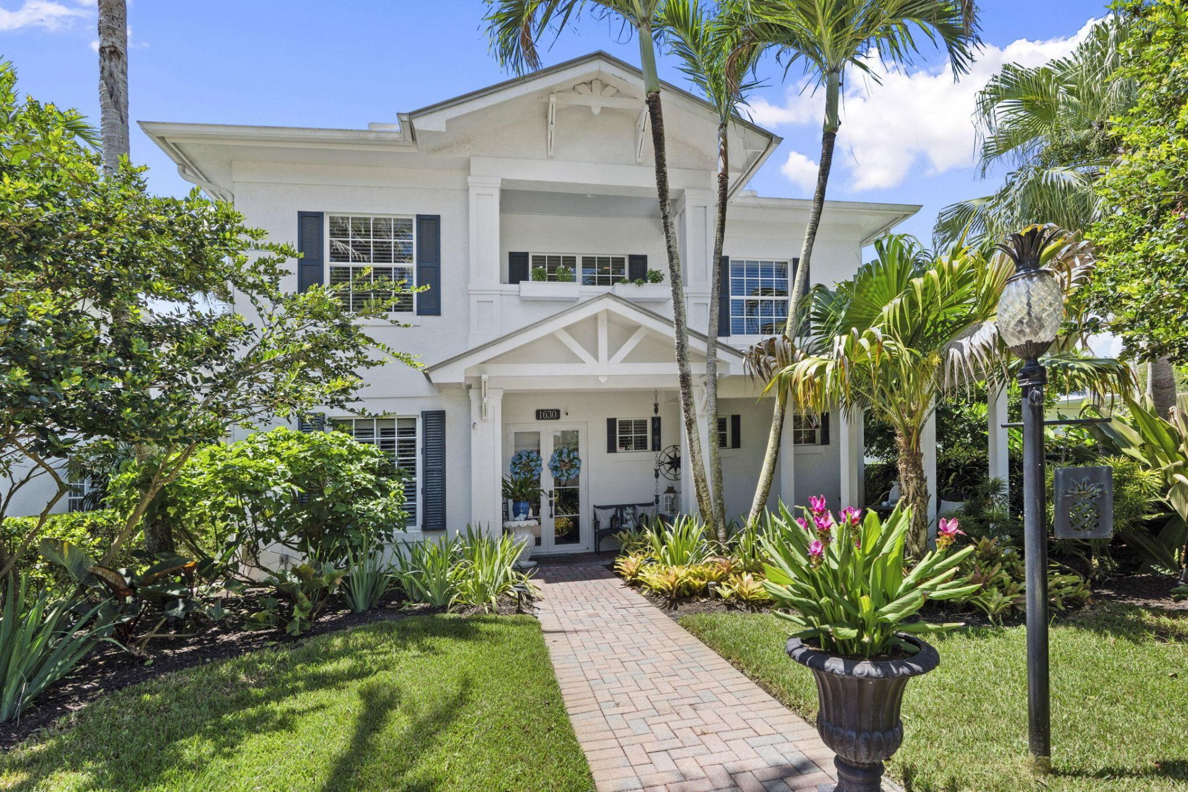
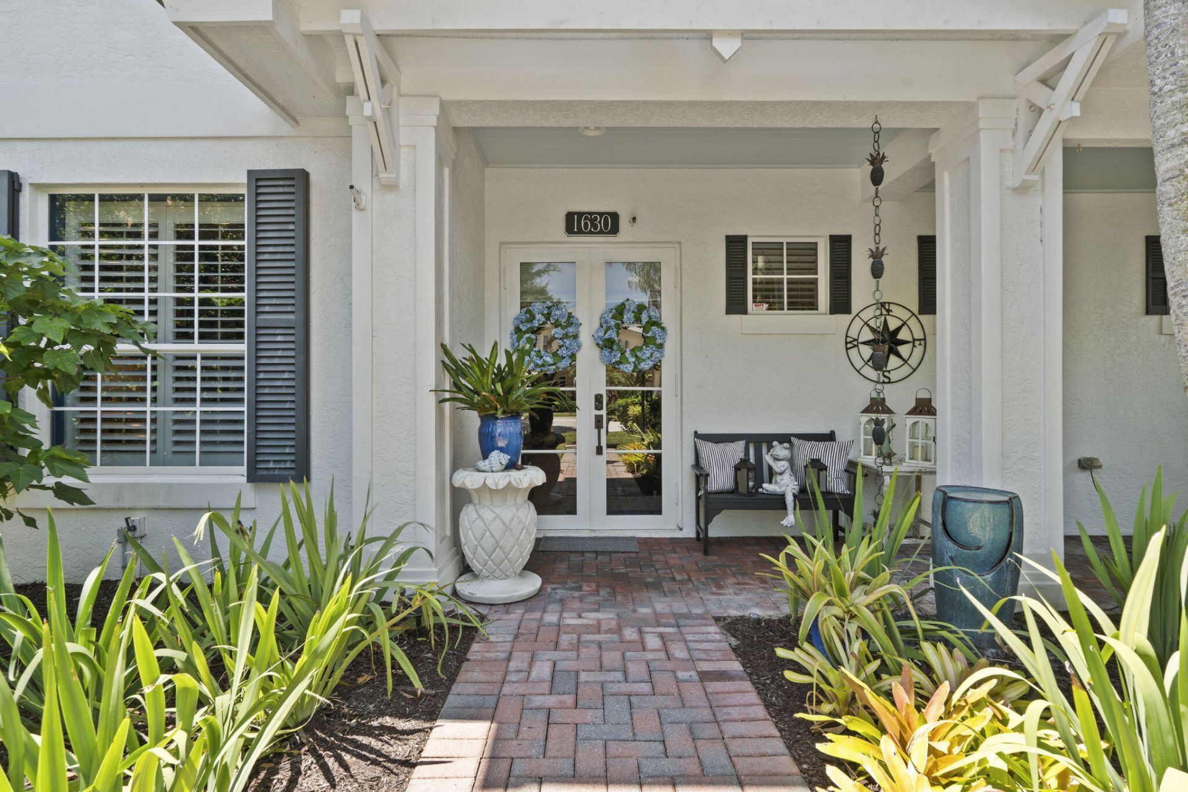
1630 SW Prosperity Way, Palm City, FL 34990 Photo

30 Photos

1630 SW Prosperity Way Palm City, FL 34990
$1,390,000
  • Beds
    6
  • Baths
    4 full 2 partial
  • Total Square Feet
    5,142
  • Lot Size
    0.27 acre(s)

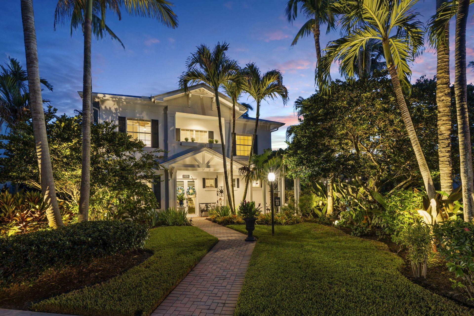
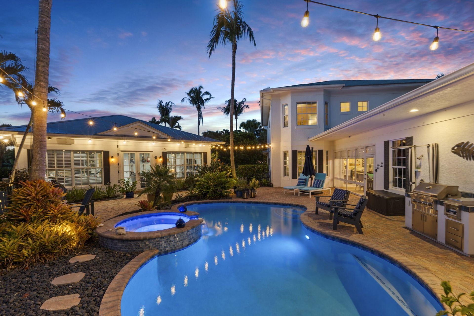
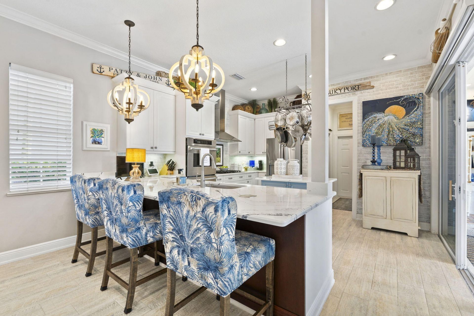
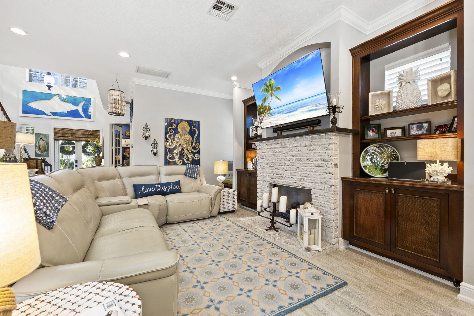
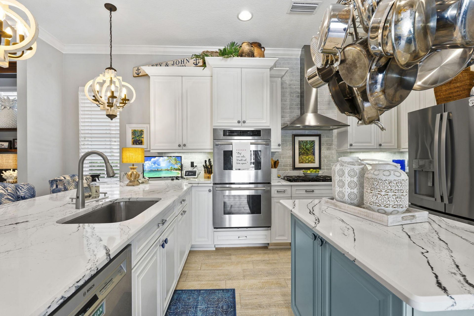
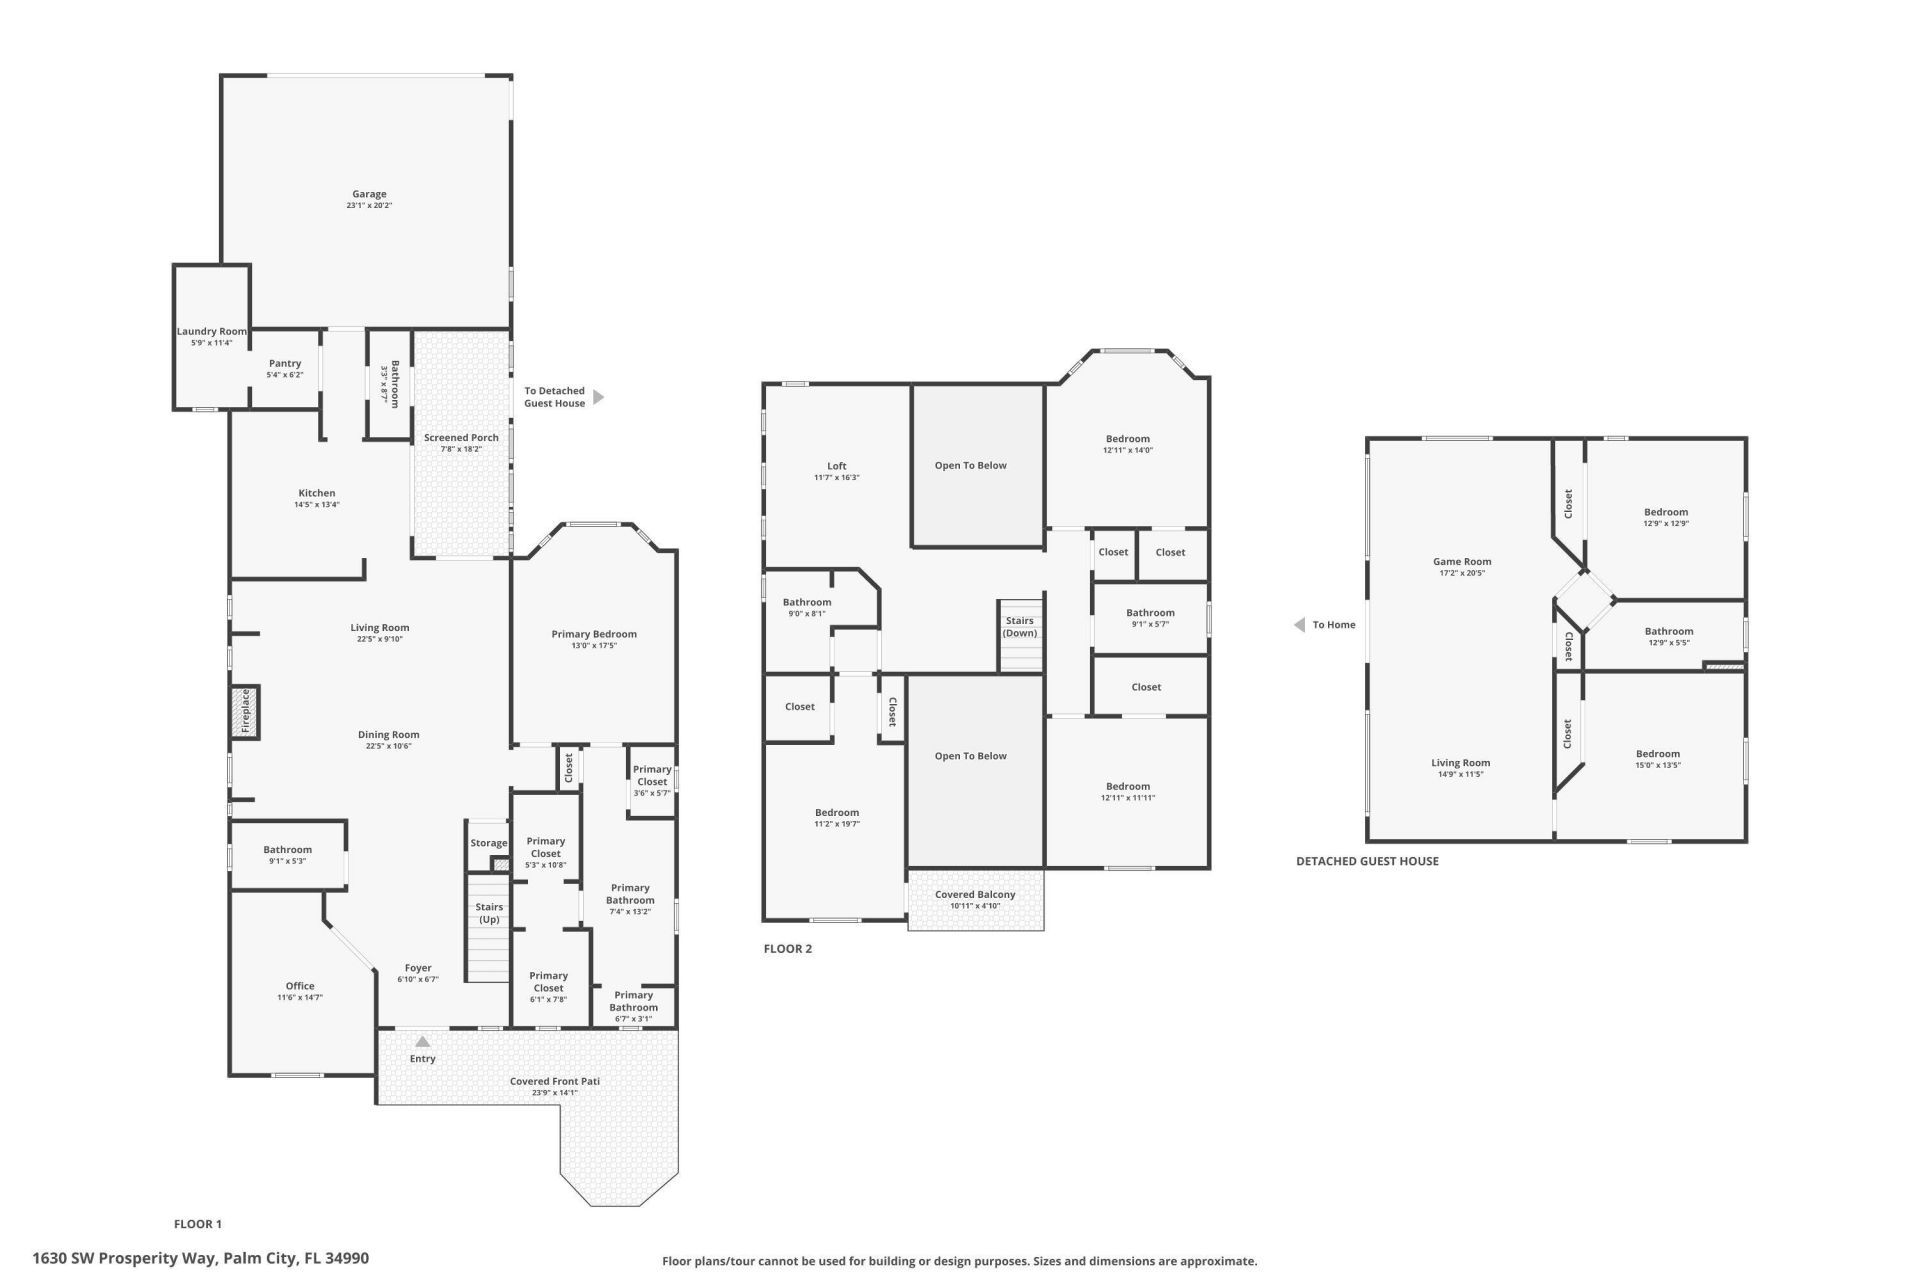
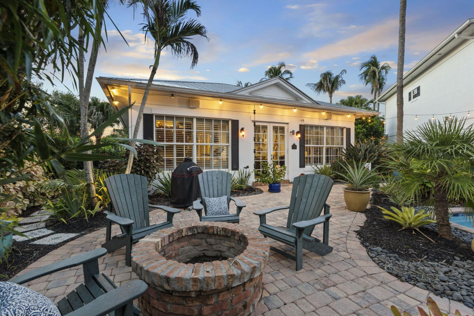
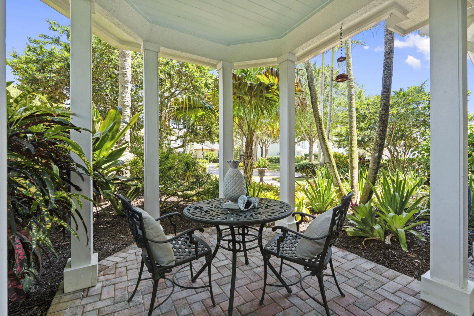
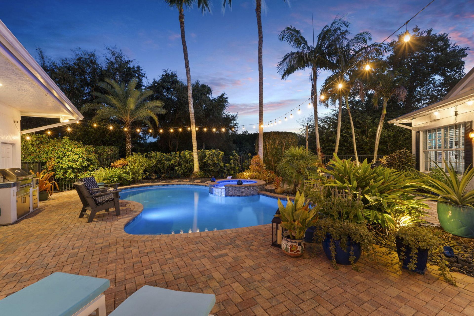
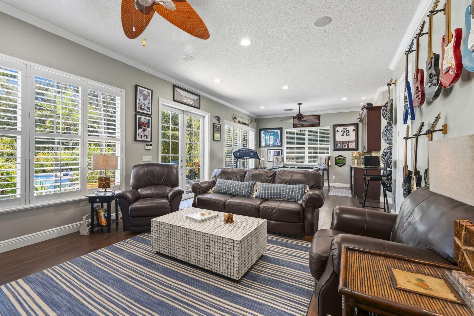
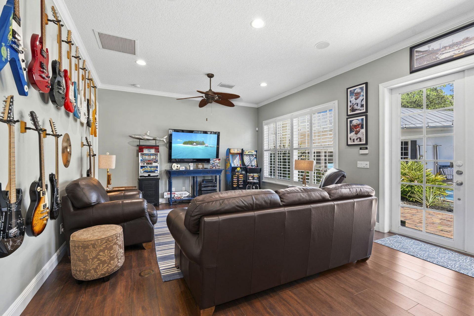
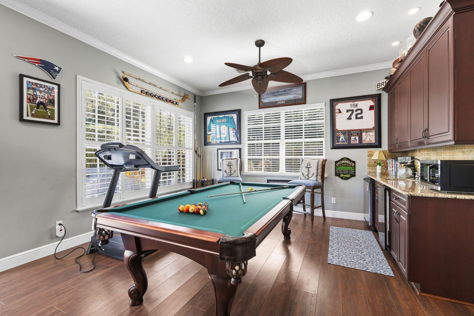
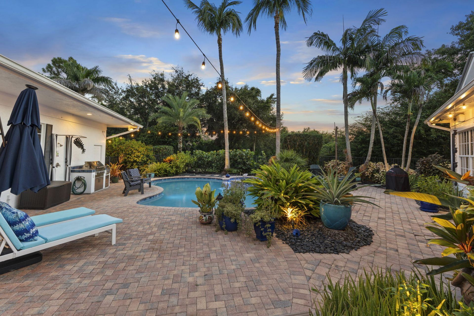
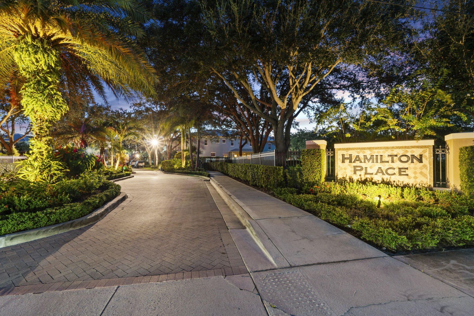
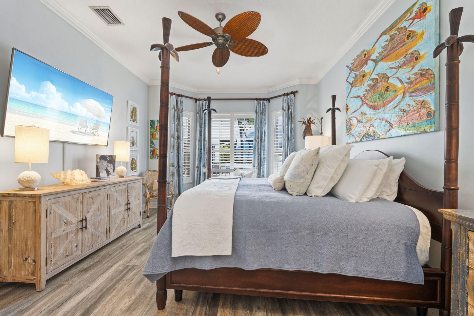
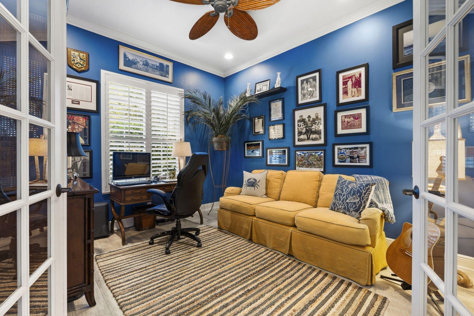
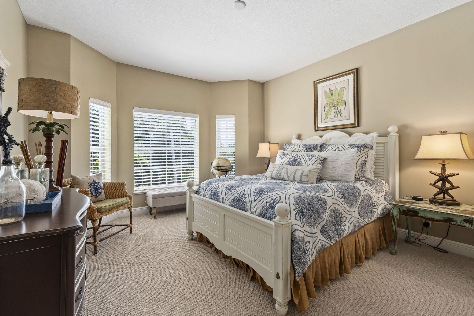
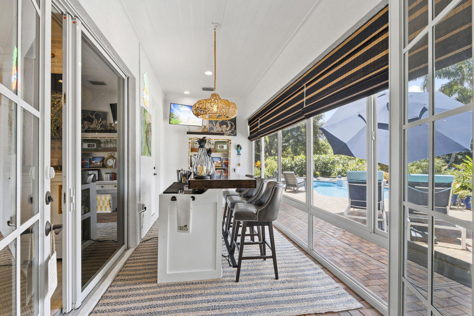
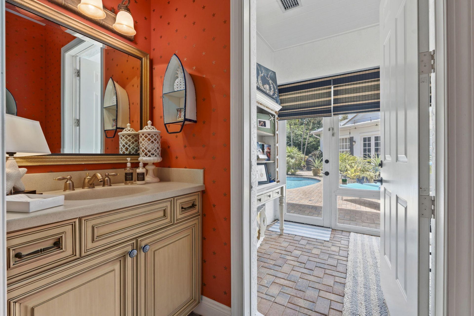
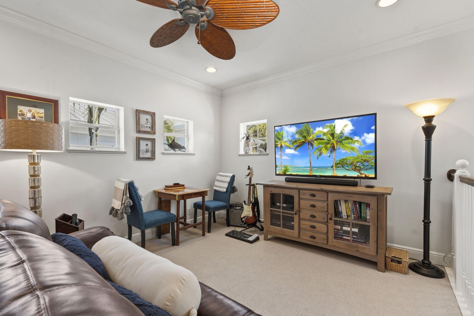
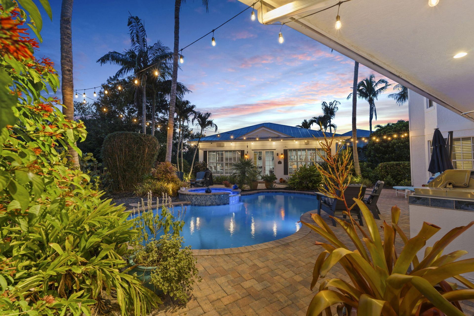
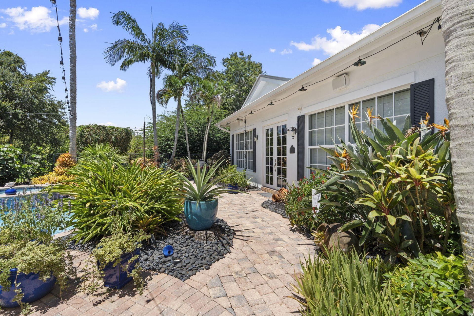
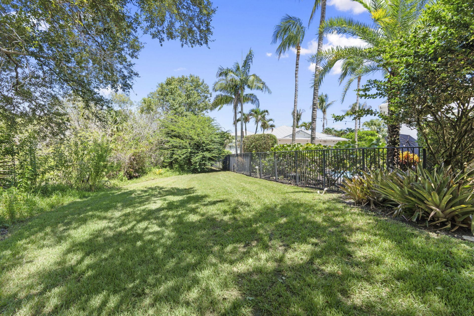
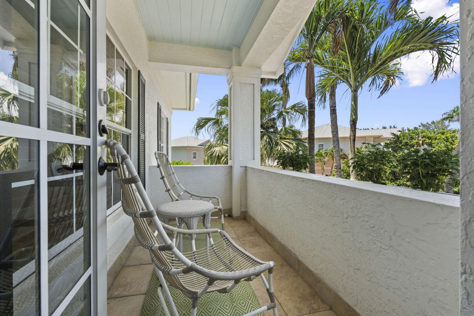
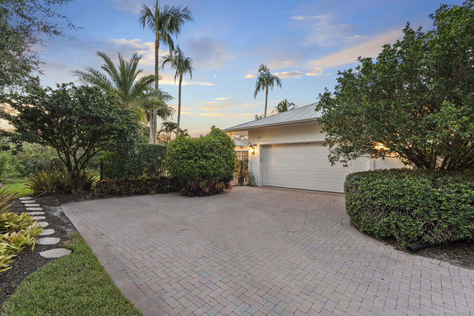
COMING SOON. A true one of one opportunity to own the developer's lot within this sought after community. Designed as a private tropical compound, the property features a main residence plus a fully detached two bedroom guest home, offering exceptional flexibility for extended visitors or a private retreat. Lush landscaping, brick walkways and resort style outdoor living surround the residences, creating privacy and a sense of escape rarely found within a neighborhood. More photos and complete d...

View More

Property Summary

MLS Number: B26074565
Status: Active
Days on Market: 8
Subdivision: HAMILTON PLACE
County: Martin
Bedrooms: 6
Total Square Feet: 5,142
Price Per Sq. Ft.: $270
New Constuction: No
Waterfront: No
Property Type: Residential - Single Family
Cooling: Central Air, Ceiling Fan(s), Electric
Garage: 2 car attached
Heating: Central
Lot Size: 0.27 Acres
Roof Type: Metal
Stories: 2.0
Taxes: $7,279
Year Built: 2004
HOA Fee: $487/ Quarterly

Featured Amenities

Bar
Built-in Features
Cathedral Ceiling(s)
Entrance Foyer
High Ceilings
Kitchen Island
Pantry
Vaulted Ceiling(s)
Walk-In Closet(s)
Bedroom Layout - Split
Bedroom Layout - Three Way Split
Closet Cabinetry
Custom Mirrors
Roman Tub
Upstairs Living Area
Cabana Bath
Storage
Security
Maintenance

Property Details

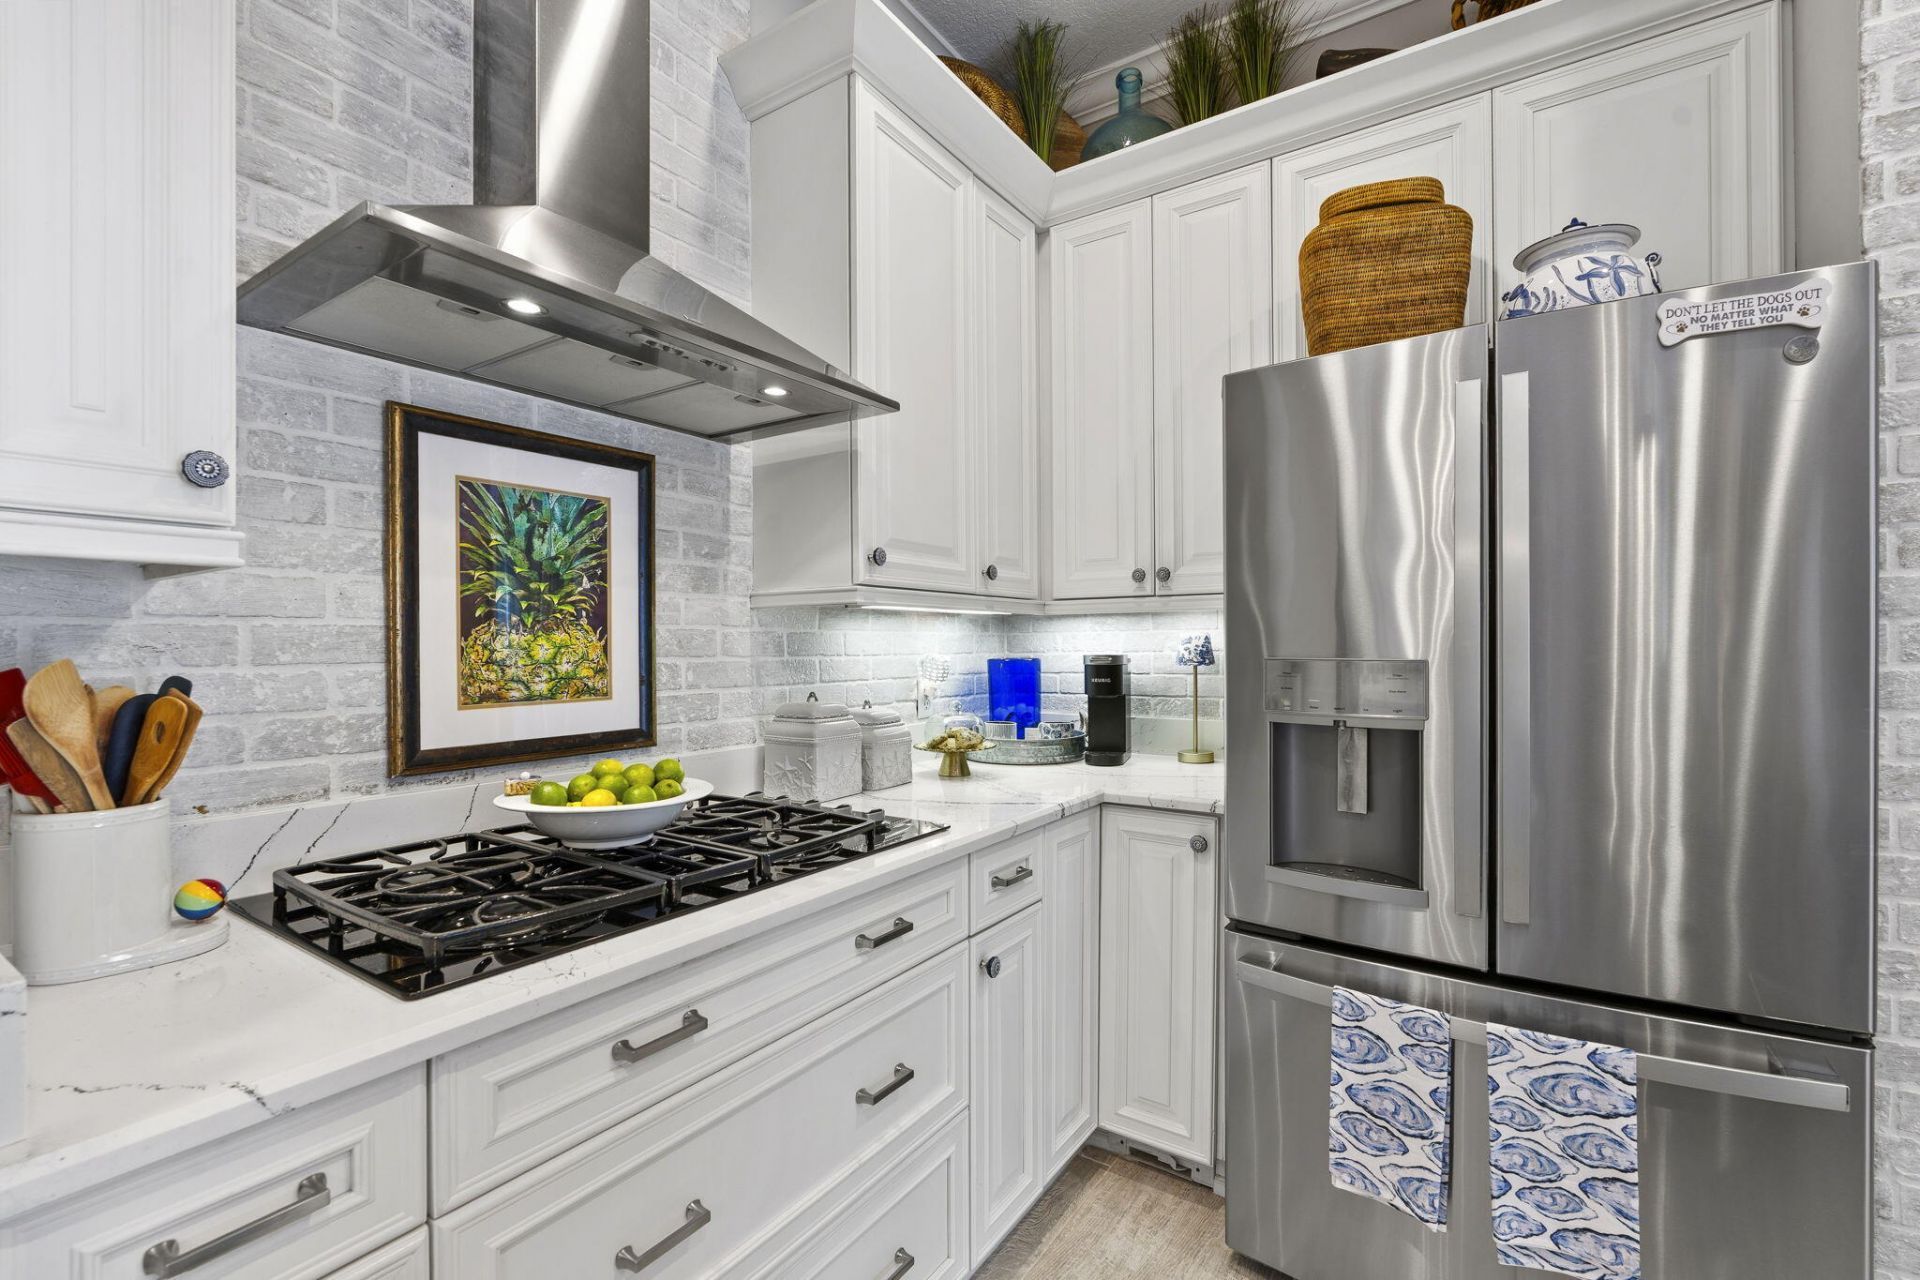
Appliances: Electric Water Heater, Cooktop, Dryer, Disposal, Dishwasher, Ice Maker, Microwave, Oven, Refrigerator, Vented Exhaust Fan, Water Heater, Gas Cooktop
Association: Hamilton Place
Association Fee Includes: Maintenance Grounds, Security, Common Areas
Balcony: Balcony - Covered
Days on Site: 8
Door Features: French Doors
Exterior: Block, Concrete, Stucco
Outdoor Features: Built-in Barbecue, Barbecue, Balcony
Fireplace: Gas
Flooring: Tile, Wood
Guest House Y/N: Yes
Parcel#: 073841026000001200
Parking: Driveway, Garage, Attached Garage, Attached
Parking Notes: Driveway, Garage, Attached Garage, Attached
Patio/Porch: Patio - Open, Patio, Terrace
Pets Allowed: Yes, Pet Restrictions Possible
Pool: In Ground, Pool/Spa Combo, Private
Restrictions: Buyer Approval Required
Sewer: Public Sewer
Spa: Yes
Spa: In Ground
Special View Info: Pool
SQFT Living: 4175
Structure Type: House
Swimming Pool: Yes
Total Rooms: 3
Utilities: Cable Connected, Electricity Connected, Natural Gas Available, Water Connected
Water: Public
Windows: Storm Window(s)
Construction: Block,Concrete,Stucco

Local Schools

High School: Martin County
Middle School: Hidden Oaks
Elementary School: Bessey Creek

Neighborhood Information

Neighborhood Map

Neighborhood Hero

Neighborhood Highlights

Neighborhood Characteristics

Neighborhood Market Trend

Neighborhood Schools

Courtesy of

Agency Name: Keller Williams Realty Of The
Agent Name: Shannon Andersen
Agency Phone: 772-419-0400

agent picture

Presented by

Agent Name: Illustrated Properties Sewalls Point
Agent Phone: 772.221.1118
Agency Title: Illustrated Properties
Request Info

IDX logo

Sara Miller
ipre.com
Agent Cell:
561.626.7000

Mortgage Calculator

%
years/fixed
yearly
yearly (est.)

Estimated Payment

$ 7,837.09 Principal & Interest $6,825.09 Property Tax $606.58 Homeowner's Insurance $405.42
Mortgage Logo

Make every decision feel good

Want to work with us?

Step 1 / 2
Step 2 / 2 Previous

Login to My Illustrated Account


