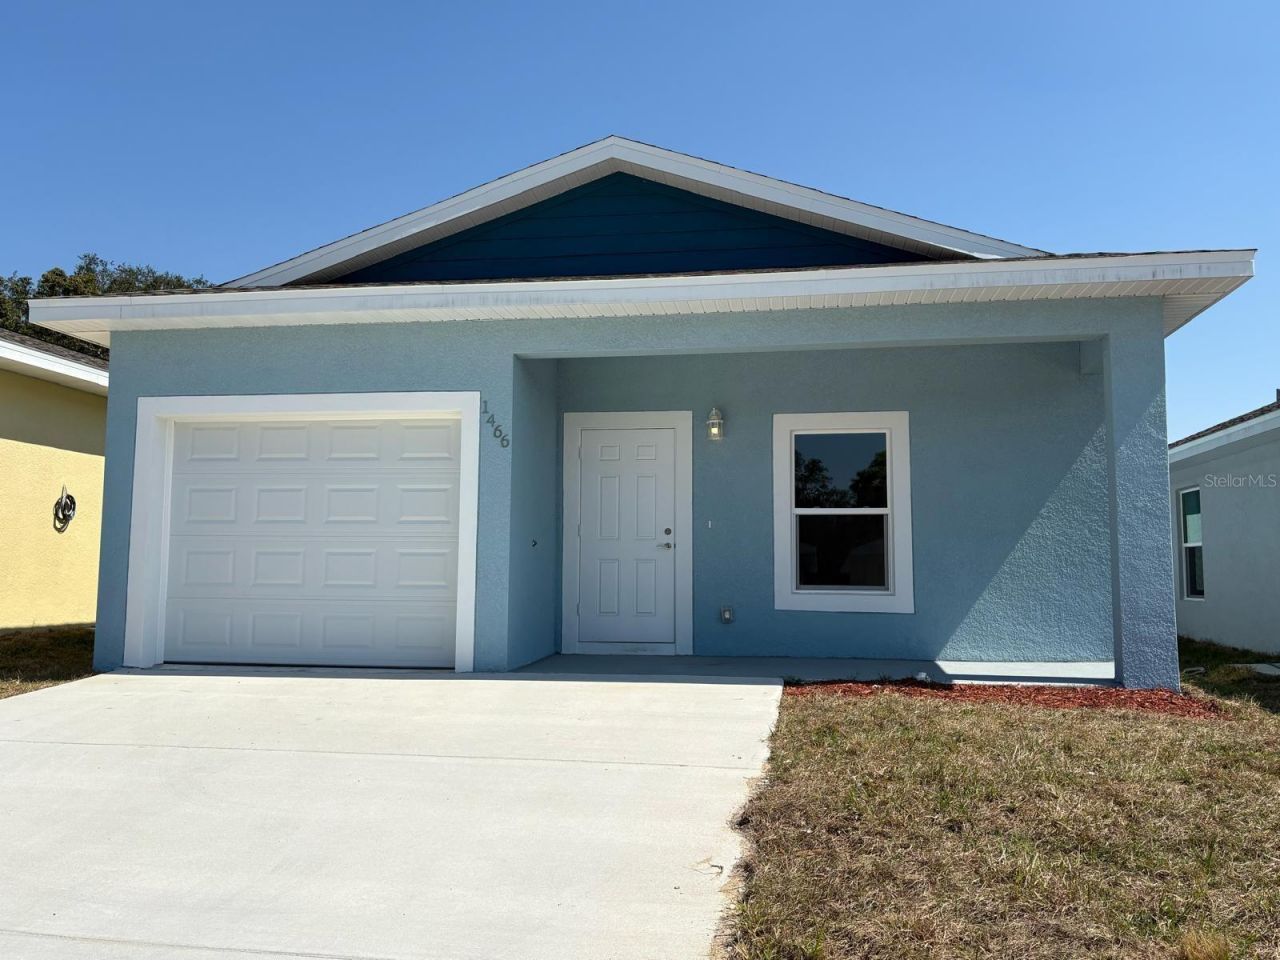
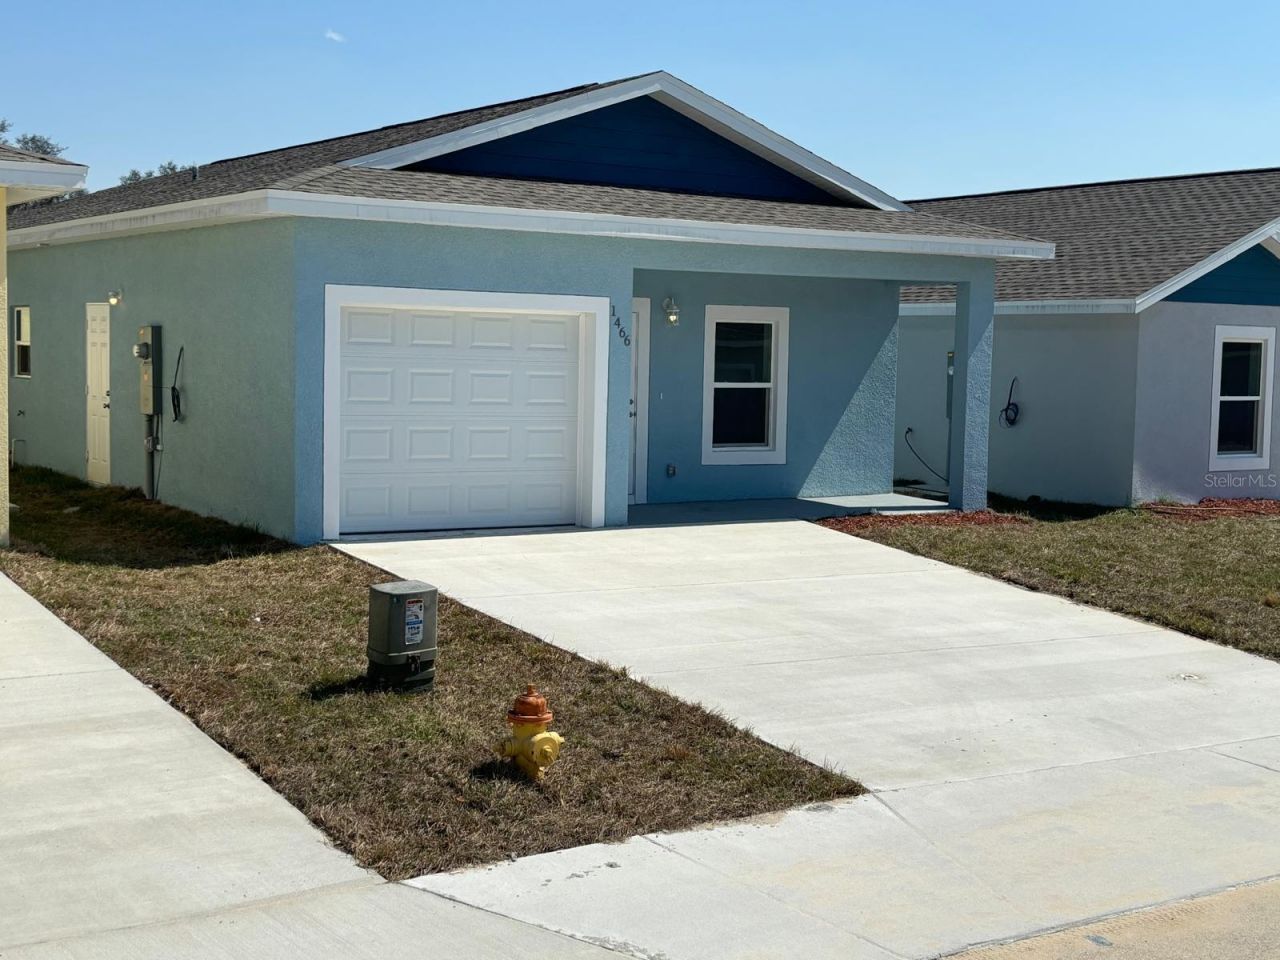
1466 Las Villas Boulevard, Sebring, FL 33870 Photo

19 Total Photos [Click to View All]

1466 Las Villas Boulevard Sebring, FL 33870
$225,000
  • Beds
    3
  • Baths
    2 full
  • Total Square Feet
    1,330
  • Lot Size
    0.08 acre(s)

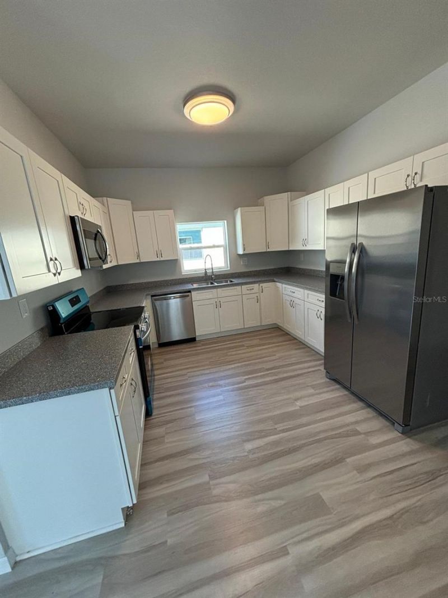
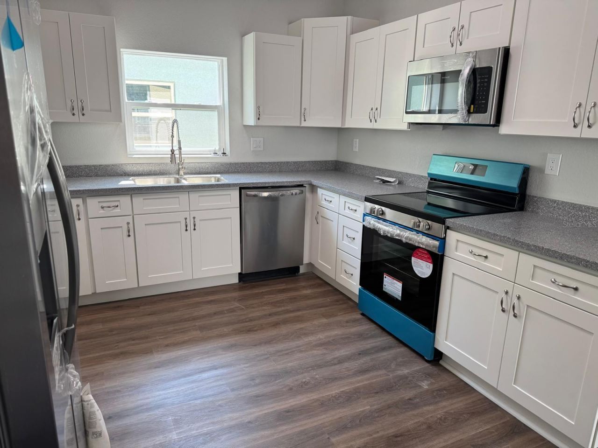
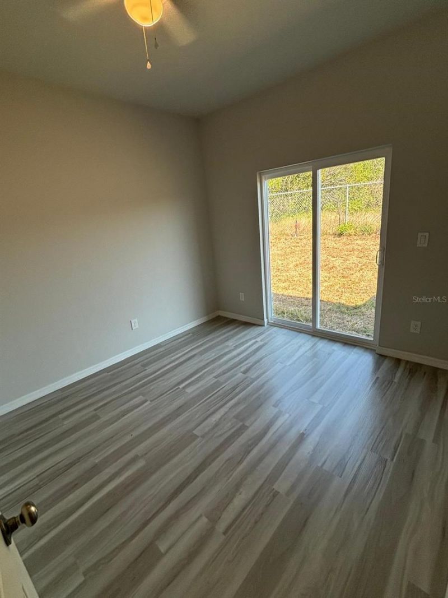
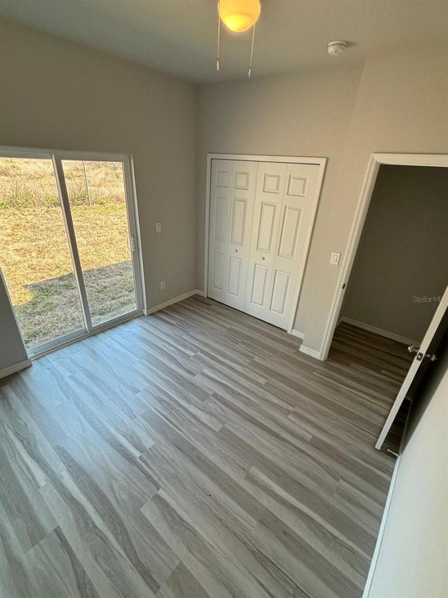
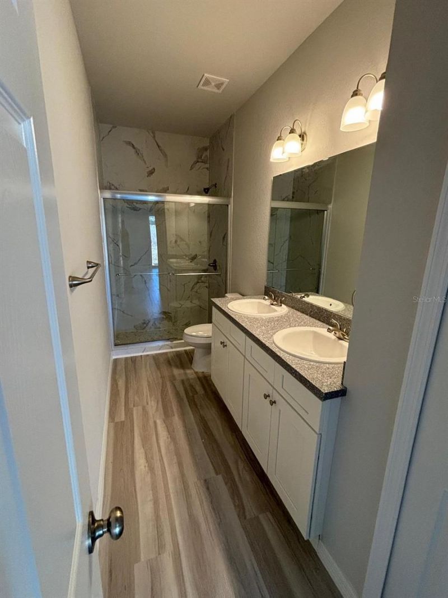
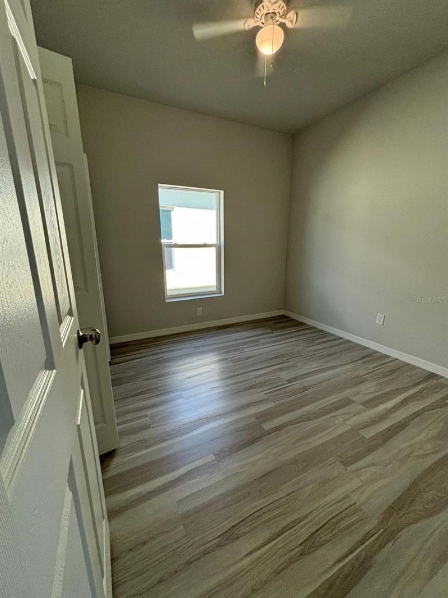
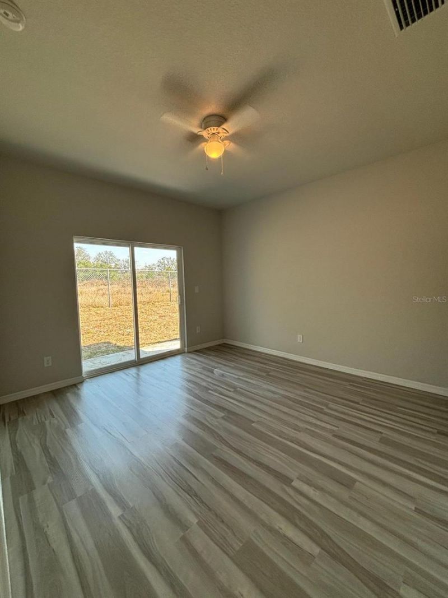
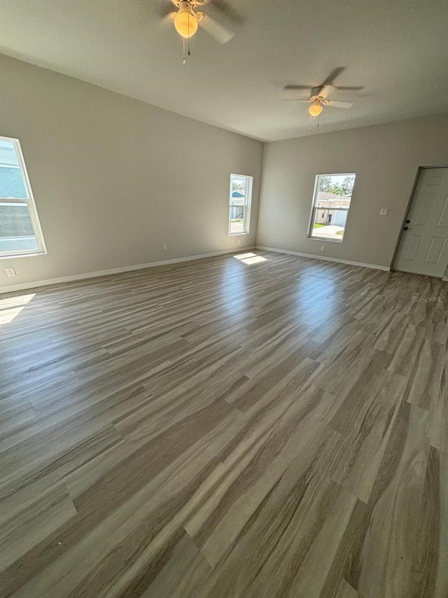
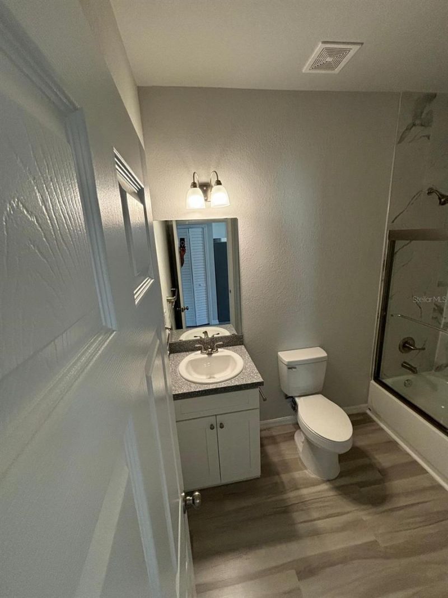
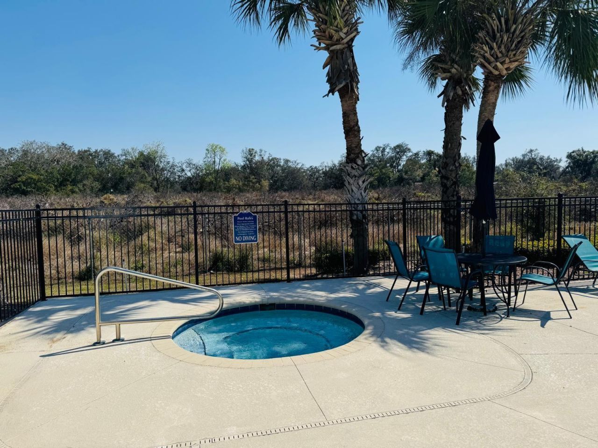
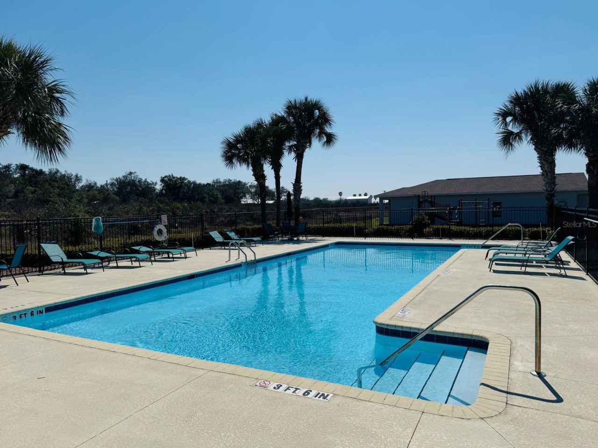
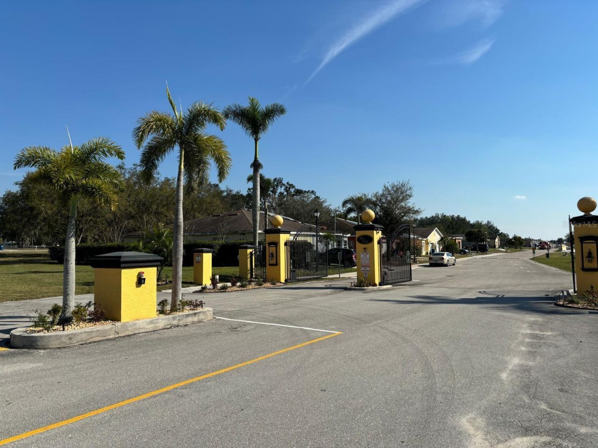
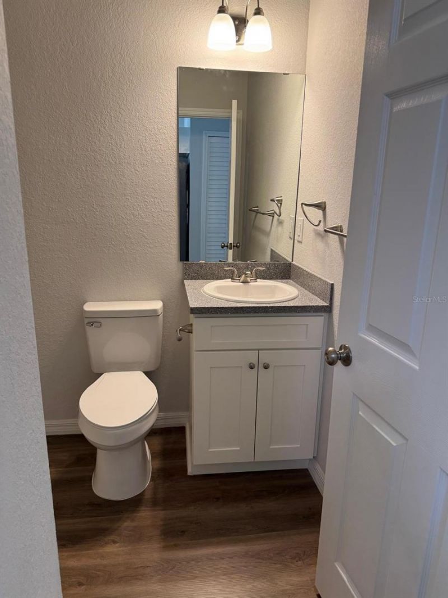
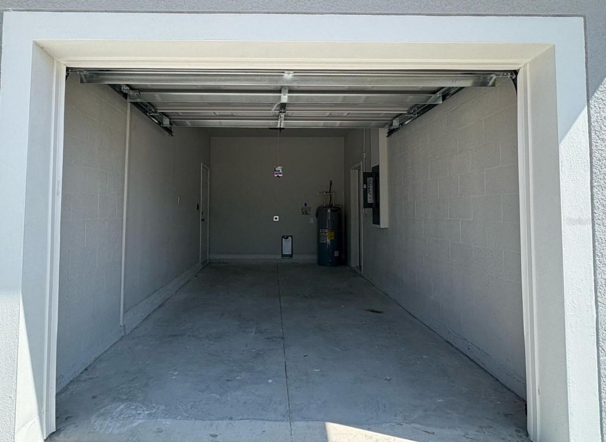
Brand-new construction concrete block home offering affordable modern luxury in the secure, gated community of Las Villas in Sebring! This move-in-ready 3-bedroom, 2-bathroom residence features a private driveway and attached garage. BIG DOUBLE DRIVEWAY. Step inside to soaring 9.4-foot ceilings with bright recessed lighting, high-quality luxury vinyl plank flooring throughout, and elegant marble-look tile in the bathrooms. The gourmet kitchen boasts soft-close cabinetry, a 4-piece stainless stee...

View More

Property Summary

MLS Number: O6429403
Status: Active
Days on Market: 16
Subdivision: LAS VILLAS AT KENILWORTH
County: Highlands
Bedrooms: 3
Total Square Feet: 1,330
Price Per Sq. Ft.: $169
New Constuction: Yes
Waterfront: No
Property Type: Residential - Single Family
Cooling: Central Air
Garage: 1 car attached
Heating: Central
Lot Size: 0.08 Acres
Roof Type: Shingle
Stories: 1.0
Taxes: $190
Year Built: 2025
HOA Y/N: Yes

Featured Amenities

Ceiling Fans(s)
High Ceilings
Primary Bedroom Main Floor
Solid Surface Counters
Solid Wood Cabinets
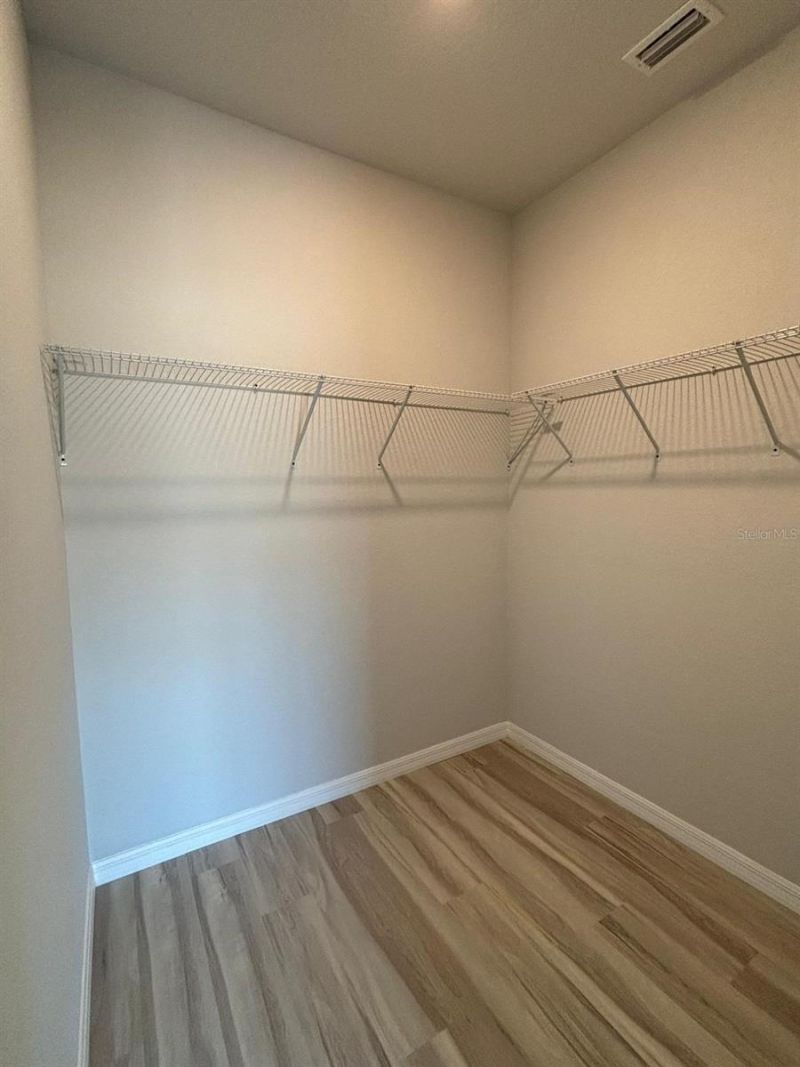
Walk-In Closet(s)
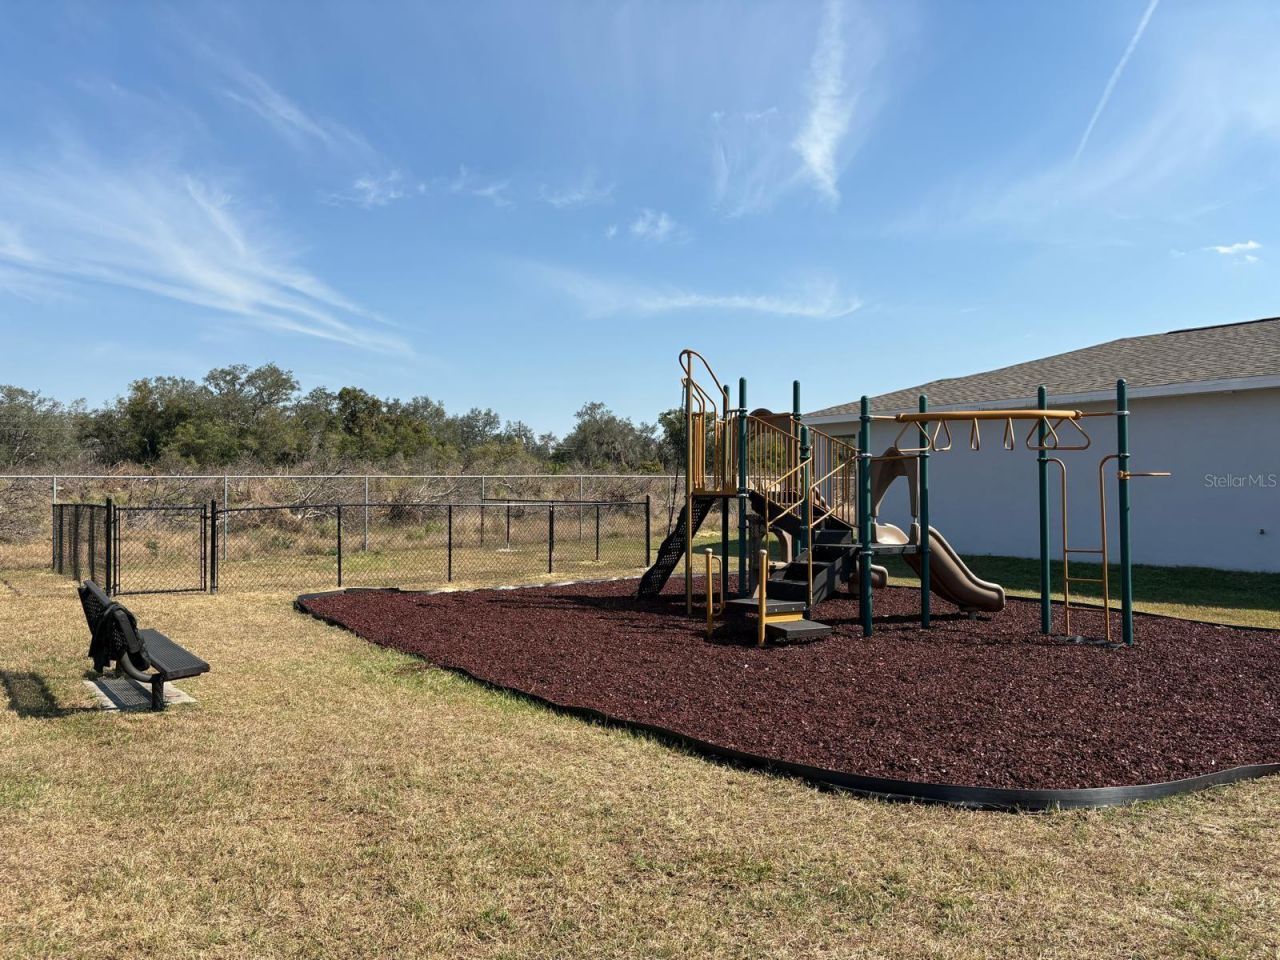
Playground
Pool

Property Details

Appliances: Disposal, Microwave, Range, Range Hood, Refrigerator
Community Features: Community Mailbox, Gated Community - No Guard, Playground, Pool, Sidewalks, Street Lights
Days on Site: 16
Directions: Take US 27 N and turn right on the parkway, right on Youthcare Lane and left into Las Villas Blvd. You can also take a right on US 27 to East on Lakeview Drive right onto Kenilworth and right to Las Villas Blvd
Exterior: Block, Brick, Concrete
Outdoor Features: Lighting, Sidewalk, Sliding Doors
Flood Zone Code: X
Flooring: Laminate
Foundation: Block, Brick/Mortar
Home Warranty Y/N: No
Listing Terms: Cash, Conventional, FHA, VA Loan
Lot Dimensions: 0.08
Ownership: Fee Simple
Parking: Driveway, Garage Door Opener, Parking Pad
Parking Notes: Driveway, Garage Door Opener, Parking Pad
Patio/Porch: Front Porch, Porch
Pets Allowed: Breed Restrictions
Pets Restrictions: VERIFY WITH MANAGEMENT
Property Attached Y/N: No
Property Sub-Type: Single Family Residence
Security: Gated Community, Smoke Detector(s)
Sewer: Public Sewer
Showing Instructions: Lockbox, Lock Box Coded, See Remarks, ShowingTime
Special Sale Provisions: None
Utilities: Public, Sewer Connected, Underground Utilities
Water: Public
Water Access Y/N: No
Zoning: PD
Construction: Block,Brick,Concrete

Room Sizes

Primary Bedroom: 14.4x13.4
Bedroom 2: 12x10
Bedroom 3: 10x12
Living Room: 17x14.4
Kitchen: 9x11.4
Balcony/Porch/Lanai: 12.7x4
Balcony/Porch/Lanai: 6x14.8
Living Room: 17x14.4

Neighborhood Information

Neighborhood Map

Neighborhood Hero

Neighborhood Highlights

Neighborhood Characteristics

Neighborhood Market Trend

Neighborhood Schools

Courtesy of

Agency Name: SAND DOLLAR REALTY GROUP INC
Agency Contact: 407-389-7318
Agent Name: Juan Prieto

agent picture

Presented by

Agent Name: Illustrated Properties Sewalls Point
Agent Phone: 772.221.1118
Agency Title: Illustrated Properties
Request Info

IDX logo

Sara Miller
ipre.com
Agent Cell:
561.626.7000

Mortgage Calculator

%
years/fixed
yearly
yearly (est.)

Estimated Payment

$ 1,186.24 Principal & Interest $1,104.78 Property Tax $15.83 Homeowner's Insurance $65.63
Mortgage Logo

Make every decision feel good

Want to work with us?

Step 1 / 2
Step 2 / 2 Previous

Login to My Illustrated Account


