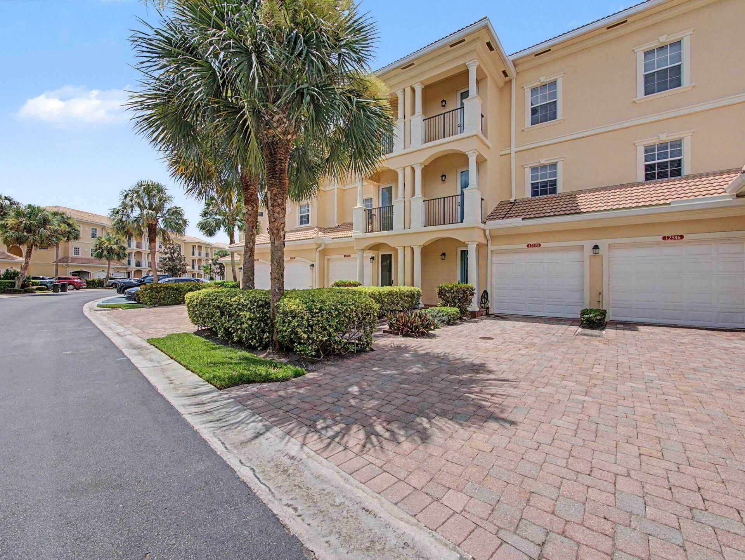
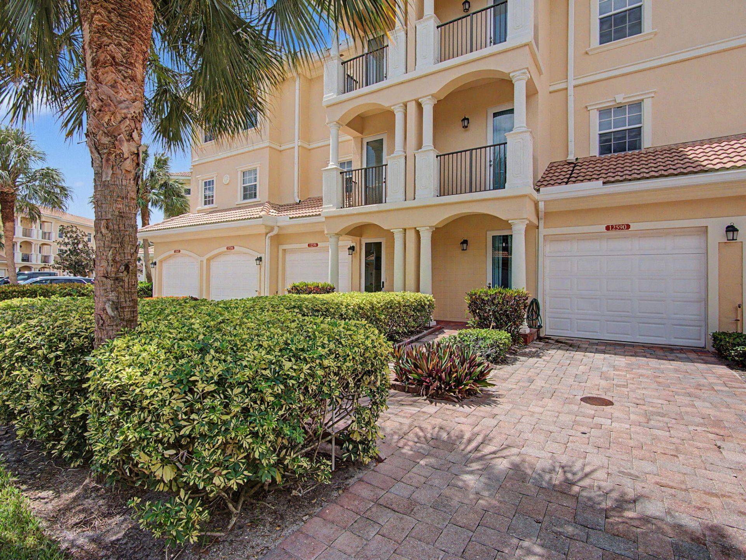
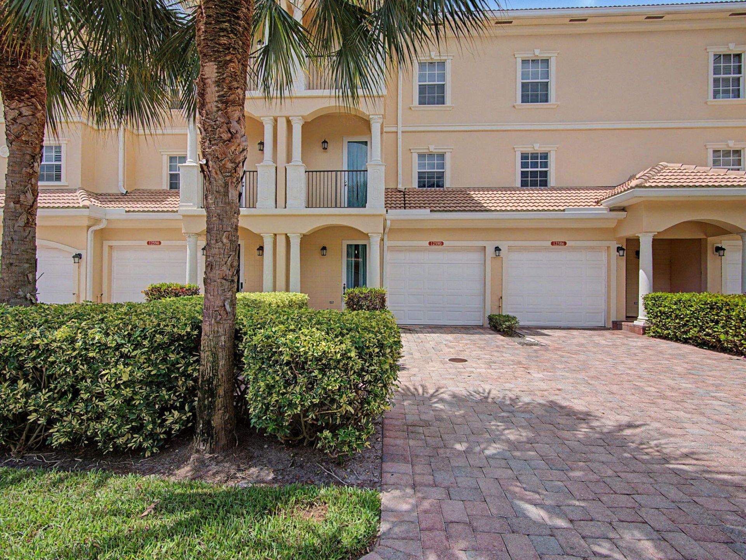
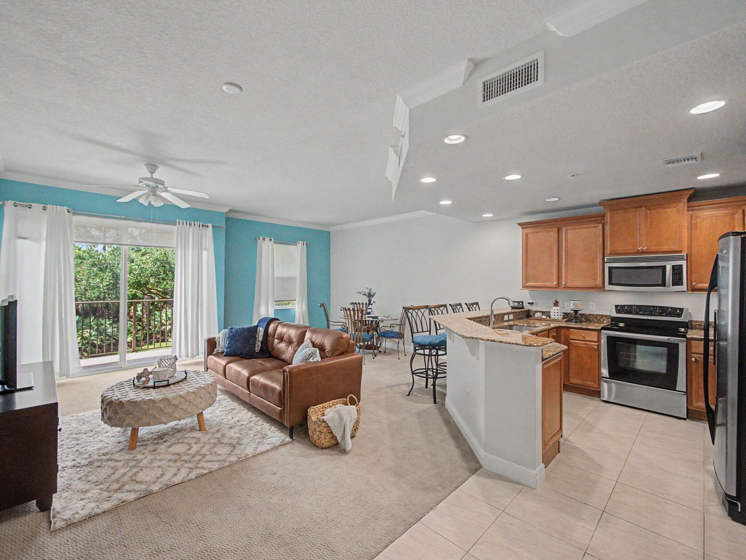
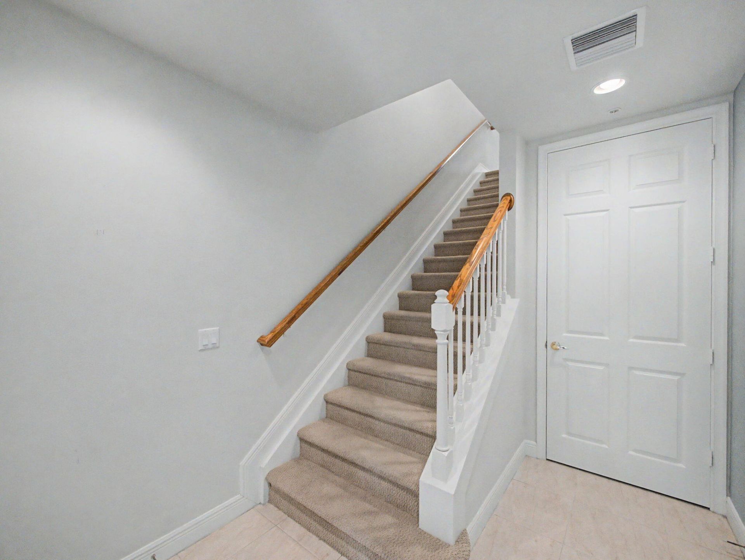
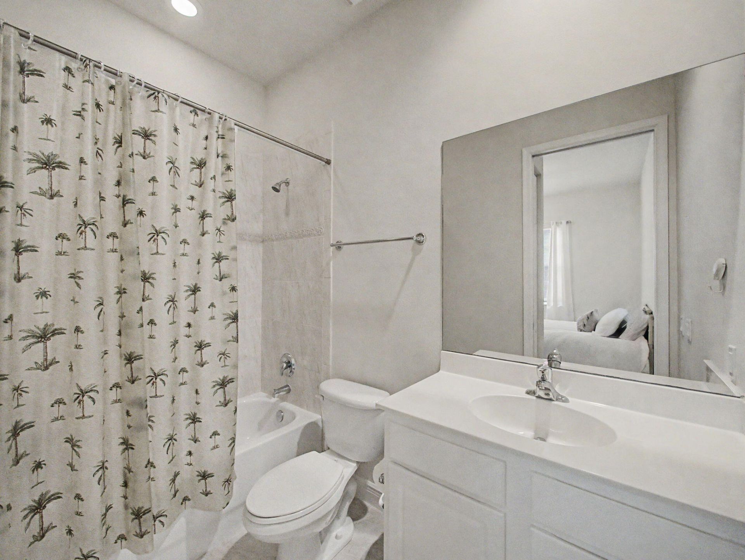
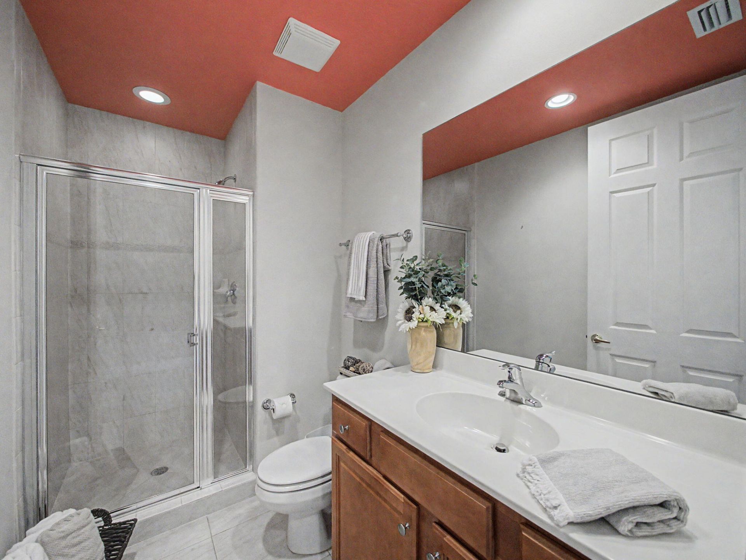
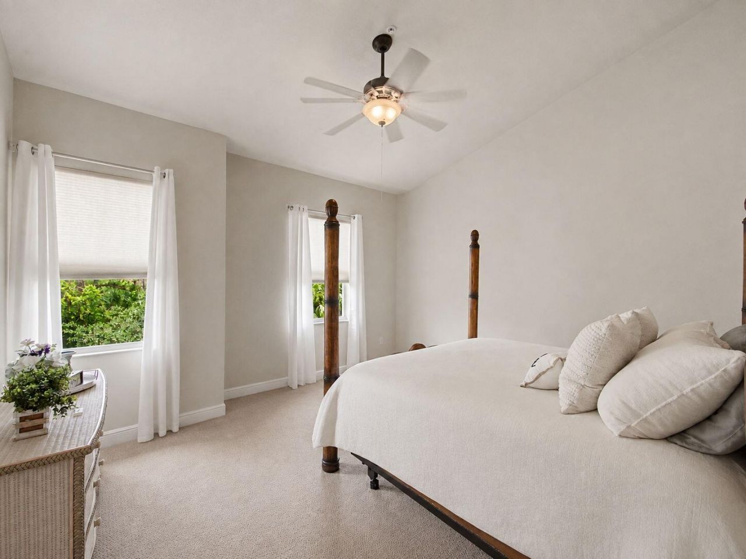
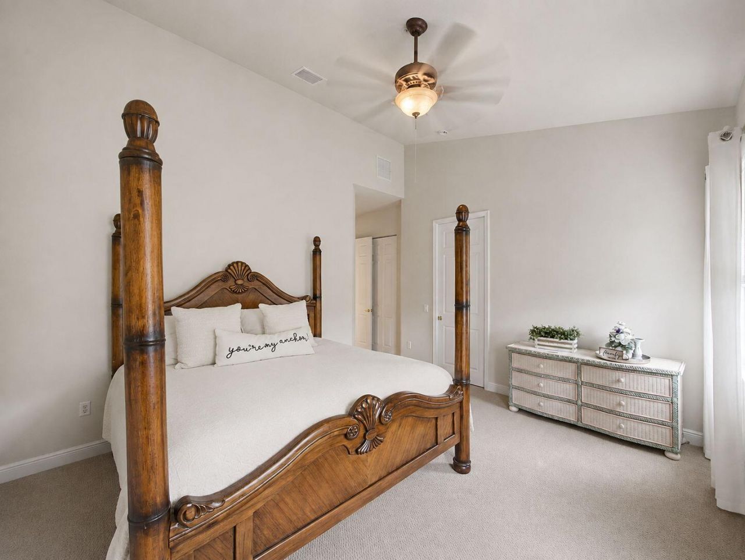
12590 SE Old Cypress Drive, Hobe Sound, FL 33455 Photo

17 Total Photos [Click to View All]

12590 SE Old Cypress Drive Hobe Sound, FL 33455
$415,000
  • Beds
    3
  • Baths
    3 full
  • Total Square Feet
    2,112

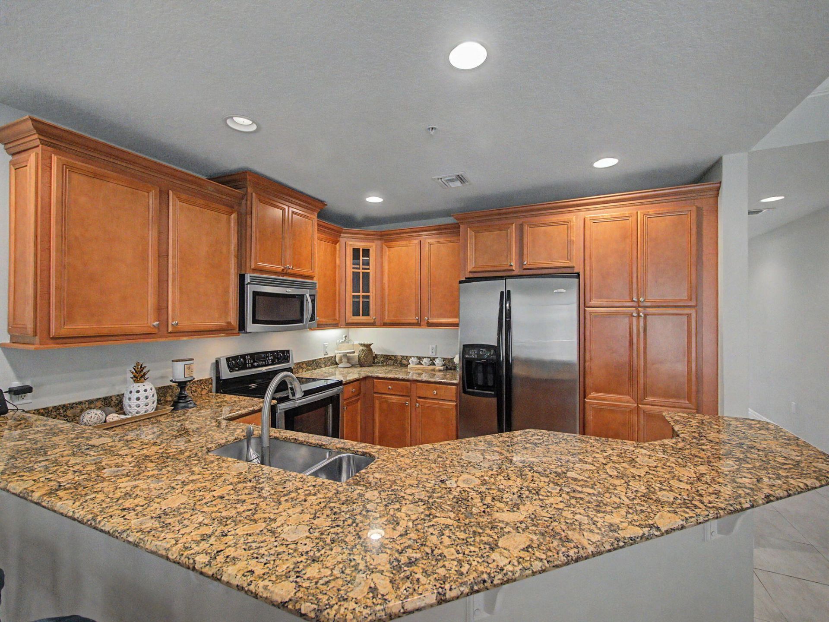
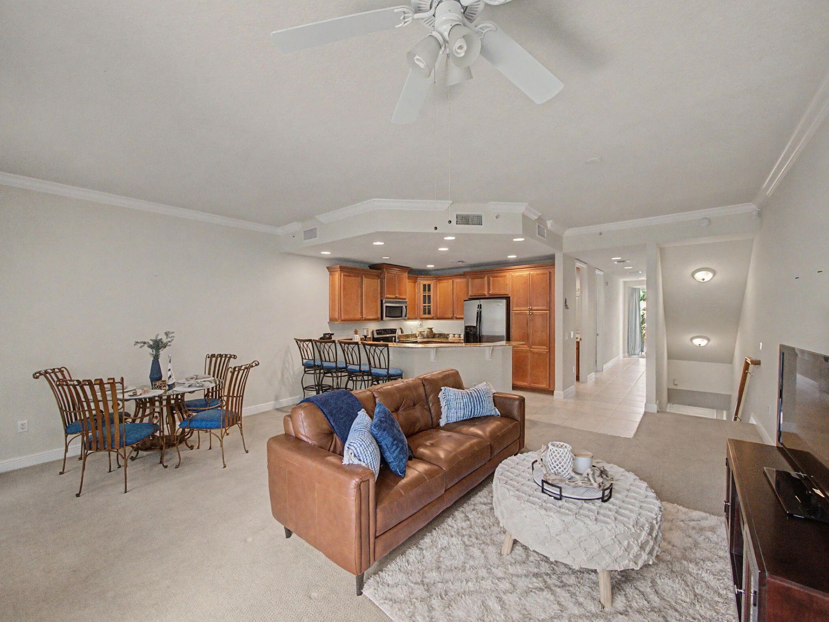
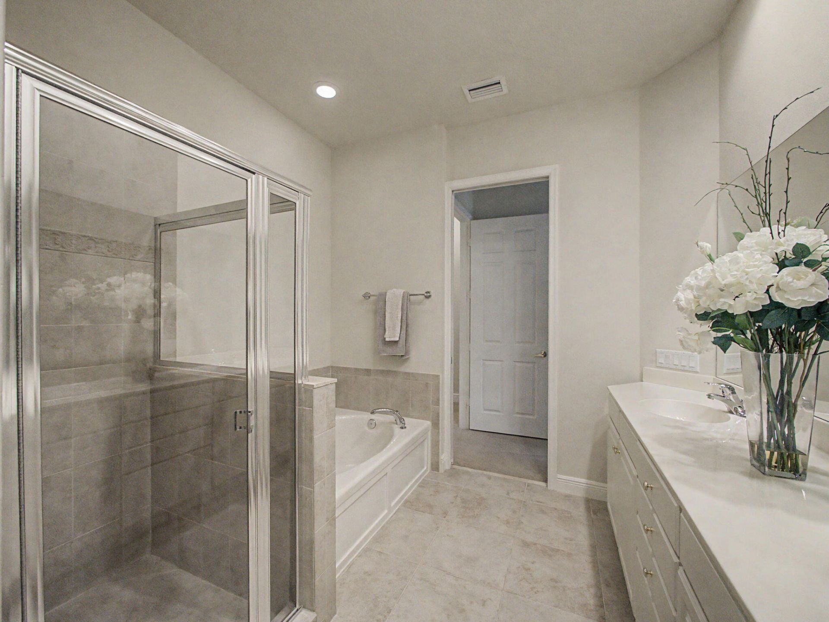
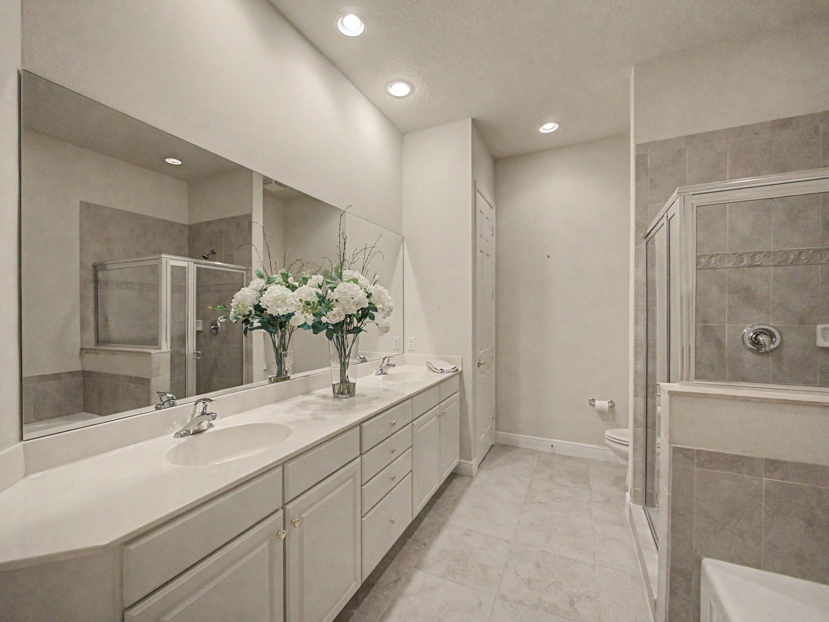
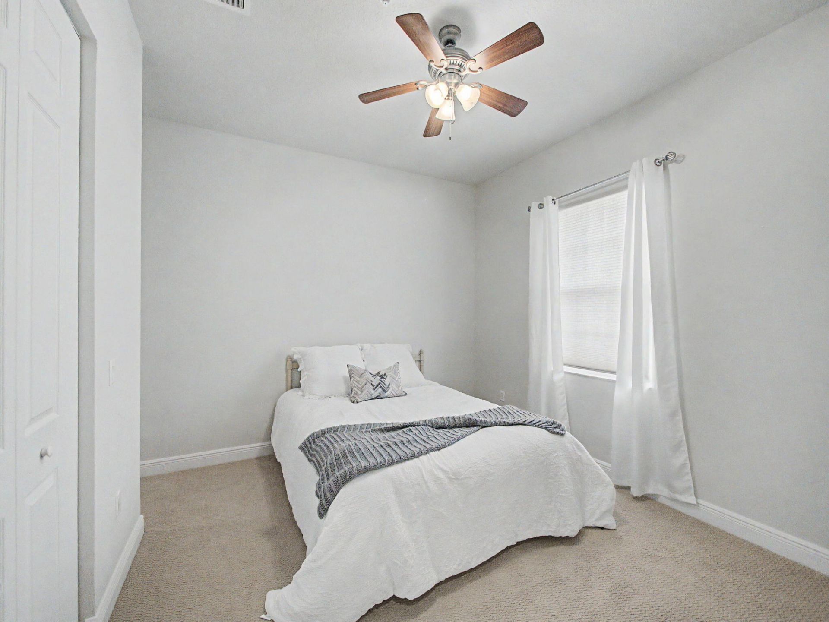
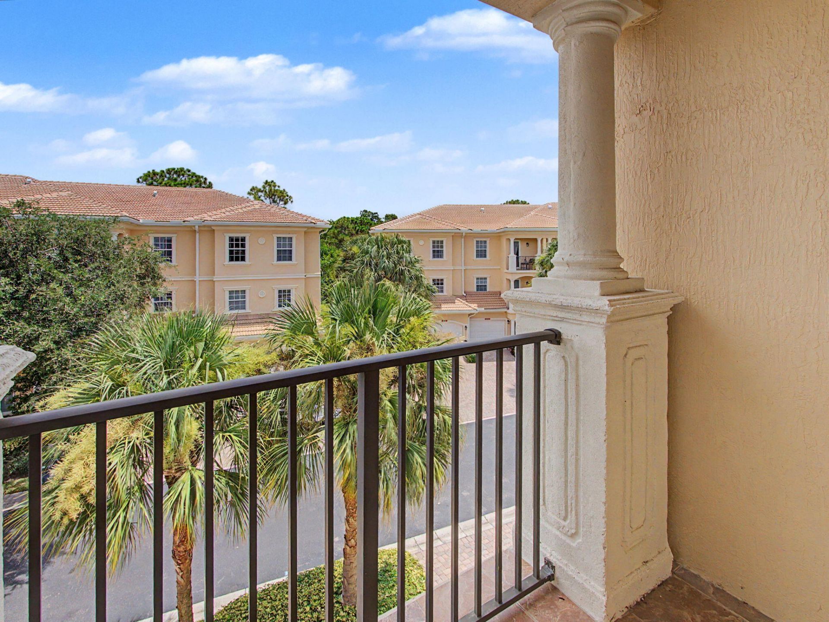
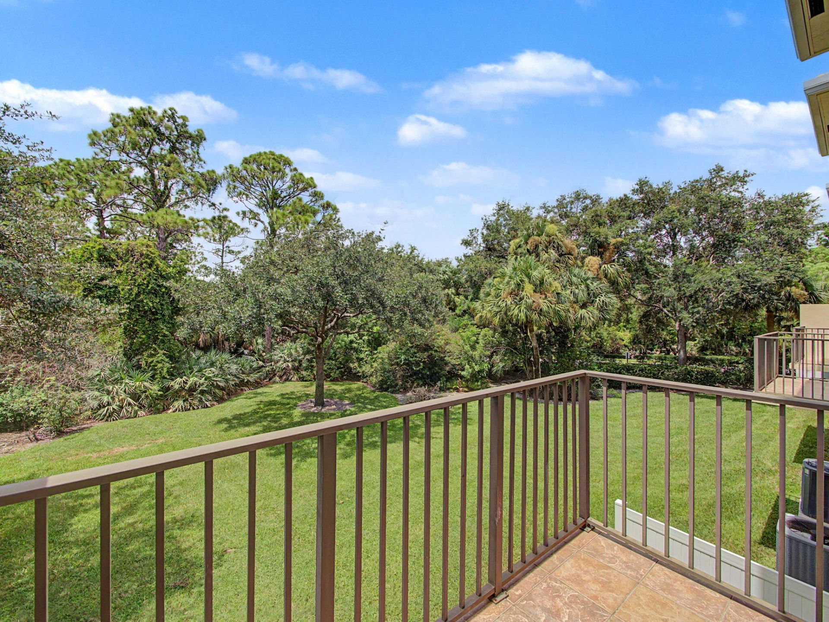
Nestled in the quiet, gated community of Tranquility, this spacious 3-bedroom, 3-bath condo with a 1-car garage offers comfort, convenience, and peace of mind. Recent improvements include newly completed roof and gutters, along with a new A/C system (2024). Additional features include impact windows and a private in-unit elevator. Enjoy your morning coffee or evening breeze from one of three private balconies, including one overlooking the tranquil preserve. Inside, the open-concept floor plan f...

View More

Property Summary

MLS Number: B26061865
Status: Active
Days on Market: 10
Subdivision: TRANQUILITY CONDO
County: Martin
Bedrooms: 3
Total Square Feet: 2,112
Price Per Sq. Ft.: $196
New Constuction: No
Waterfront: No
Property Type: Residential - Condominium
Cooling: Central Air, Ceiling Fan(s)
Garage: 1 car attached
Heating: Central
Roof Type: Barrel
Stories: 3.0
Taxes: $4,516
Year Built: 2006
HOA Fee: $680/ Monthly

Featured Amenities

Elevator
Walk-In Closet(s)
Storage
Pool
Gated

Property Details

Appliances: Electric Water Heater, Dryer, Disposal, Dishwasher, Electric Range, Microwave, Refrigerator, Water Heater, Washer
Association: Tranquility
Association Fee Includes: Cable TV, Insurance, Maintenance Grounds, Security, Common Areas, Recreation Facility
Balcony: Balcony - Covered
Days on Site: 10
Exterior: CBS
Outdoor Features: Balcony
Flooring: Carpet, Tile
Laundry: Laundry Closet
Parcel#: 343842951009090500
Parking: Driveway, Guest, Garage, Attached Garage
Parking Notes: Driveway, Guest, Garage, Attached Garage
Pets Allowed: Yes, Number Limit, Size Limit
Restrictions: Buyer Approval Required, Lease Restrictions
Sewer: Public Sewer
Special View Info: Preserve
SQFT Living: 1892
Structure Type: Multi Family
Total Rooms: 5
Utilities: Cable Available, Electricity Available, Sewer Available, Water Available
Water: Public
Windows: Storm Window(s)
Construction: CBS

Room Sizes

Kitchen: 11 X 10 Level Second
Living Room: 11 X 16 Level Second
Primary Bedroom: 14 X 13 Level Third
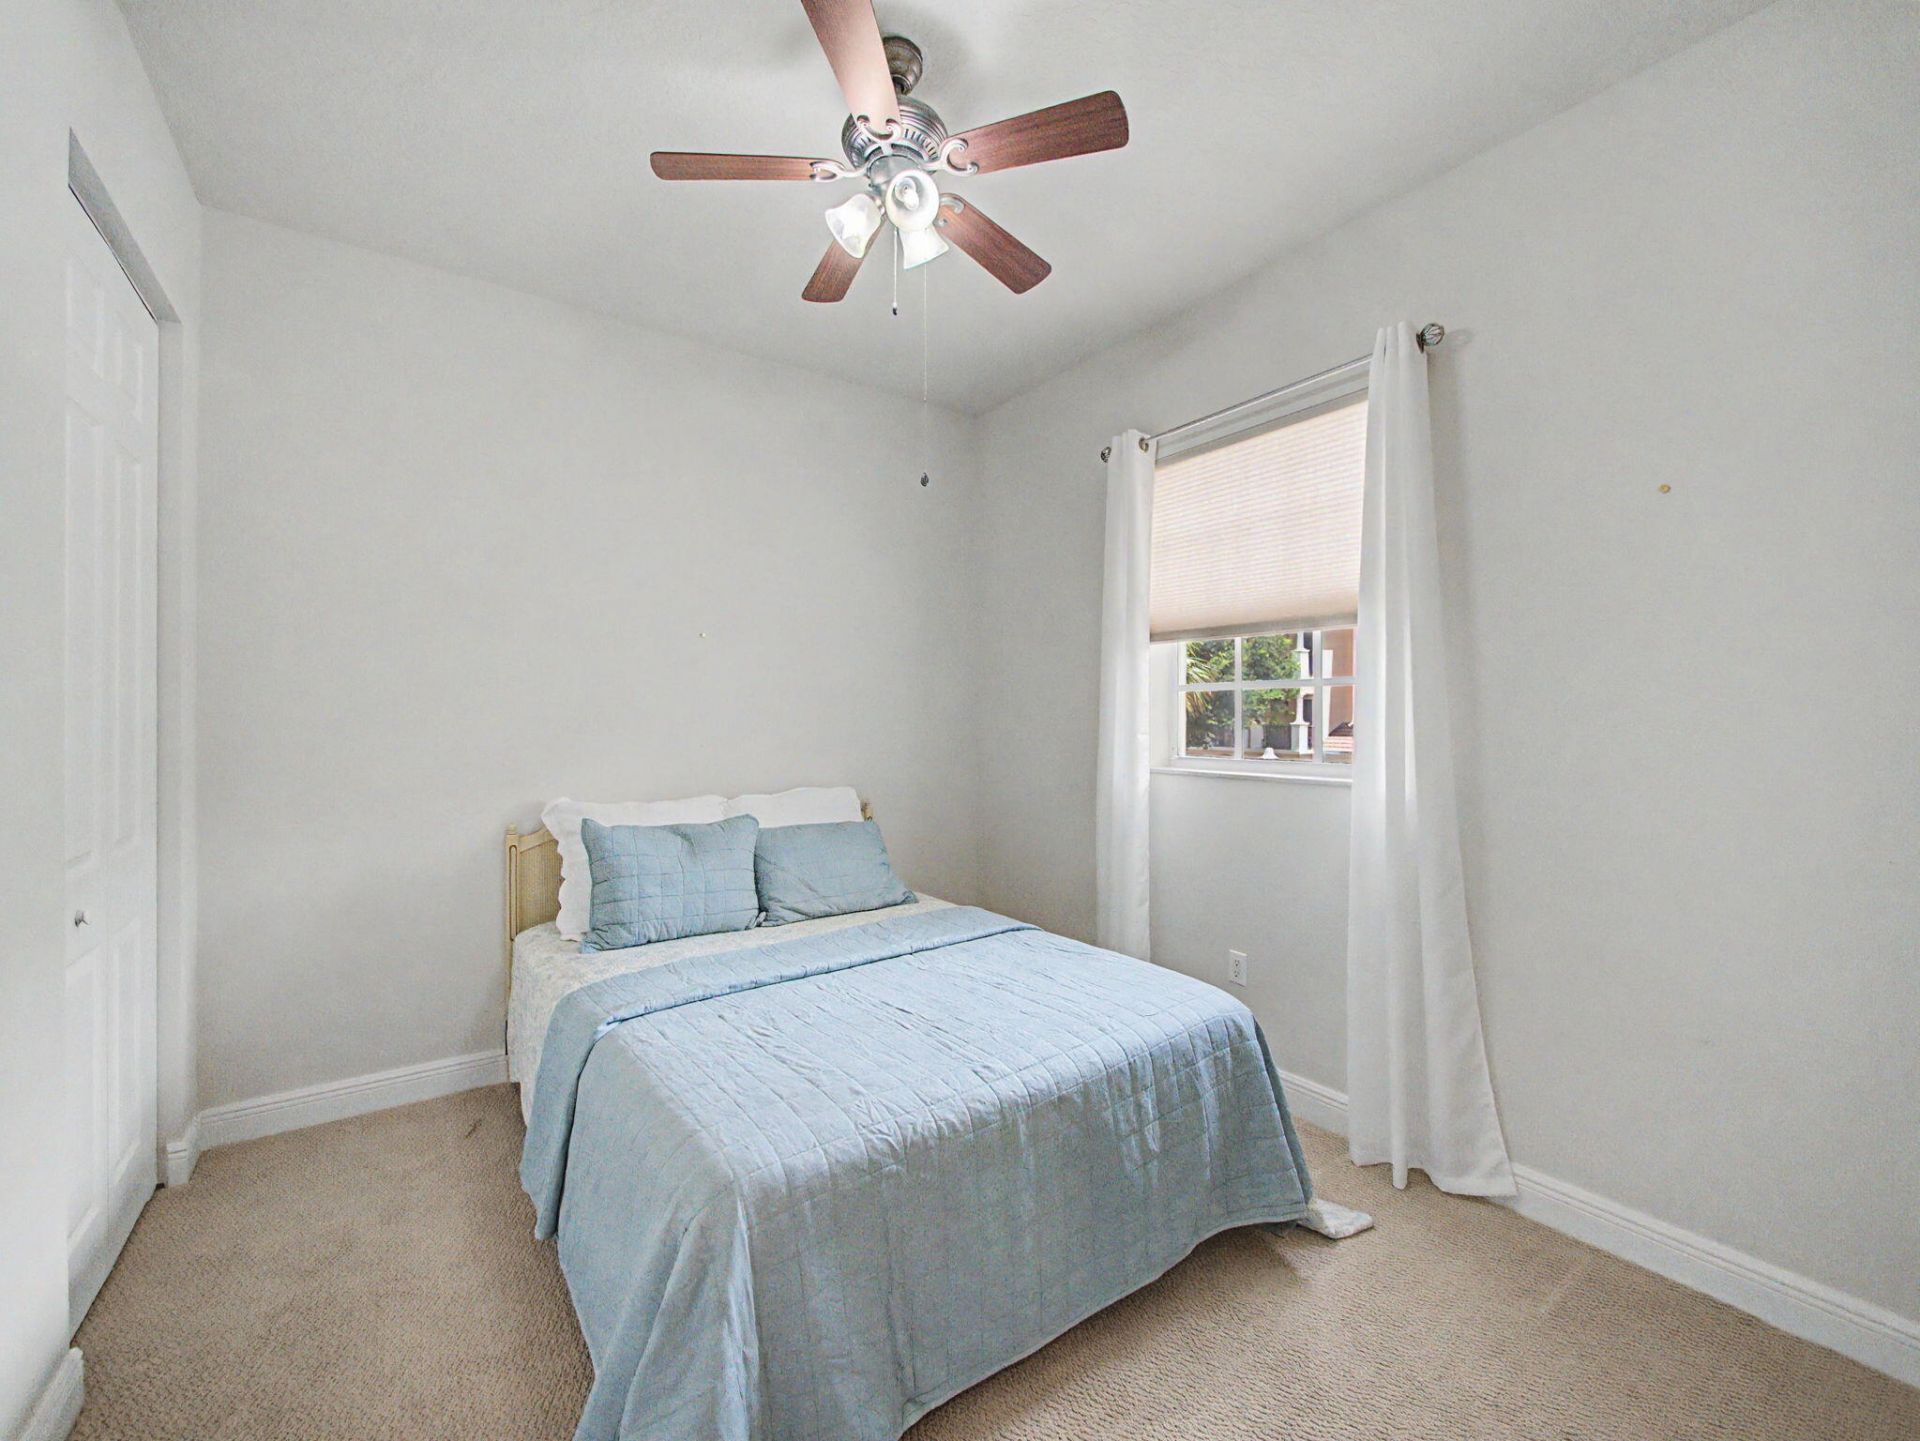
Bedroom 2: 10 X 12 Level Third
Bedroom 3: 9 X 11 Level Second

Local Schools

High School: South Fork
Middle School: Murray
Elementary School: Hobe Sound

Neighborhood Information

Neighborhood Map

Neighborhood Hero

Neighborhood Highlights

Neighborhood Characteristics

Neighborhood Market Trend

Neighborhood Schools

Courtesy of

Agency Name: Keller Williams Realty/P B
Agent Name: Tracey Lavoll
Agency Phone: 561-656-2929

agent picture

Presented by

Agent Name: Illustrated Properties Sewalls Point
Agent Phone: 772.221.1118
Agency Title: Illustrated Properties
Request Info

IDX logo

Sara Miller
ipre.com
Agent Cell:
561.626.7000

Mortgage Calculator

%
years/fixed
yearly
yearly (est.)

Estimated Payment

$ 2,535.08 Principal & Interest $2,037.71 Property Tax $376.33 Homeowner's Insurance $121.04
Mortgage Logo

Make every decision feel good

Want to work with us?

Step 1 / 2
Step 2 / 2 Previous

Login to My Illustrated Account


