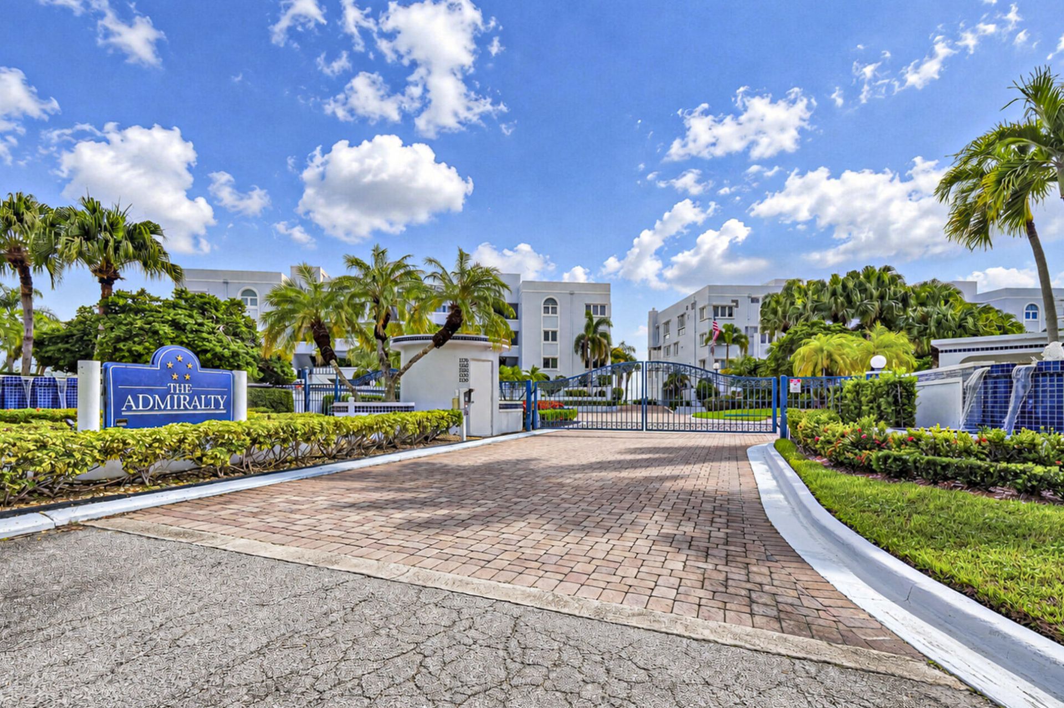
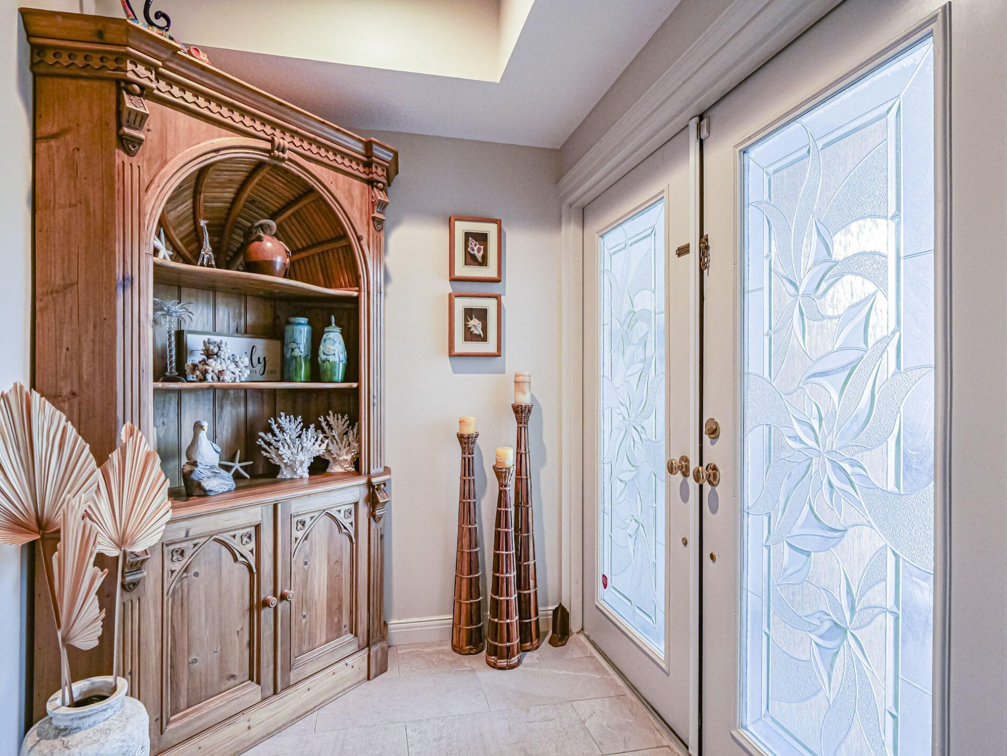
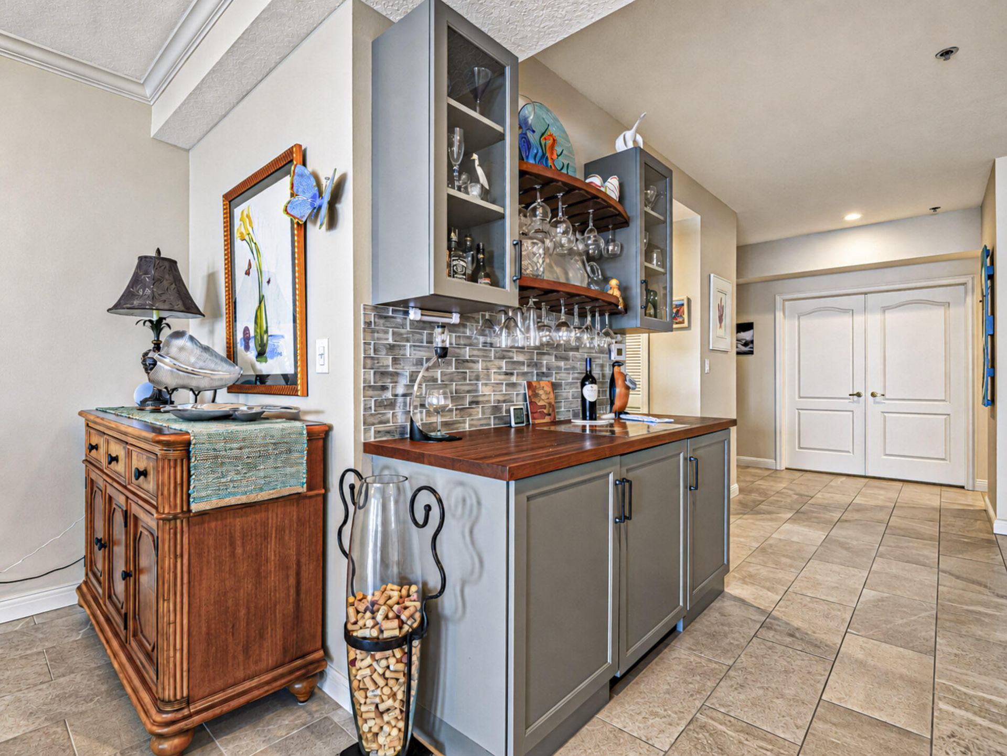
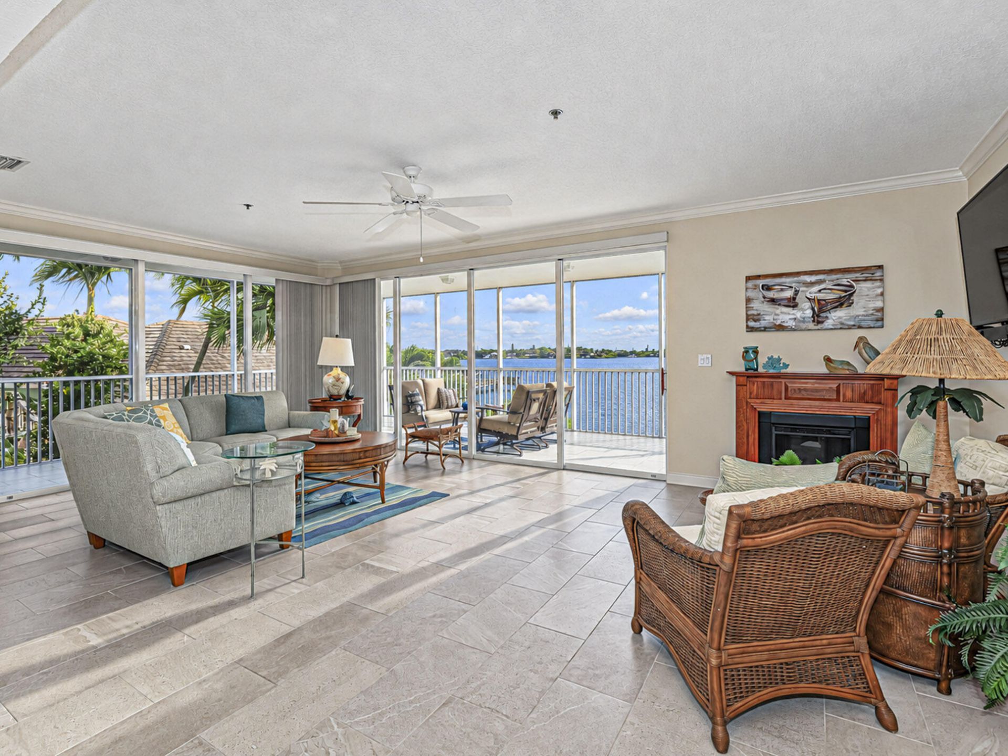
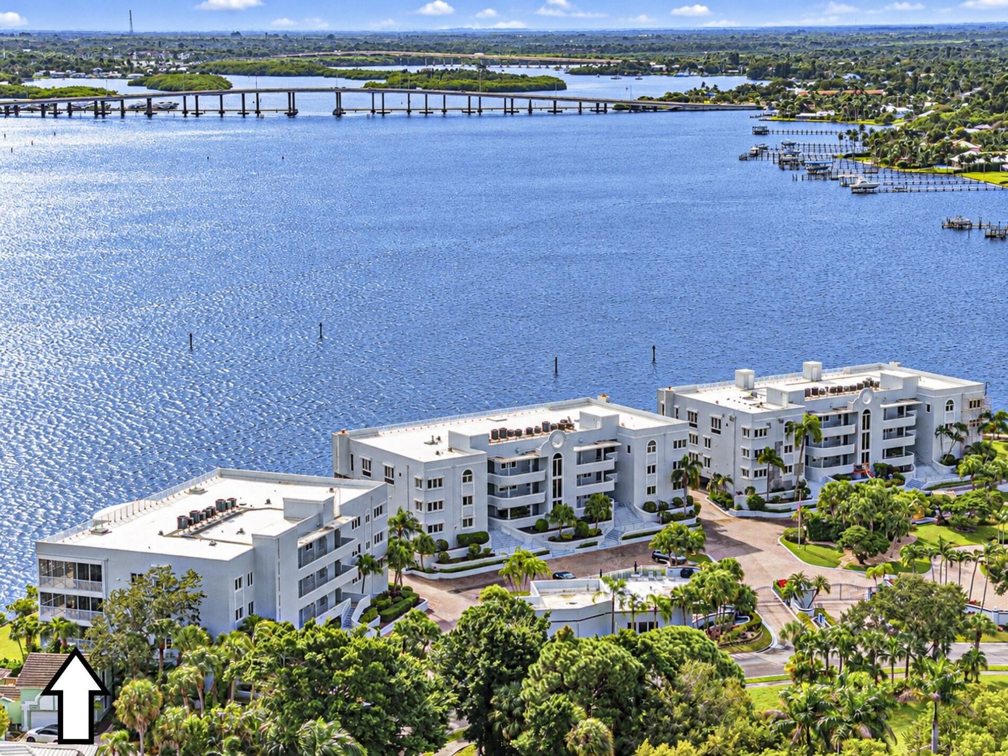
1130 SW Chapman Way, Unit 503, Palm City, FL 34990 Photo
New
1130 SW Chapman Way, Unit 503, Palm City, FL 34990 Photo
New
1130 SW Chapman Way, Unit 503, Palm City, FL 34990 Photo

33 Photos

1130 SW Chapman Way, 503 Palm City, FL 34990
$1,299,000
  • Beds
    3
  • Baths
    3 full 1 partial
  • Total Square Feet
    2,690

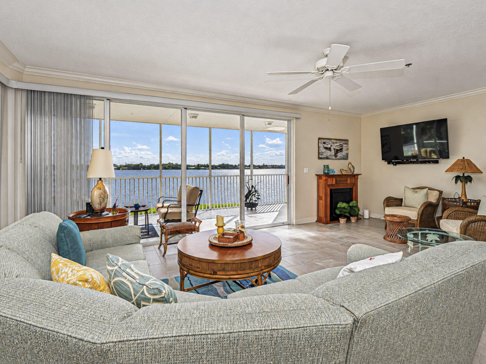
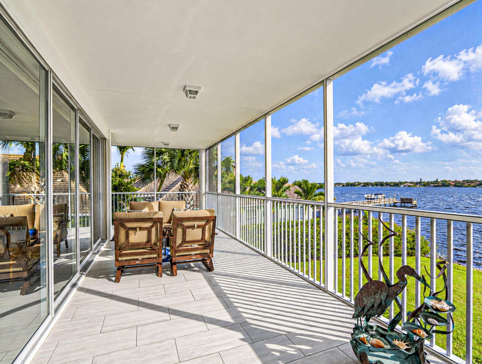
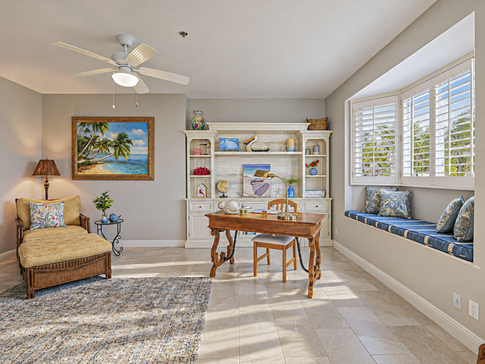
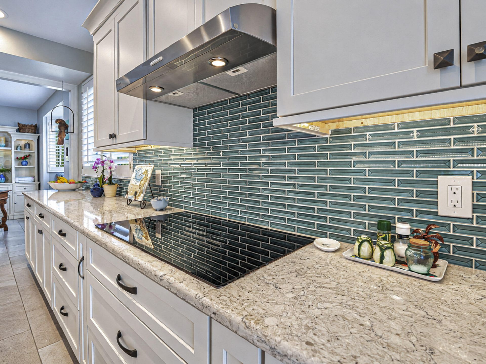
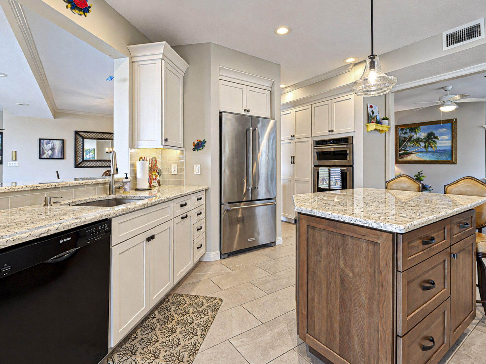
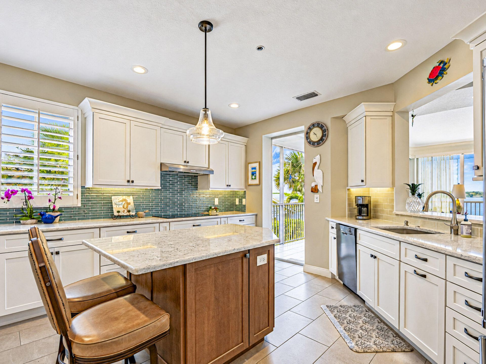
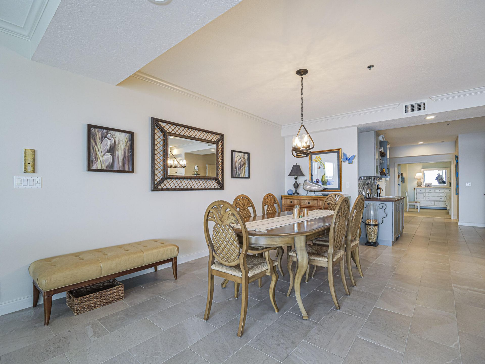
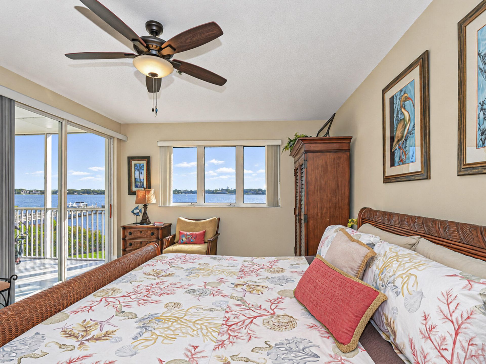
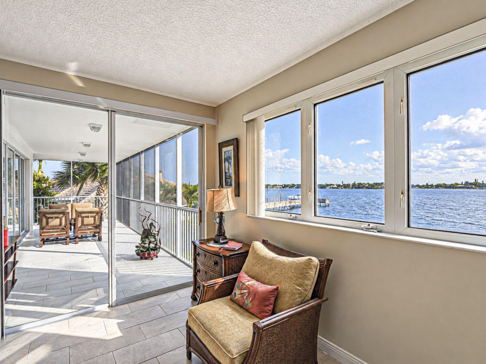
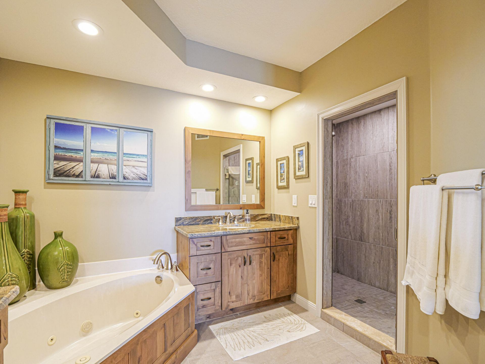
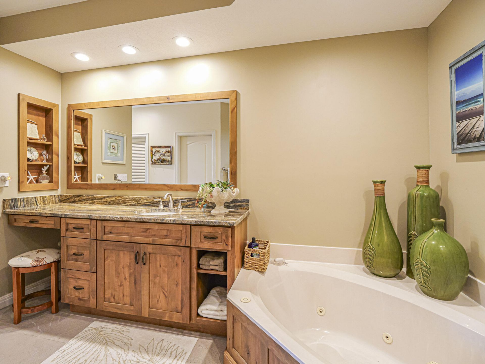
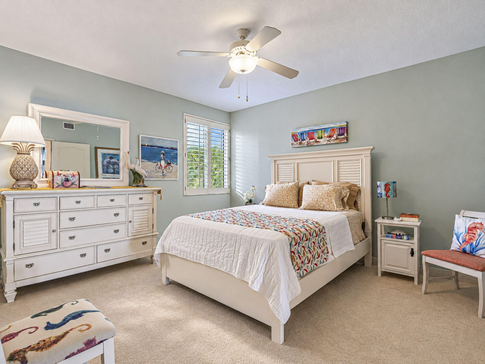
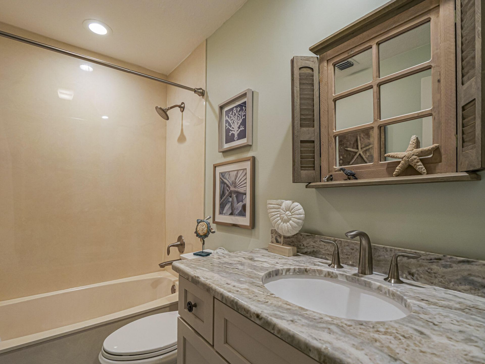
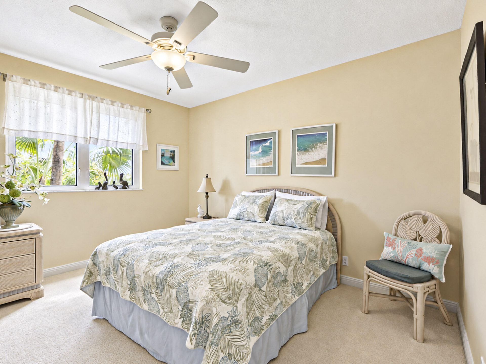
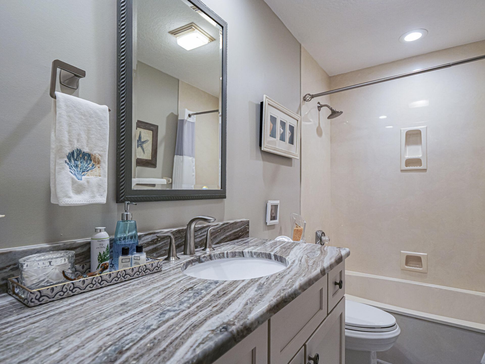
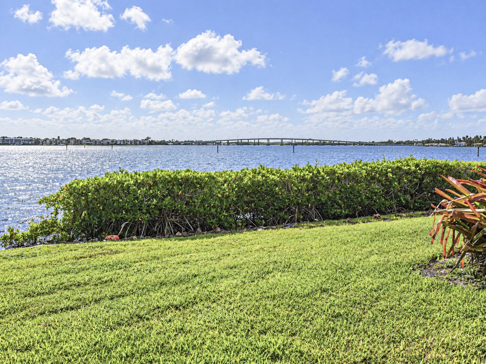
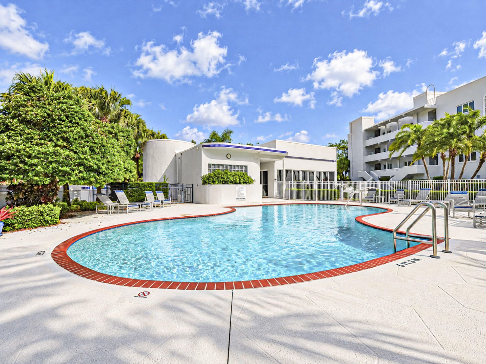
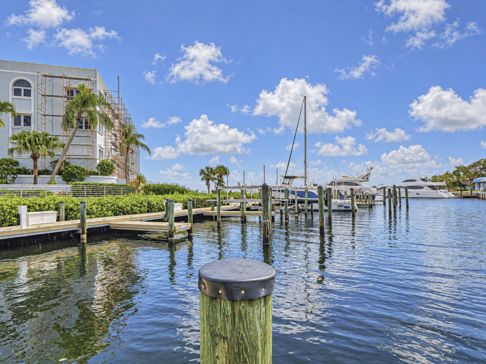
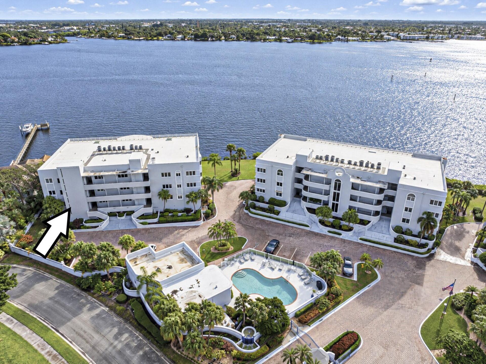
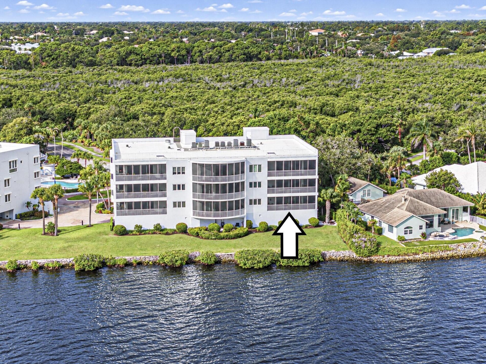
Experience riverfront luxury living at Admiralty, a unique waterfront community in Palm City just minutes from downtown Stuart. Stunning 3BR/3.5BA + Den CORNER residence offers OCEAN ACCESS w no fixed bridges & dockage available. Tastefully remodeled, home features gorgeous new tile flooring, a gourmet kitchen w new appliances, custom cabinetry, pullouts & 36 cooktop. Expansive primary suite boasts a luxurious ensuite w walk-in shower, separate soaking tub & custom walk-in closets. 2 additional...

View More

Property Summary

MLS Number: B26095272
Status: Active
Days on Market: 4
Subdivision: THE ADMIRALTY CONDO
County: Martin
Bedrooms: 3
Total Square Feet: 2,690
Price Per Sq. Ft.: $483
New Construction: No
Waterfront: Yes
Property Type: Residential - Condominium
Cooling: Central Air, Ceiling Fan(s), Electric
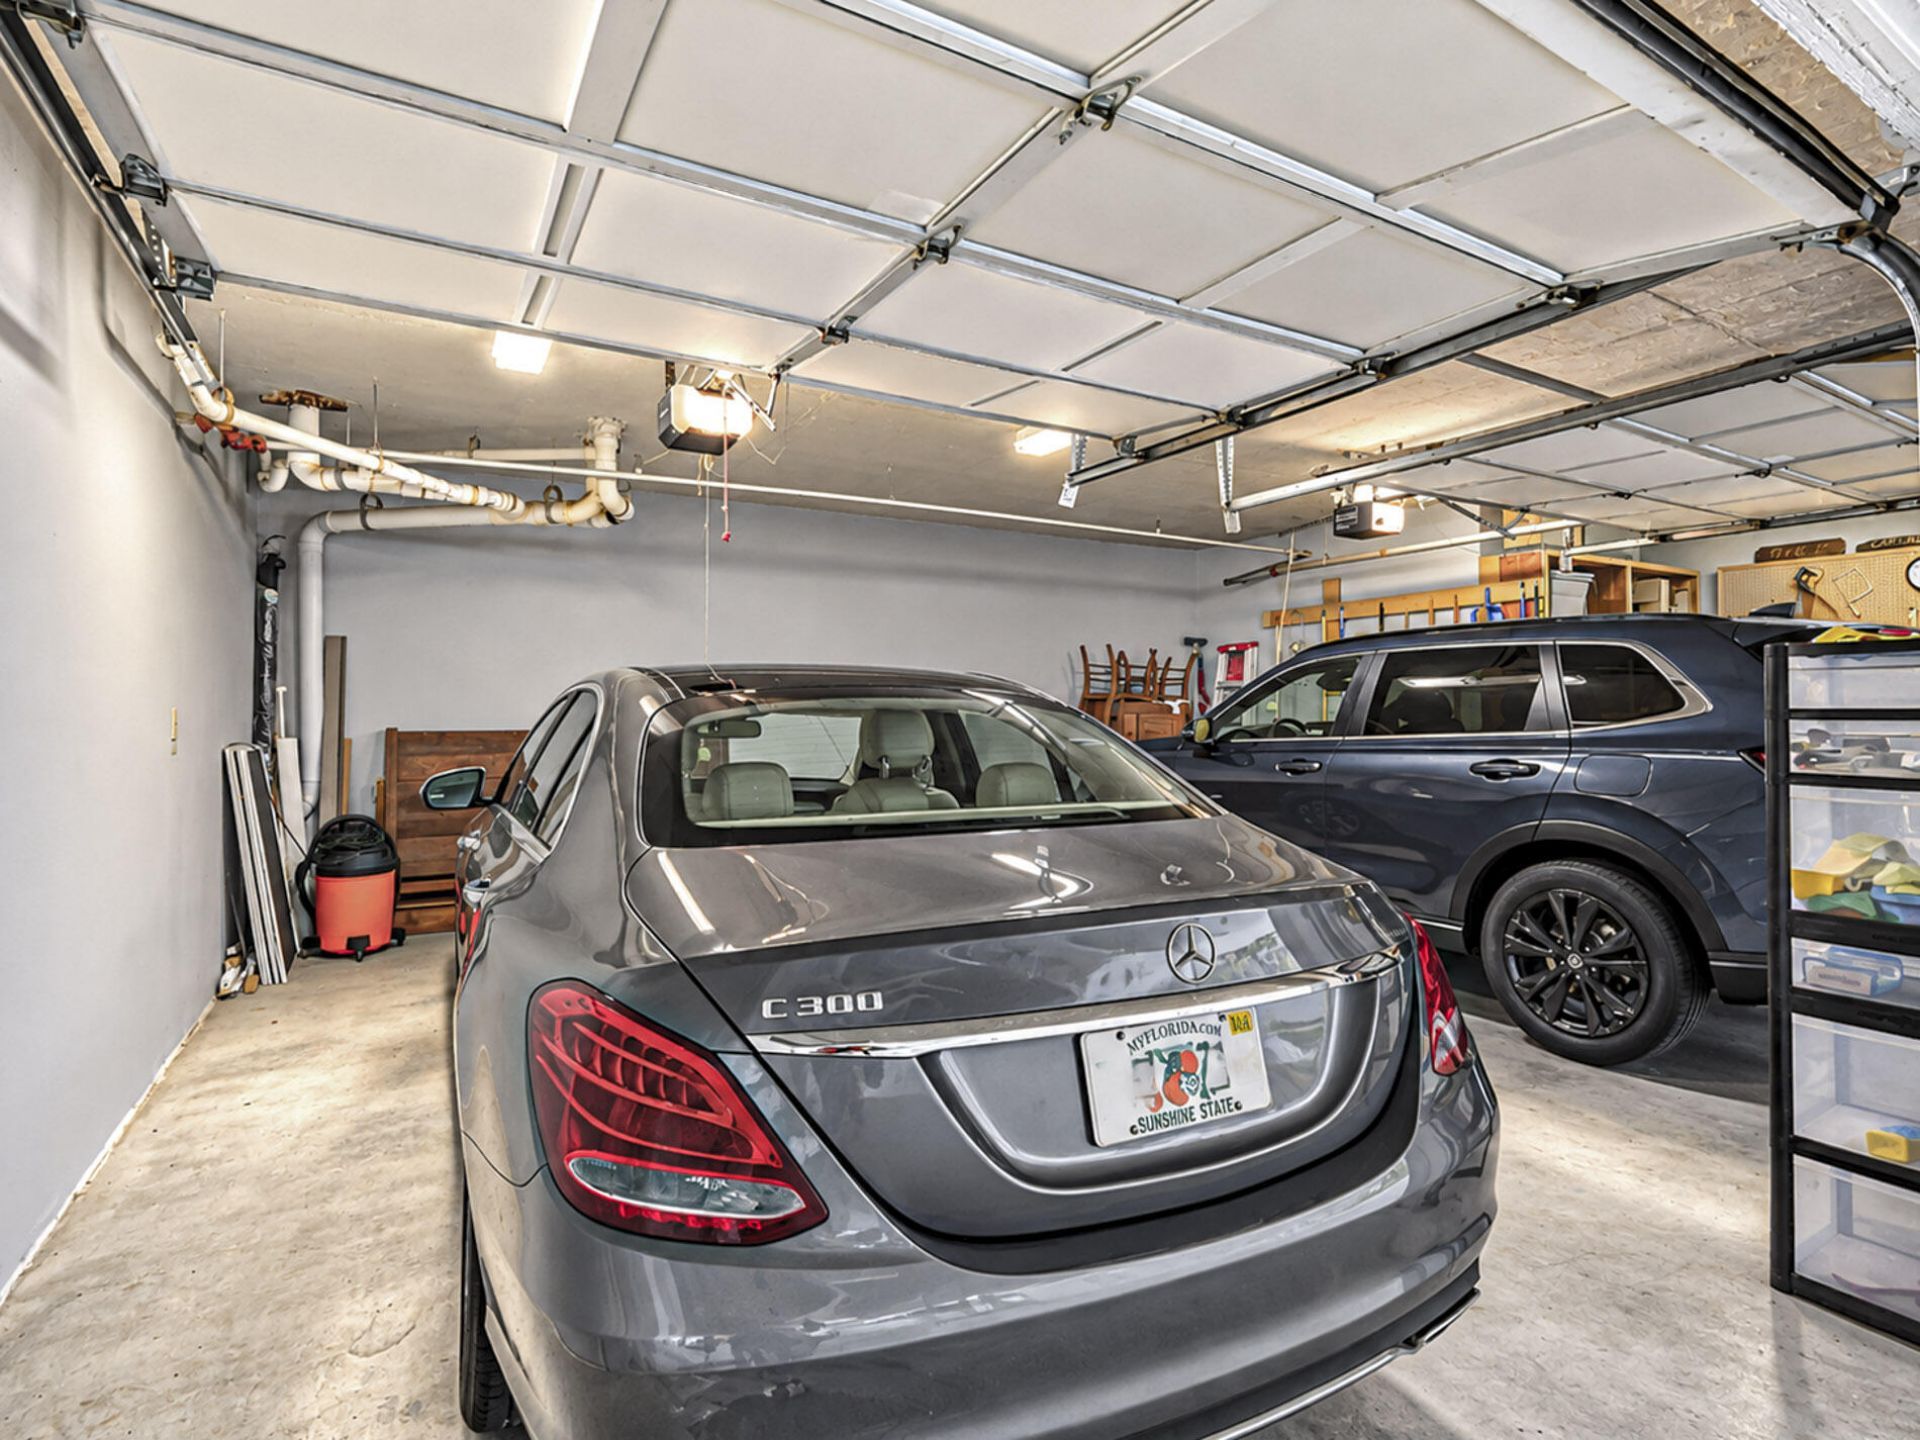
Garage: 2.5 car attached
Heating: Central, Electric, Central Individual
Roof Type: Other
Stories: 1.0
Taxes: $5,522
Year Built: 1990
HOA Fee: $2258.94/ Monthly

Featured Amenities

Bar
Built-in Features
Entrance Foyer
Kitchen Island
Pantry
Walk-In Closet(s)
Bedroom Layout - Split
Closet Cabinetry
Roman Tub
Boating
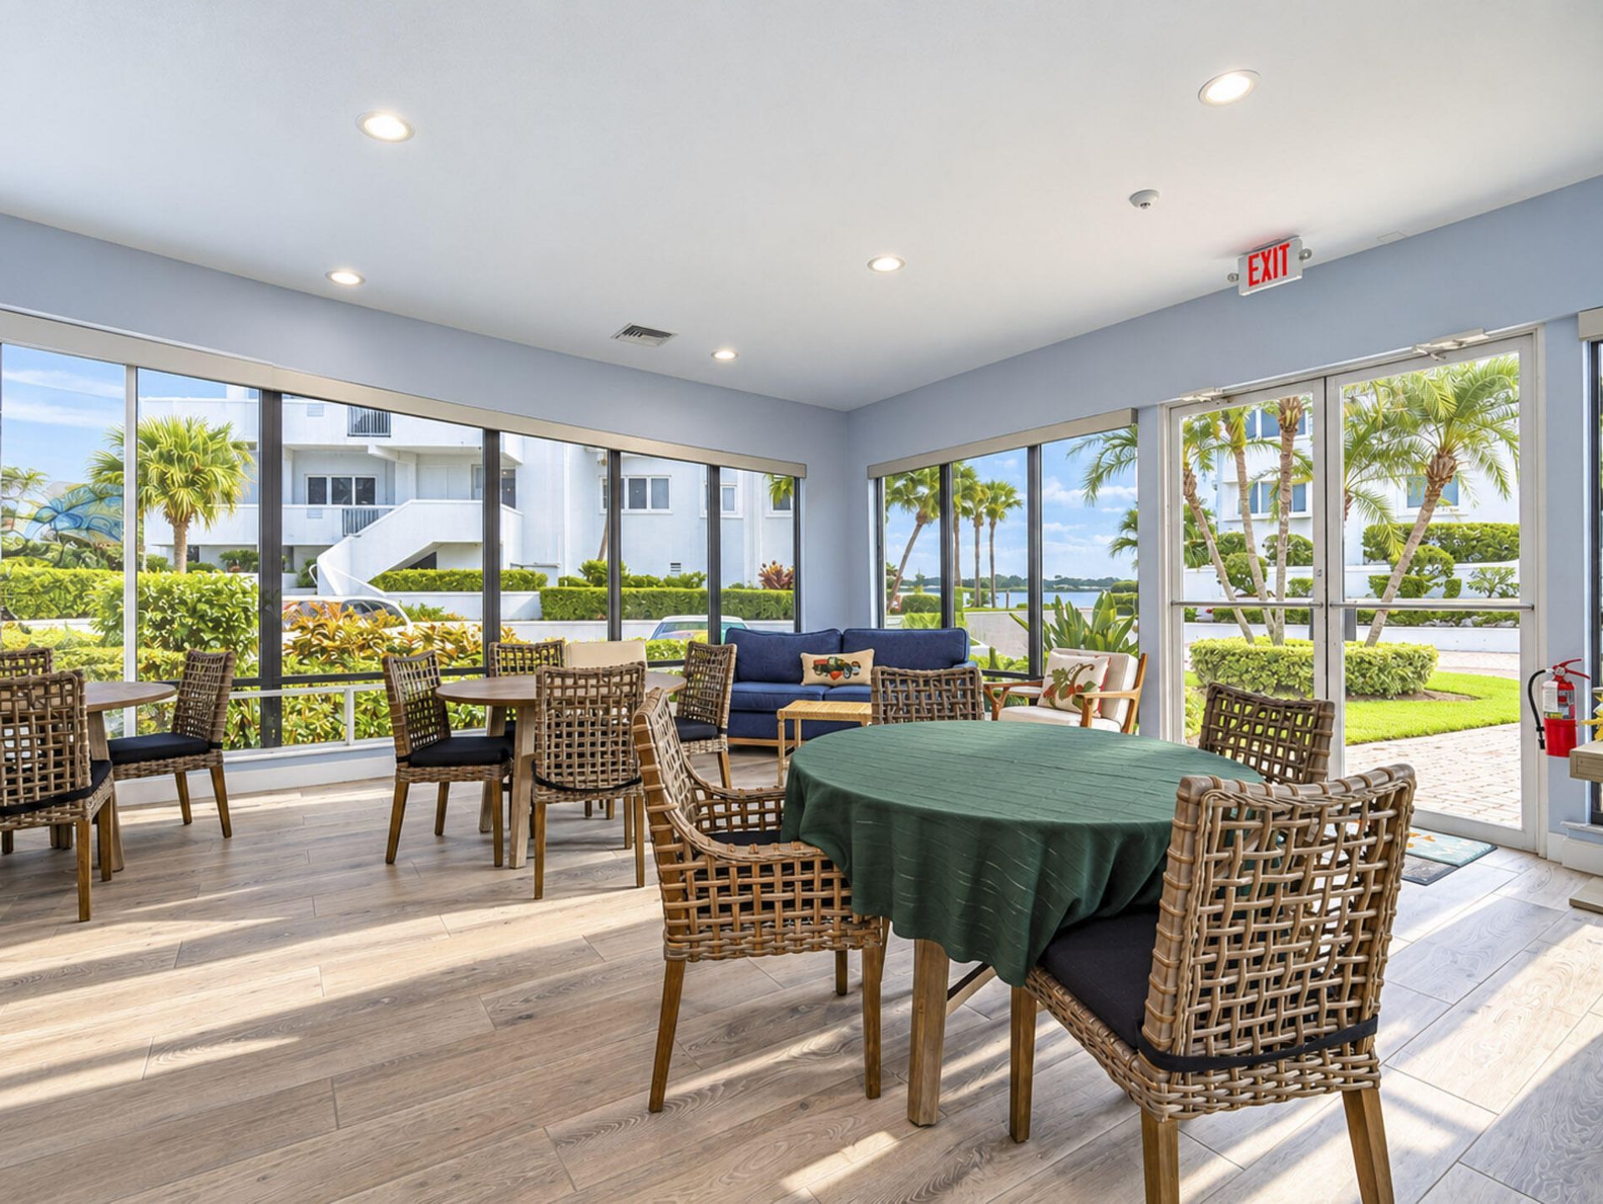
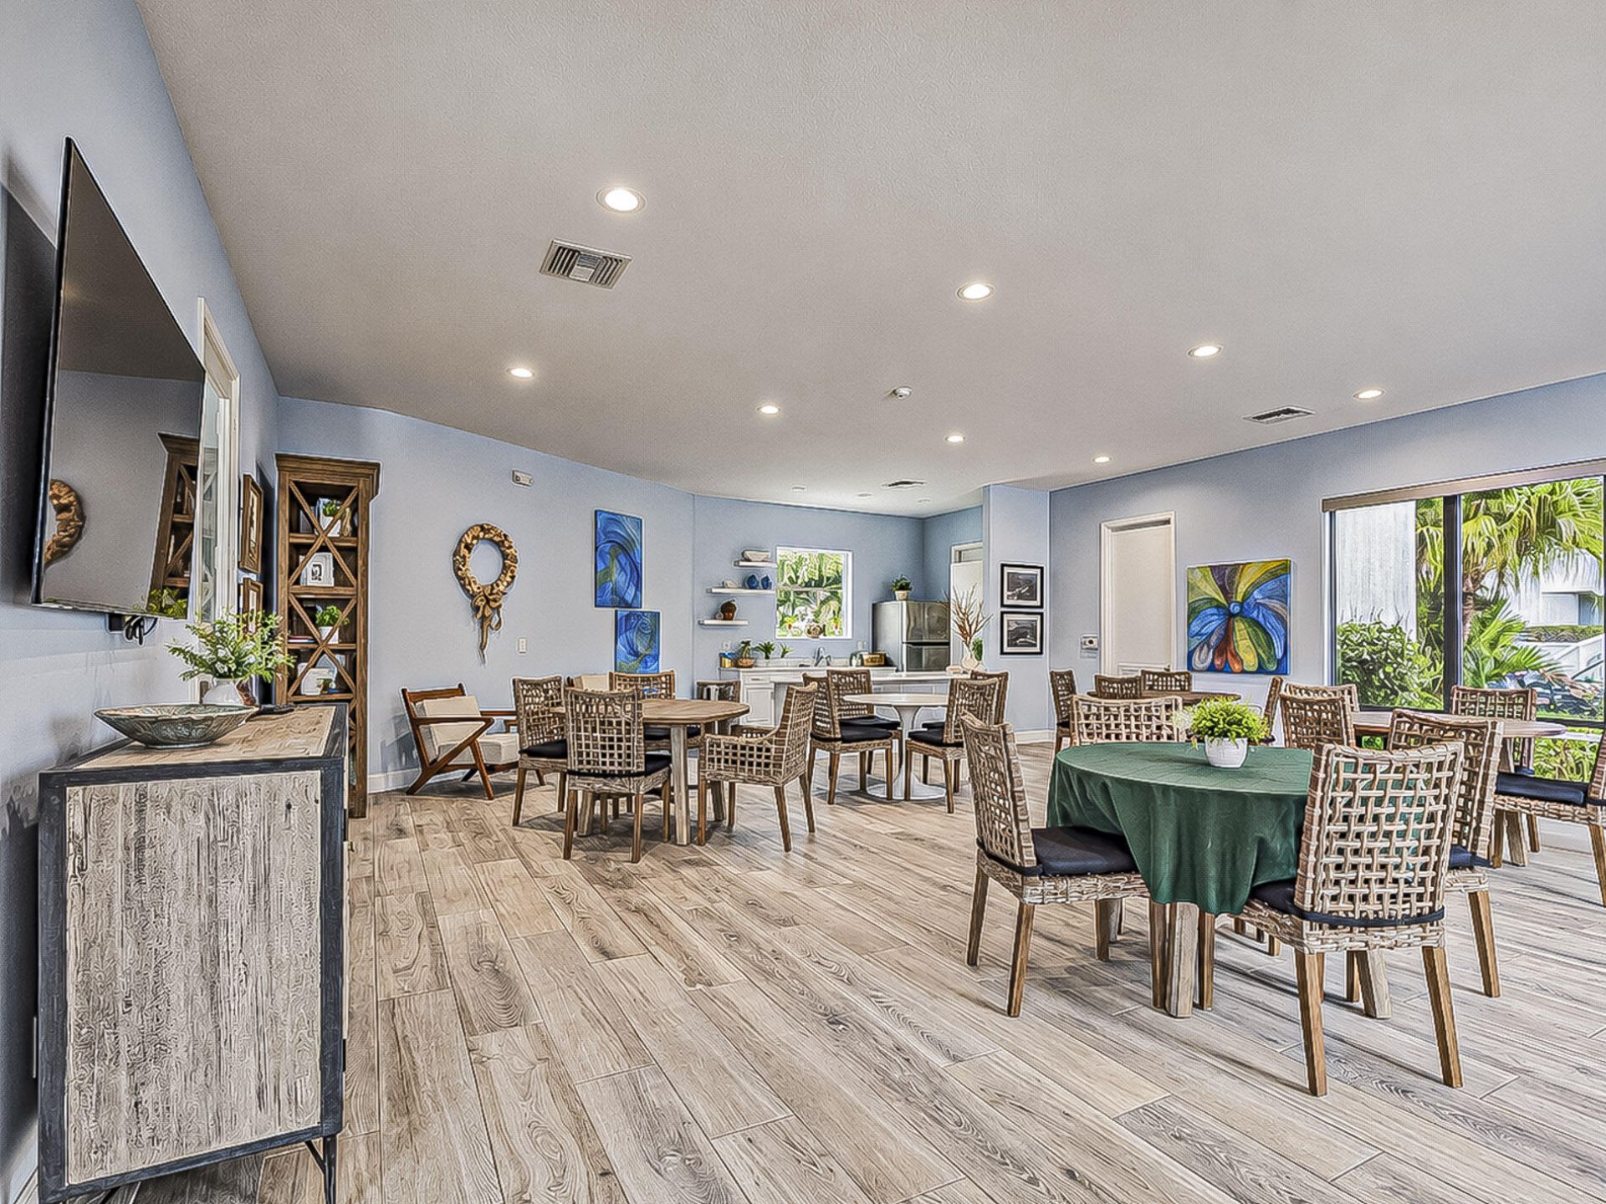
Clubhouse
Elevator(s)
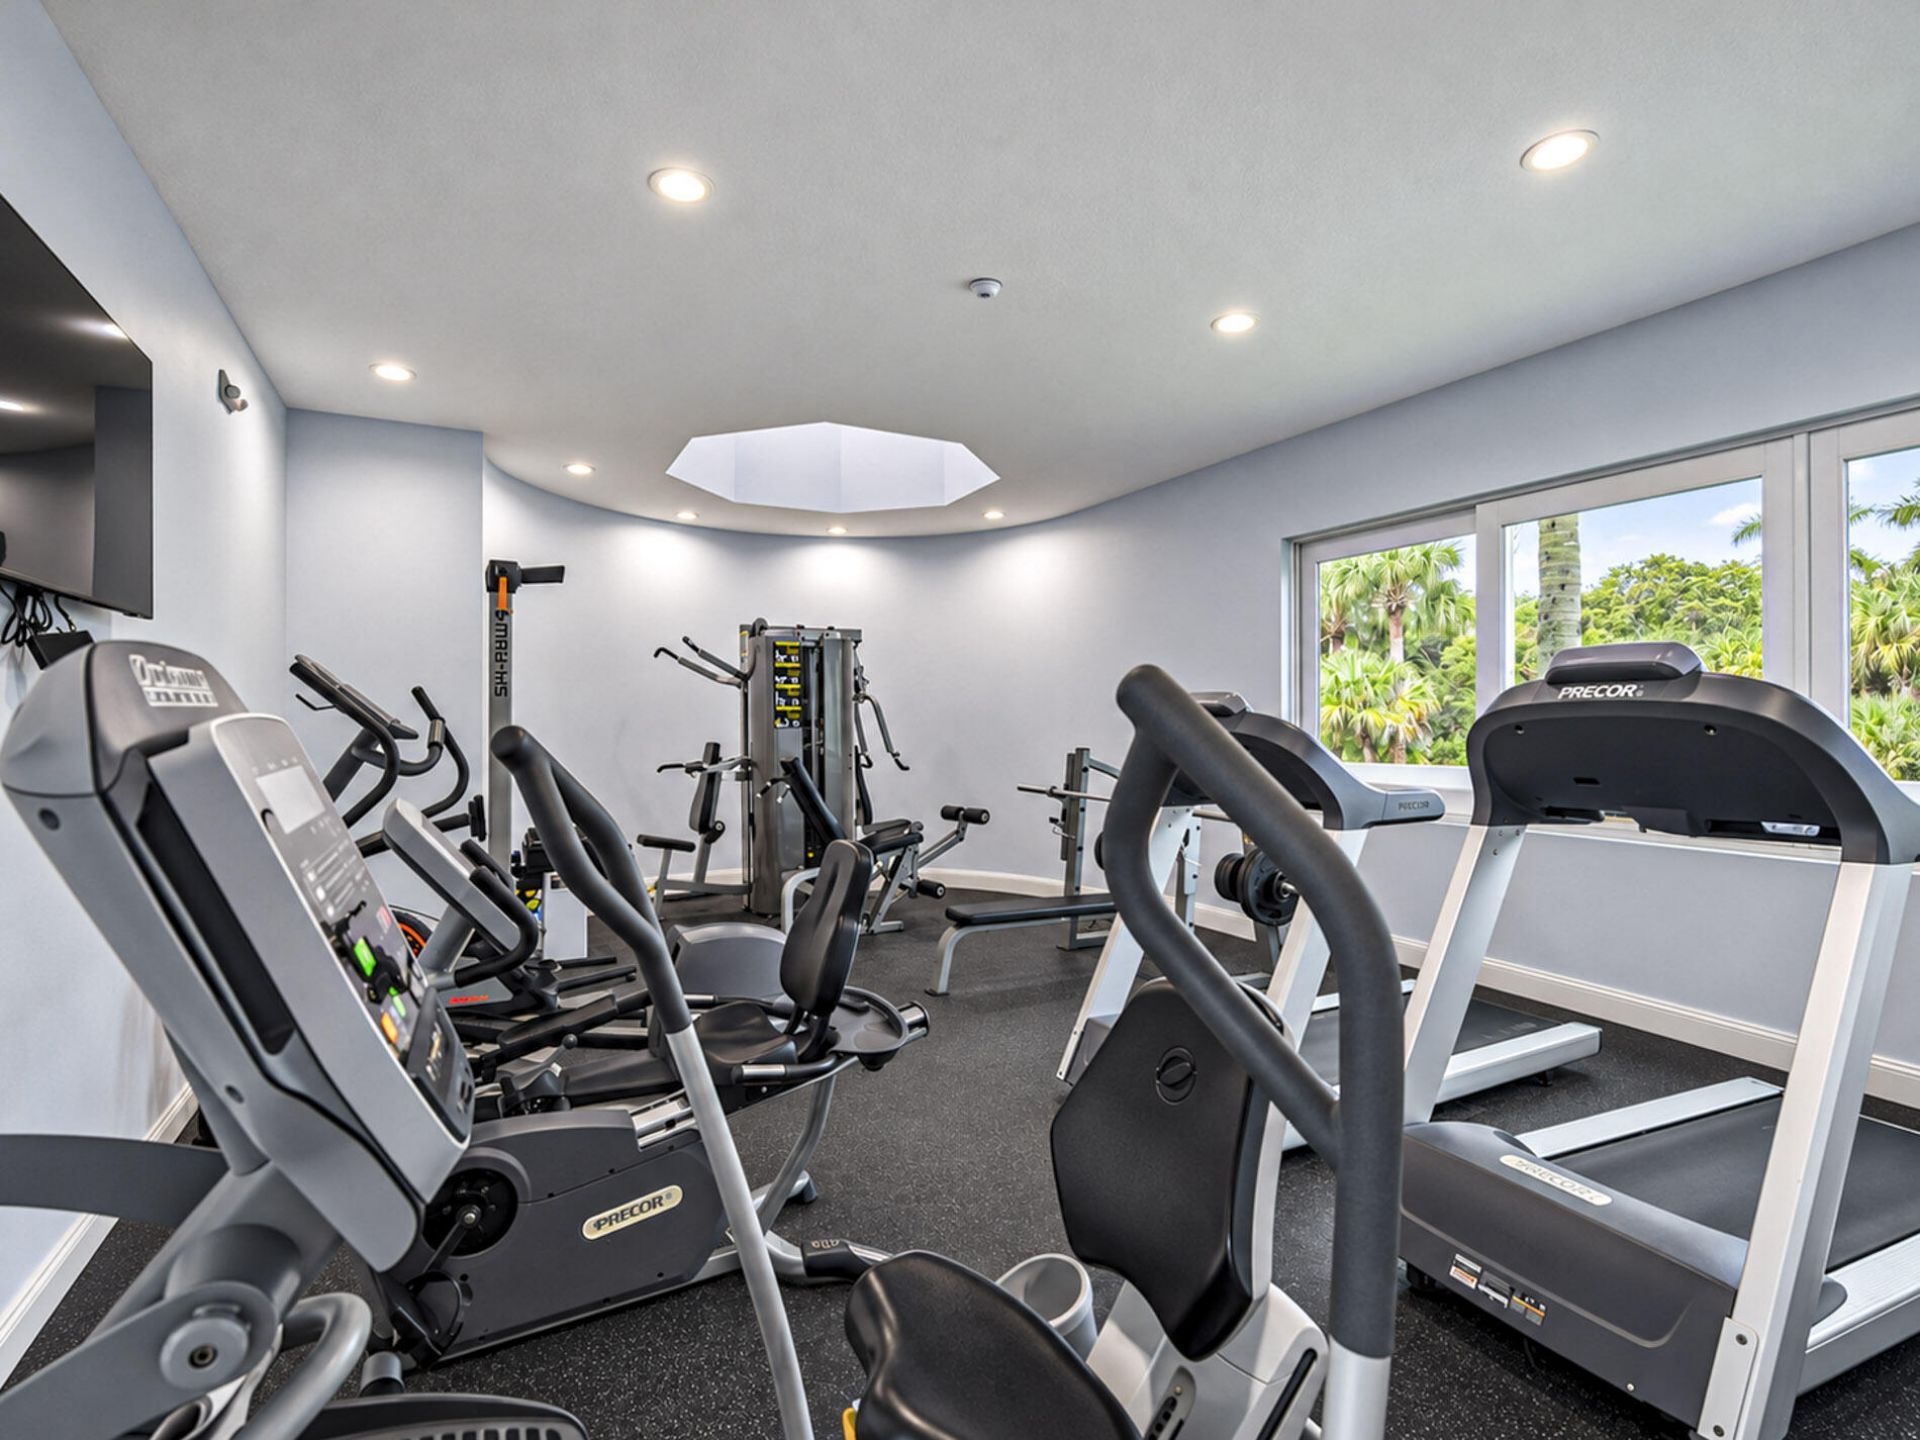
Fitness Center
Parking
Pool
Trash Chute
Kitchen Facilities
Sidewalks
Gated

Property Details

Appliances: Cooktop, Dryer, Disposal, Dishwasher, Ice Maker, Microwave, Oven, Refrigerator, Washer, Electric Cooktop
Association: Watson Assoc. Mgmt
Association Fee Includes: Cable TV, Common Areas, Common Real Estate Tax, Reserve Funds, Roof Repairs, Pool Service
Balcony: Balcony - Covered, Balcony - Screened, Balcony - Wrap Around
Days on Site: 4
Door Features: French Doors
Exterior: Block, Concrete, Stucco
Outdoor Features: Balcony
Flooring: Carpet, Ceramic Tile, Tile, Wood
Furnished: Negotiable
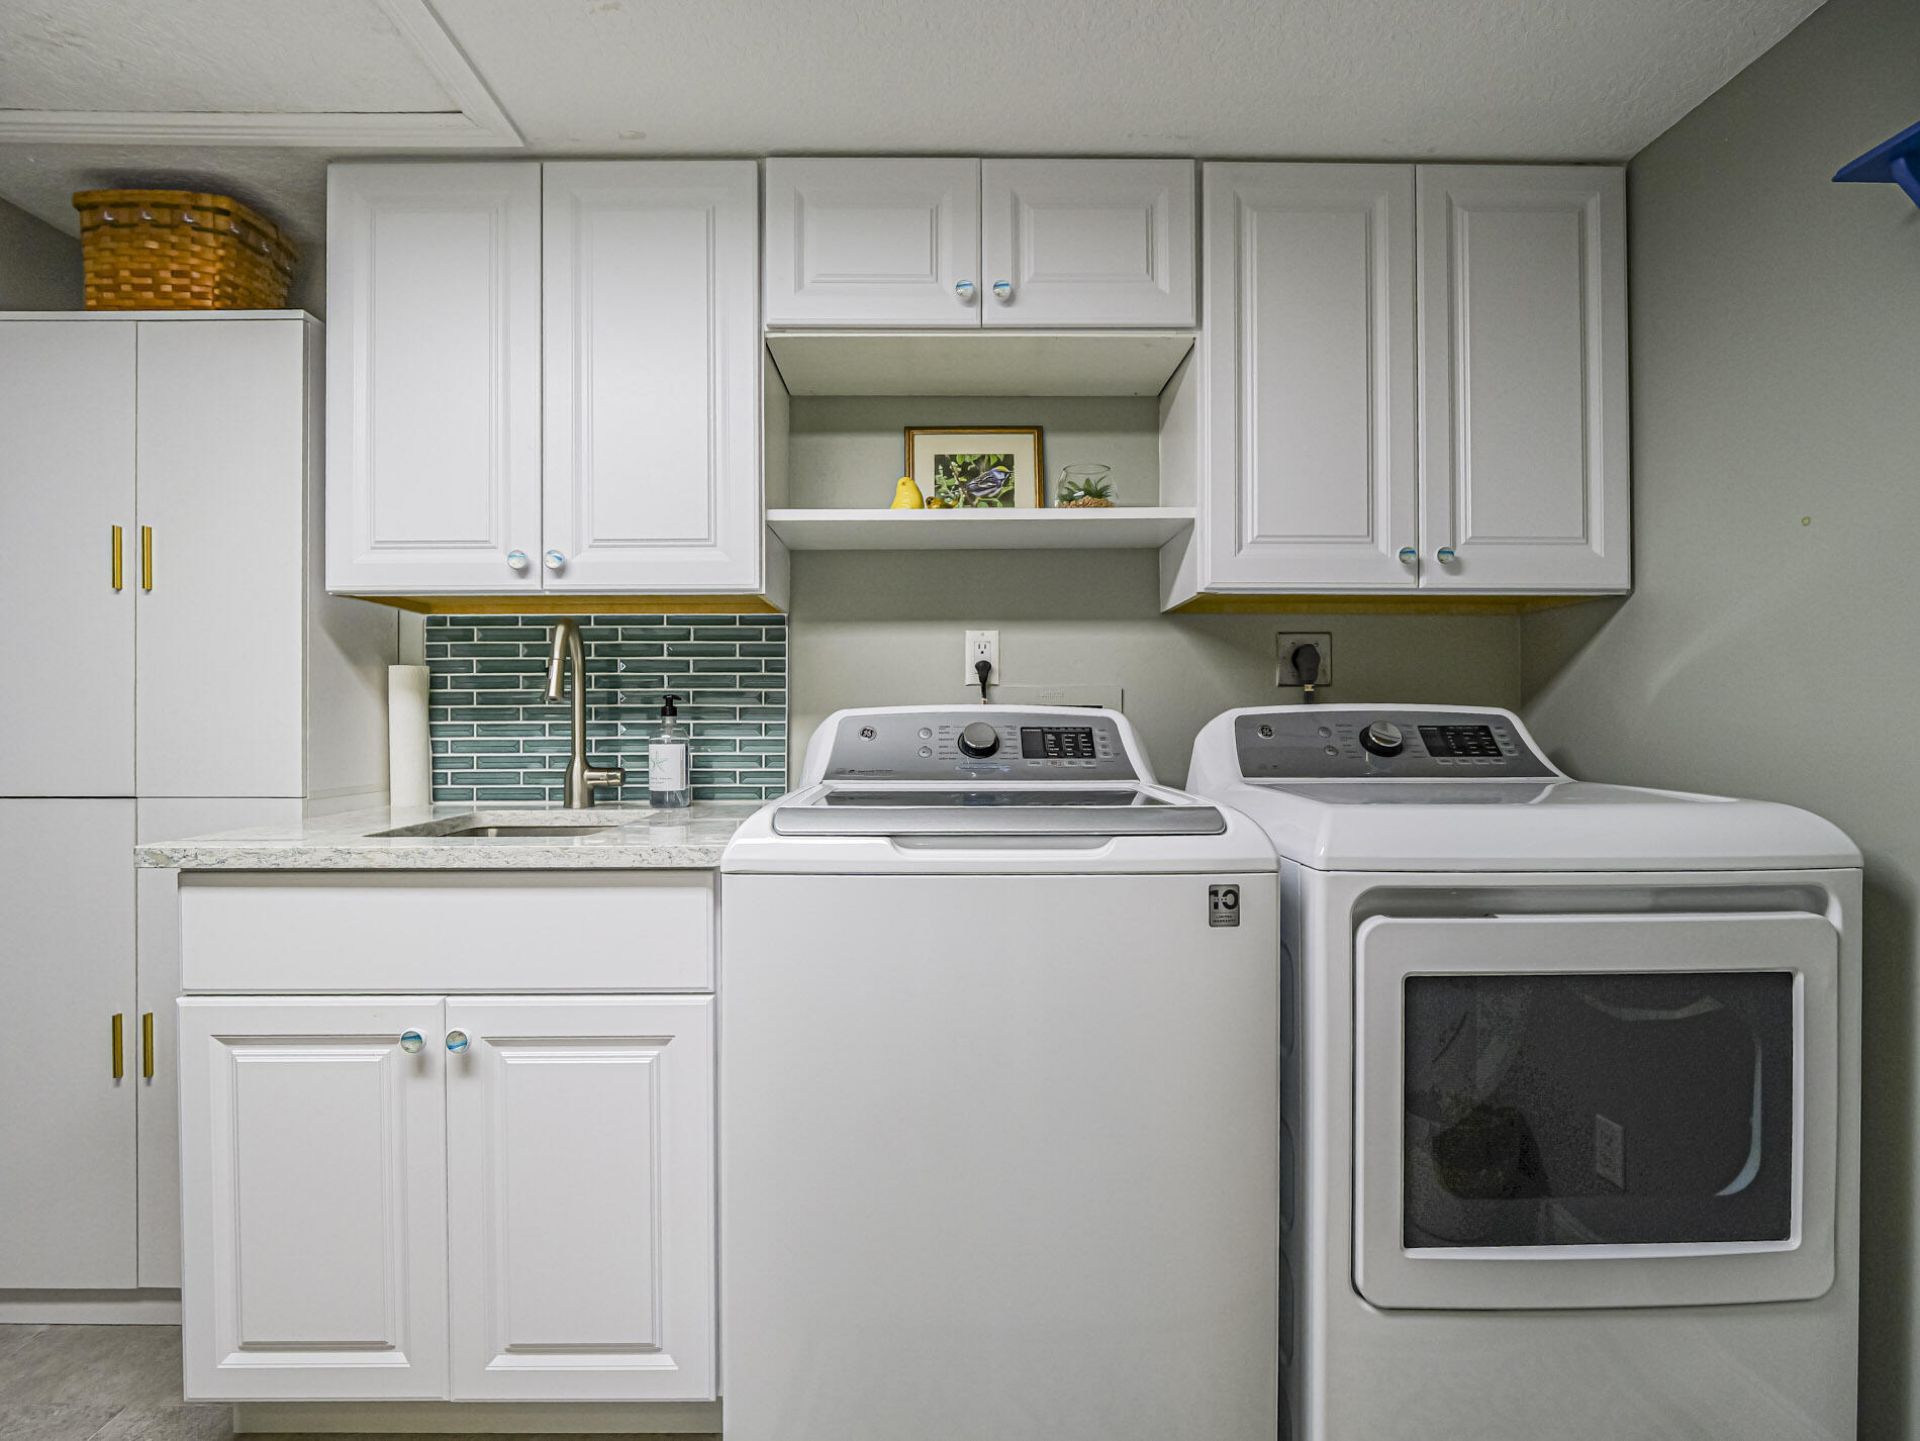
Laundry: Electric Dryer Hookup, Inside, Laundry Room, Sink, In Unit, Laundry Tub
Parcel#: 073841020005050307
Parking: Assigned, Driveway, Garage Door Opener, Open, Garage, Attached Garage, Attached
Parking Notes: Assigned, Driveway, Garage Door Opener, Open, Garage, A
Pets Allowed: Yes, Number Limit, Size Limit, Pet Restrictions Possible
Restrictions: Buyer Approval Required, Parking - No Commercial Vehicles, Lease Restrictions
Security: Fire Sprinkler System, Entry - Phone/Intercom, Security Gate
Sewer: Public Sewer
Special View Info: Water, Intracoastal, River
SQFT Living: 2690
Structure Type: Multi Family
Total Rooms: 8
Utilities: Electricity Connected, Sewer Available, Underground Utilities, Water Available
Water: Public
Waterfront Features: Ocean Access, Navigable Water, River Front, Intracoastal
Construction: Block,Concrete,Stucco

Room Sizes

Laundry: 6 X 10 Level Main
Kitchen: 13 X 13 Level Main
Den: 11 X 14 Level Main
Living Room: 14 X 24 Level Main
Dining Room: 11 X 14 Level Main
Primary Bedroom: 13 X 20 Level Main
Bedroom 2: 13 X 14 Level Main
Bedroom 3: 11 X 13 Level Main

Local Schools

High School: Martin County
Middle School: Hidden Oaks
Elementary School: Bessey Creek

Location

Courtesy of

Agency Name: Berkshire Hathaway Florida Realty
Agent Name: Karen N. Sandler
Agency Phone: 772-871-7411
agent picture

Presented by

Agent Name: Illustrated Properties Sewalls Point
Agent Phone: 772.221.1118
Agency Title: Illustrated Properties
Request Info

IDX logo

Sara Miller
ipre.com
Agent Cell:
561.626.7000

Mortgage Calculator

%
years/fixed
yearly
yearly (est.)

Estimated Payment

$ 7,217.31 Principal & Interest $6,378.27 Property Tax $460.17 Homeowner's Insurance $378.88
Mortgage Logo

Make every decision feel good

Want to work with us?

Step 1 / 2
Step 2 / 2 Previous

Login to My Illustrated Account