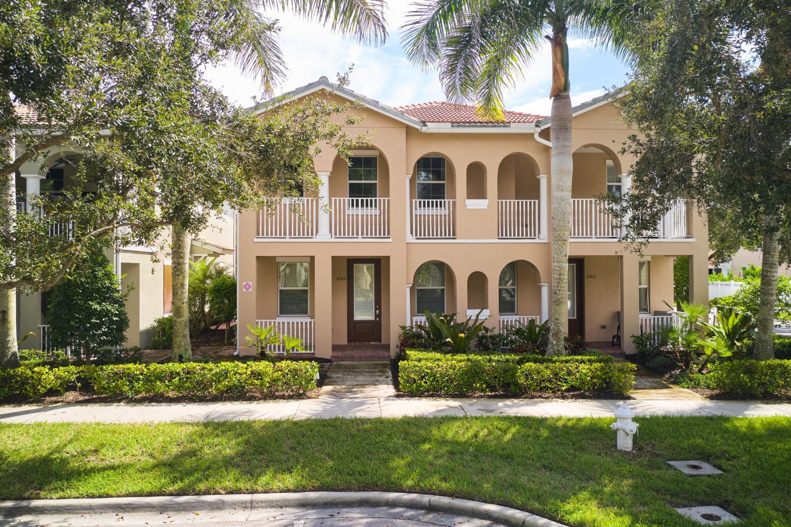
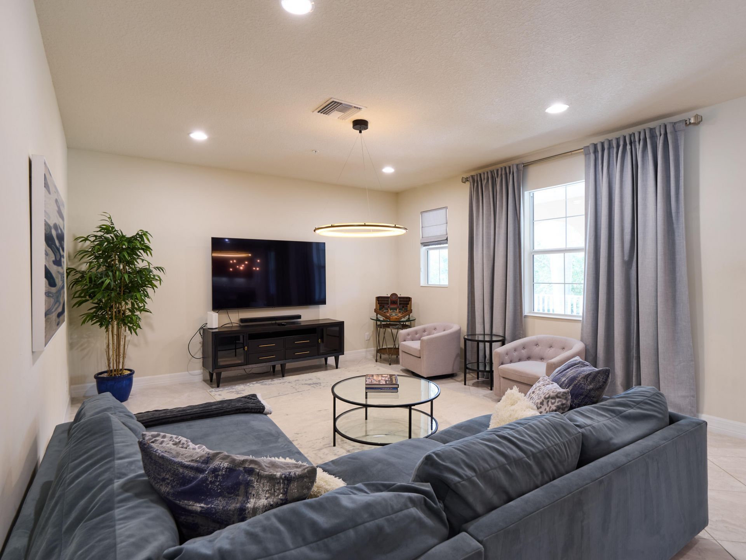
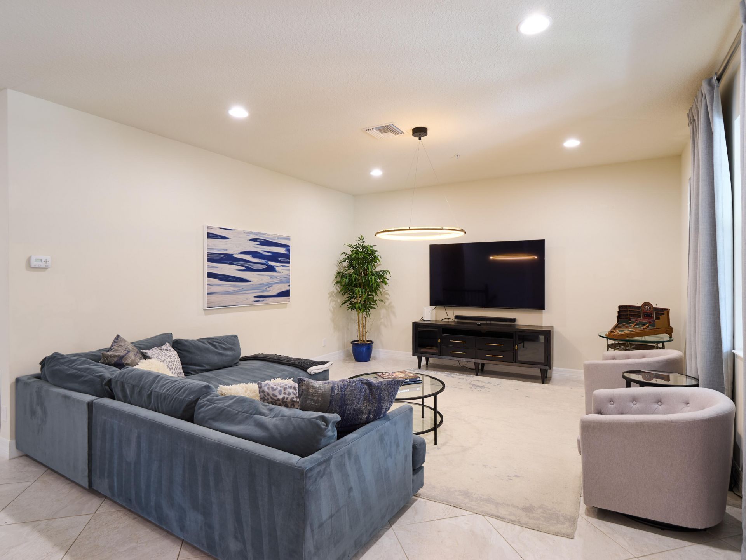
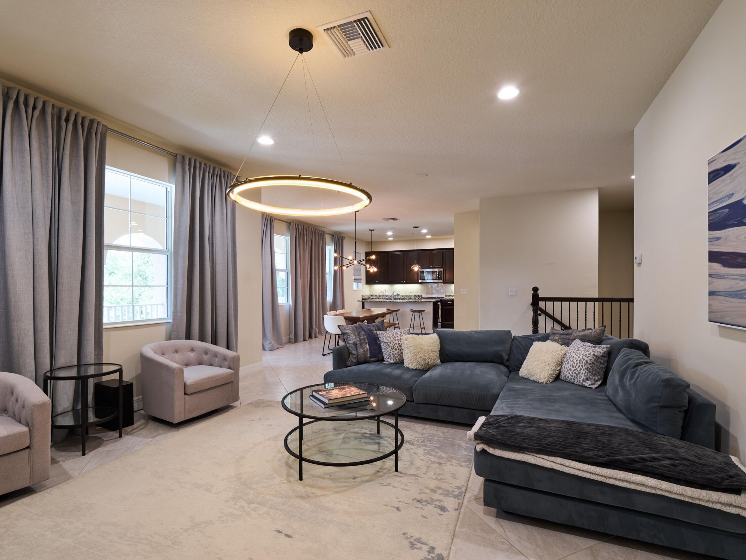
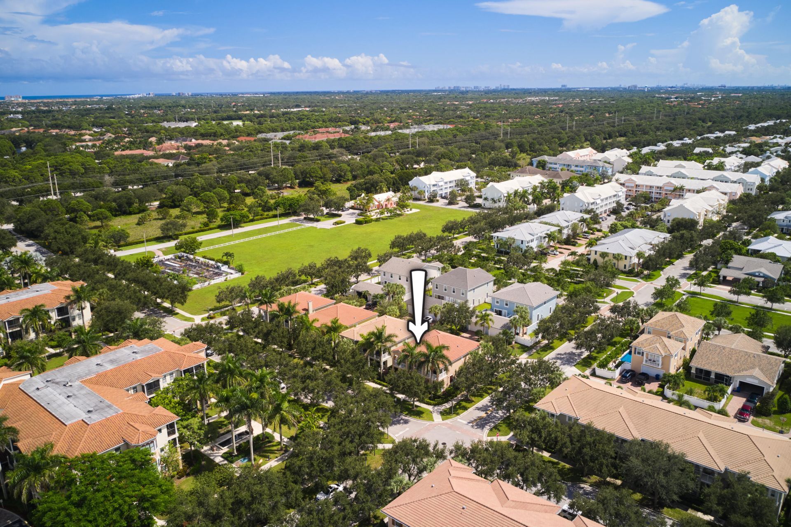
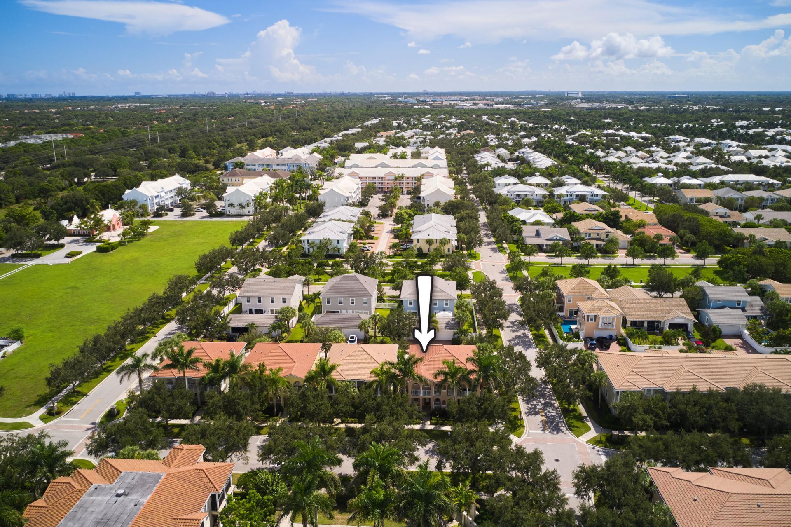
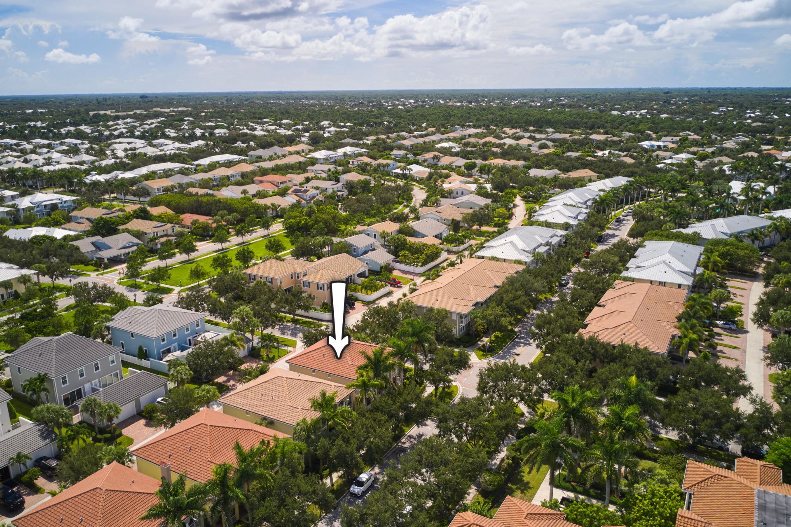
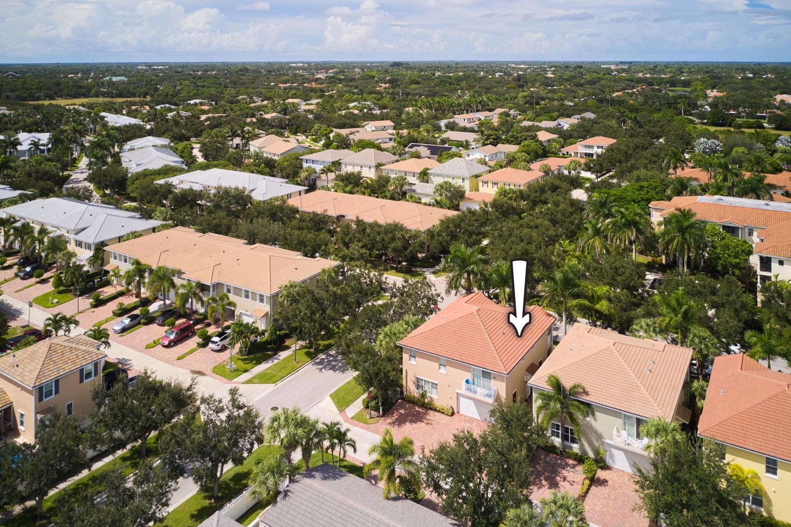
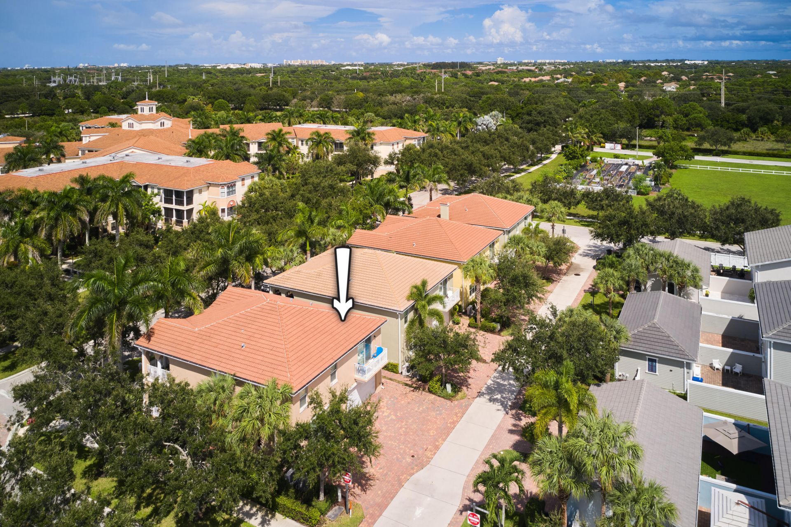
1080 Community Drive, Jupiter, FL 33458 Photo
New
1080 Community Drive, Jupiter, FL 33458 Photo
New
1080 Community Drive, Jupiter, FL 33458 Photo

33 Photos

1080 Community Drive Jupiter, FL 33458
$3,850.00 / Annual (1 Year or More)
  • Beds
    3
  • Baths
    2 full
  • Total Square Feet
    1,778

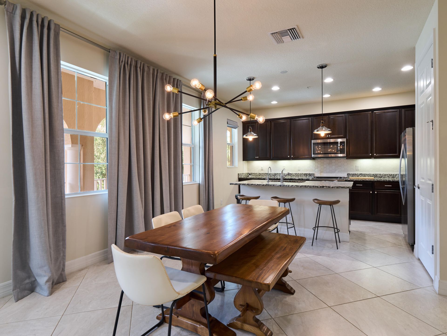
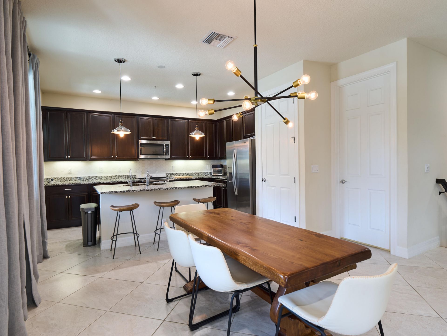
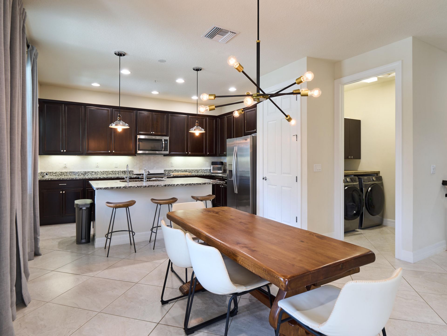
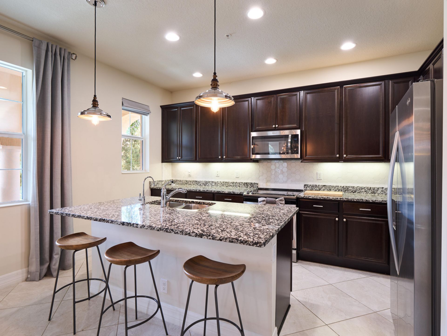
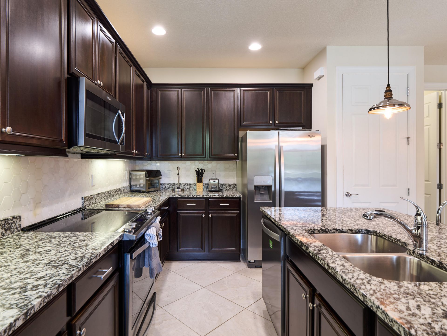
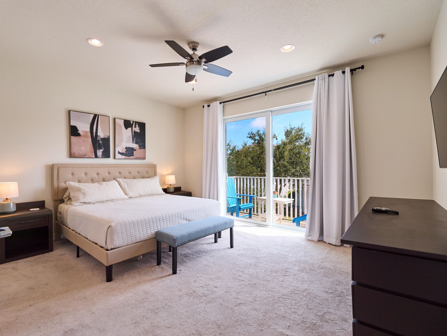
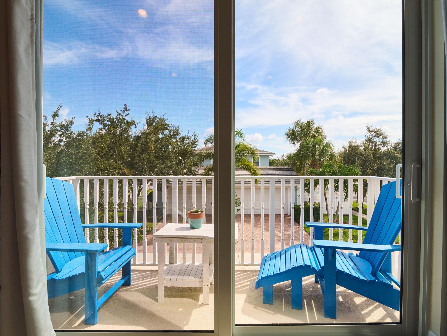
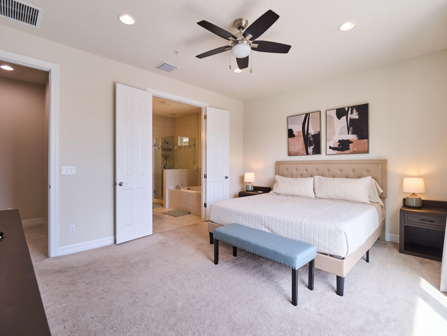
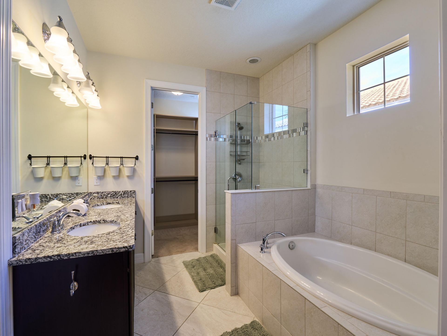
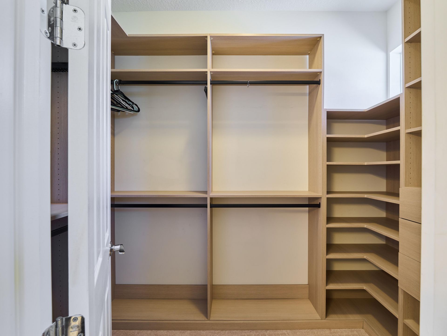
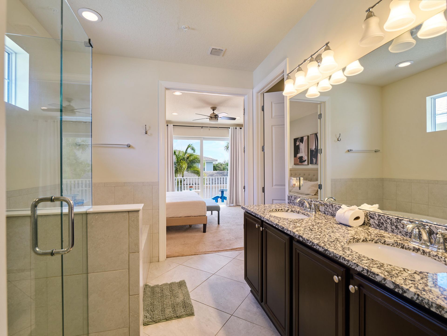
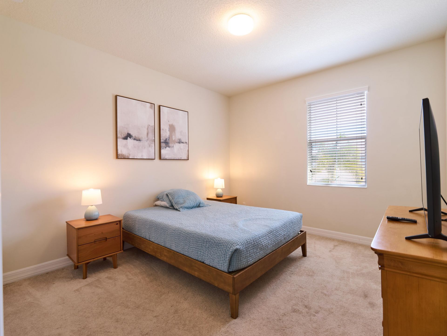
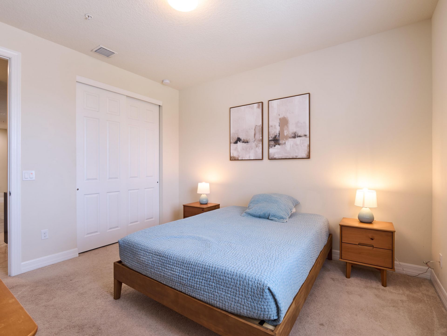
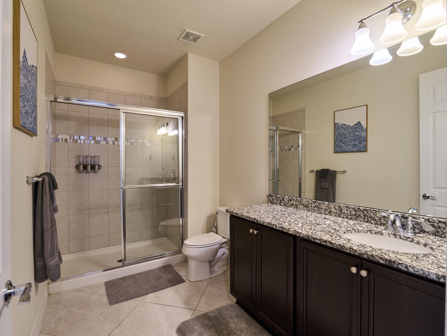
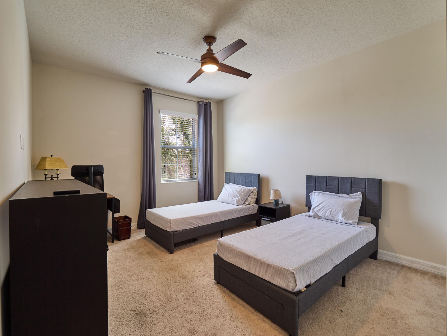
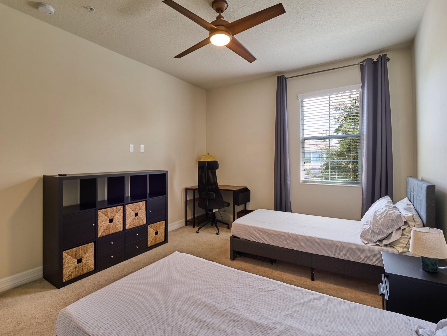
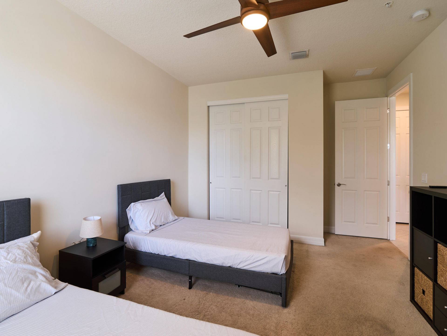
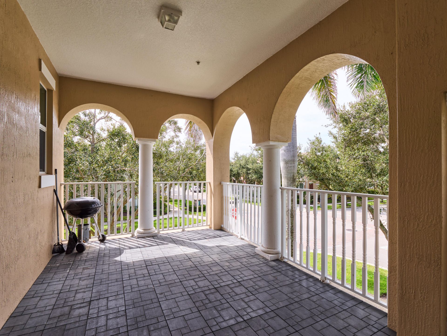
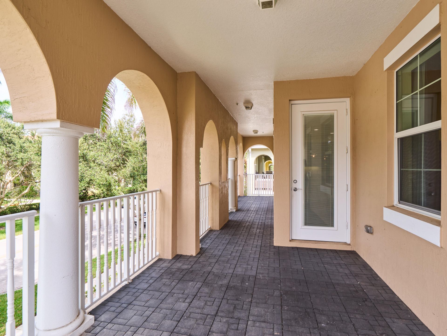
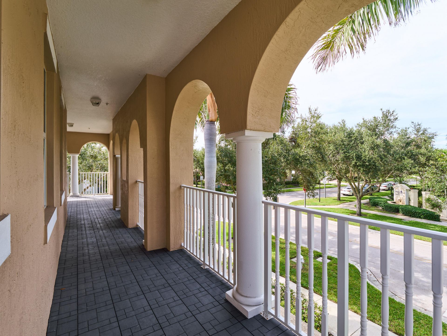
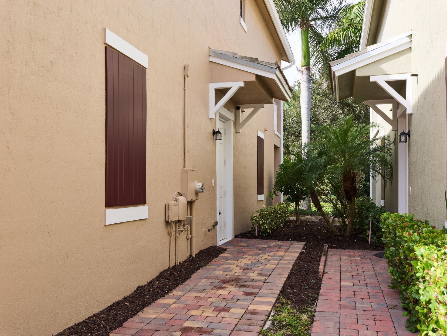
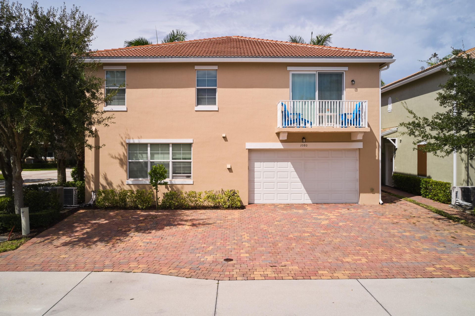
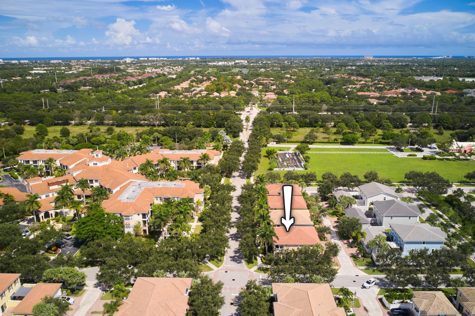
Beautifully furnished 3BR/2BA second-floor residence in the heart of Jupiter's desirable Abacoa community! This spacious townhome features an open floor plan with volume ceilings, tile flooring throughout the main living areas, impact windows & doors, plus a 2-car garage and driveway. The kitchen offers granite countertops, stainless steel appliances and dark wood cabinetry. Enjoy a generous covered balcony off the living area, perfect for relaxing or entertaining. Spacious primary suite feature...

View More

Property Summary

MLS Number: B26077577
Status: Active
Days on Market: 2
Subdivision: Windsor Park at Abacoa
County: Palm Beach
Bedrooms: 3
Total Square Feet: 1,778
New Constuction: No
Waterfront: No
Property Type: Rental - Townhouse
Cooling: Central Air
Garage: 2 car attached
Heating: Central
Roof Type: Tile
Stories: 2.0
Year Built: 2017

Featured Amenities

High Ceilings
Pantry
Upstairs Living Area
Clubhouse
Fitness Center
Playground
Pool
Trail(s)
Sidewalks

Property Details

Appliances: Electric Water Heater, Dryer, Dishwasher, Electric Range, Microwave, Refrigerator, Water Heater, Washer
Balcony: Balcony - Covered, Balcony - Open
Days on Site: 2
Deposit Information: RentSpree application, credit and background check. Proof of income, and CTL
Exterior: Block, Concrete, CBS, Concrete Block - With Stucco
Outdoor Features: None, Balcony
Flooring: Carpet, Tile
Furnished: Furnished
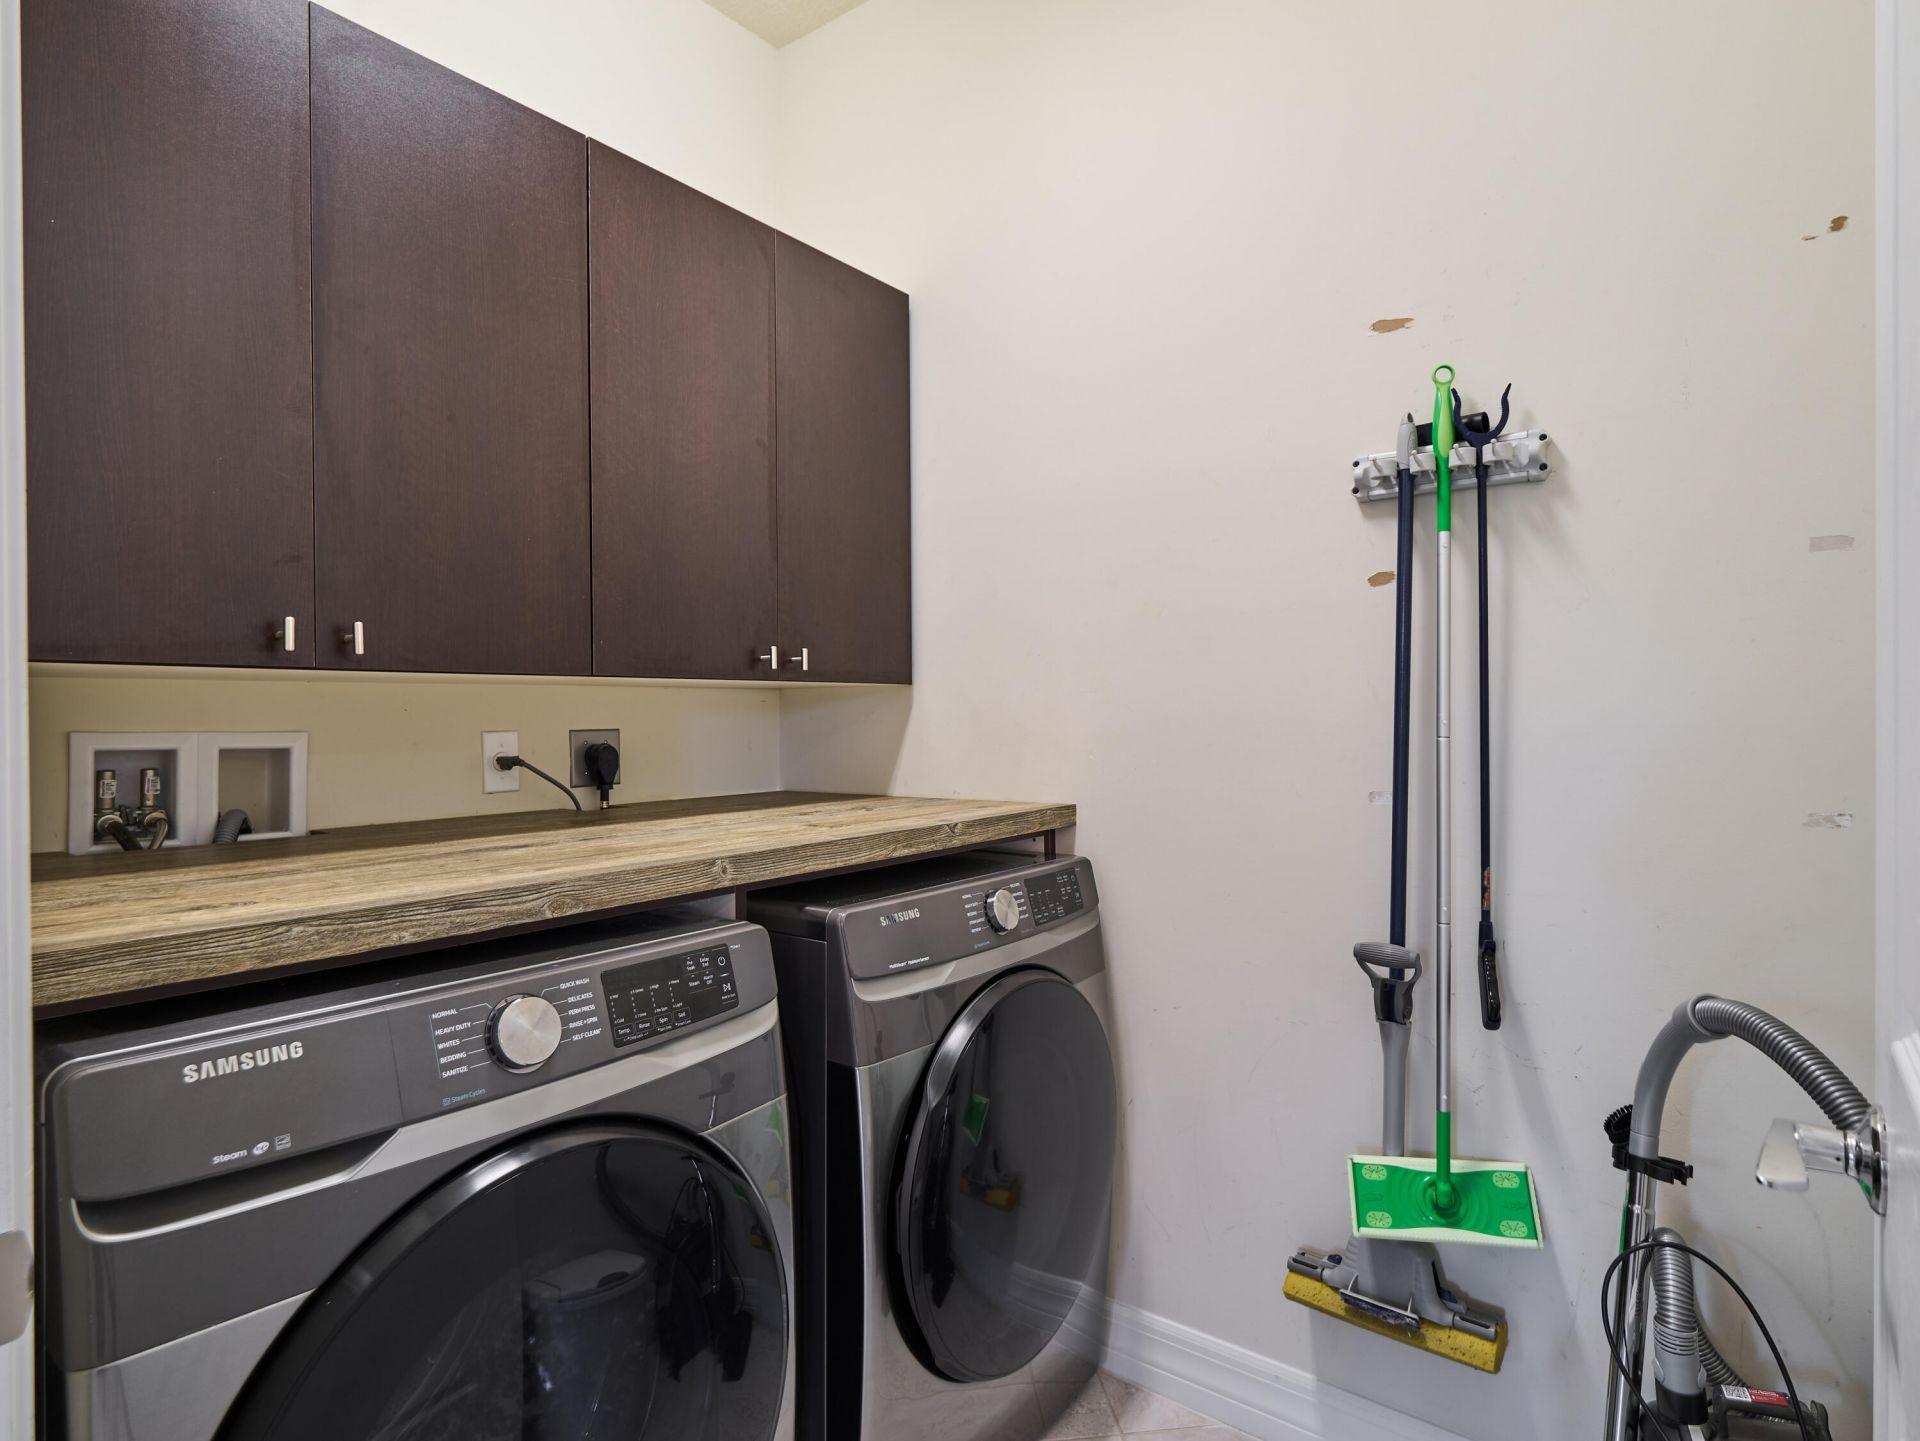
Laundry: Laundry Room
Lot: Corner Lot
Lot: Corner Lot
Parcel#: 30424114220000250
Parking: Attached Garage, Attached, Driveway, Shared Driveway, Garage
Parking Notes: Attached Garage, Attached, Driveway, Shared Driveway,
Pet Fee: 500
Pets Allowed: Yes, Dogs OK, Pet Restrictions Possible
Rental Term: Annual (1 Year or More)
Restrictions: No Smoking
Sewer: Public Sewer
SQFT Living: 1778
Tenant Pays: Other
Total Rooms: 6
Utilities: Cable Available, Electricity Available, Sewer Available, Water Available
Construction: Block,Concrete,CBS,Concrete Block - With Stucco

Room Sizes

Living Room: 15 X 15 Level Second
Kitchen: 13 X 14 Level Second
Primary Bedroom: 13 X 16 Level Second
Bedroom 2: 12 X 13 Level Second
Bedroom 3: 12 X 14 Level Second
Dining Room: 10 X 10 Level Second

Local Schools

High School: William T. Dwyer
Middle School: Independence
Elementary School: Beacon Cove Intermediate

Neighborhood Information

Neighborhood Map

Neighborhood Hero

Neighborhood Highlights

Neighborhood Characteristics

Neighborhood Market Trend

Neighborhood Schools

Courtesy of

Agency Name: Echo Fine Properties
Agent Name: Savannah Unruh
Agency Phone: 561-500-3246

agent picture

Presented by

Agent Name: Illustrated Properties Sewalls Point
Agent Phone: 772.221.1118
Agency Title: Illustrated Properties
Request Info

IDX logo

Sara Miller
ipre.com
Agent Cell:
561.626.7000

Make every decision feel good

Want to work with us?

Step 1 / 2
Step 2 / 2 Previous

Login to My Illustrated Account


