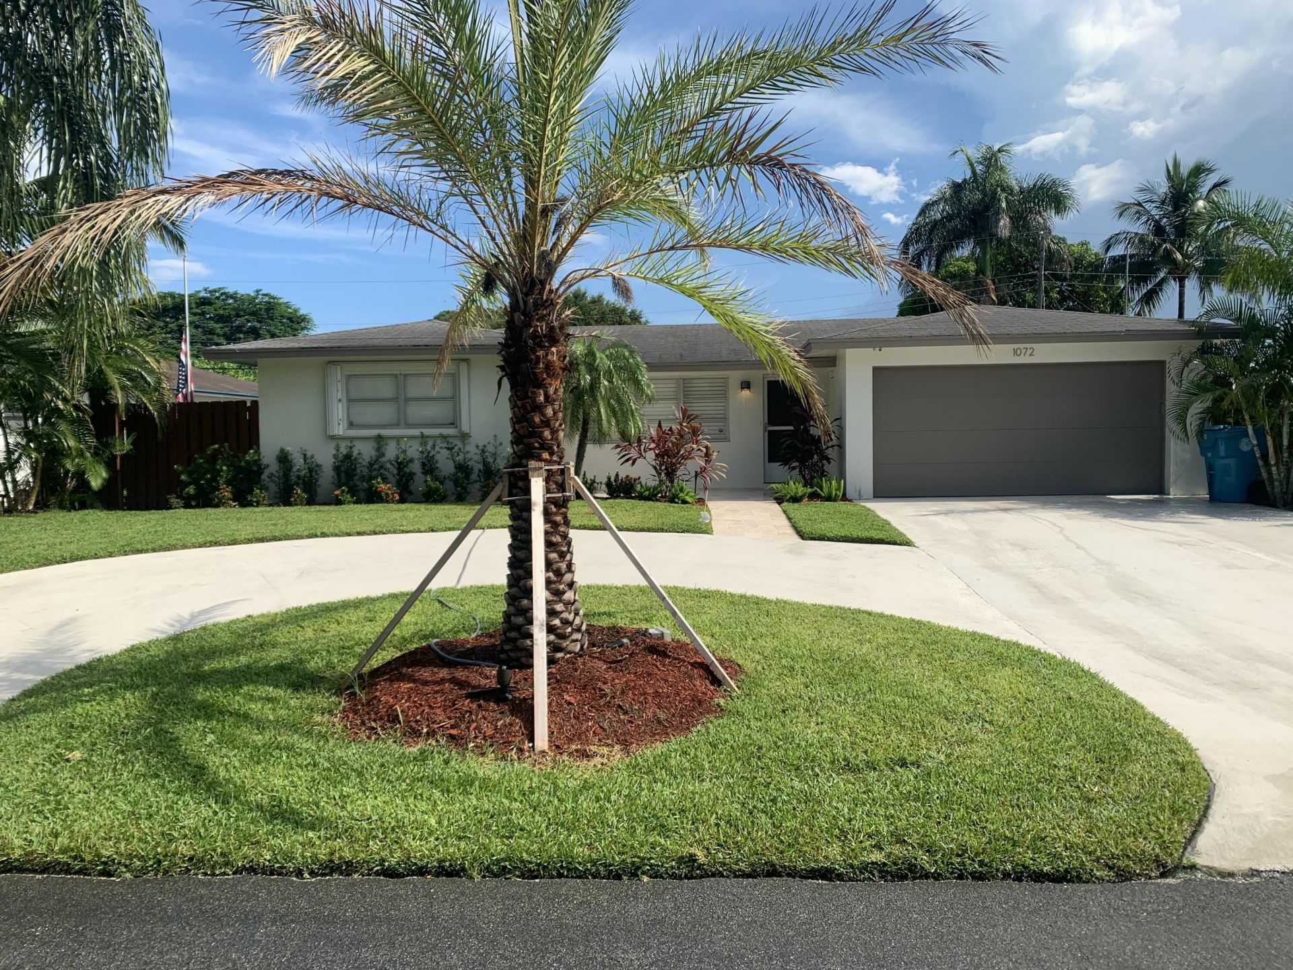
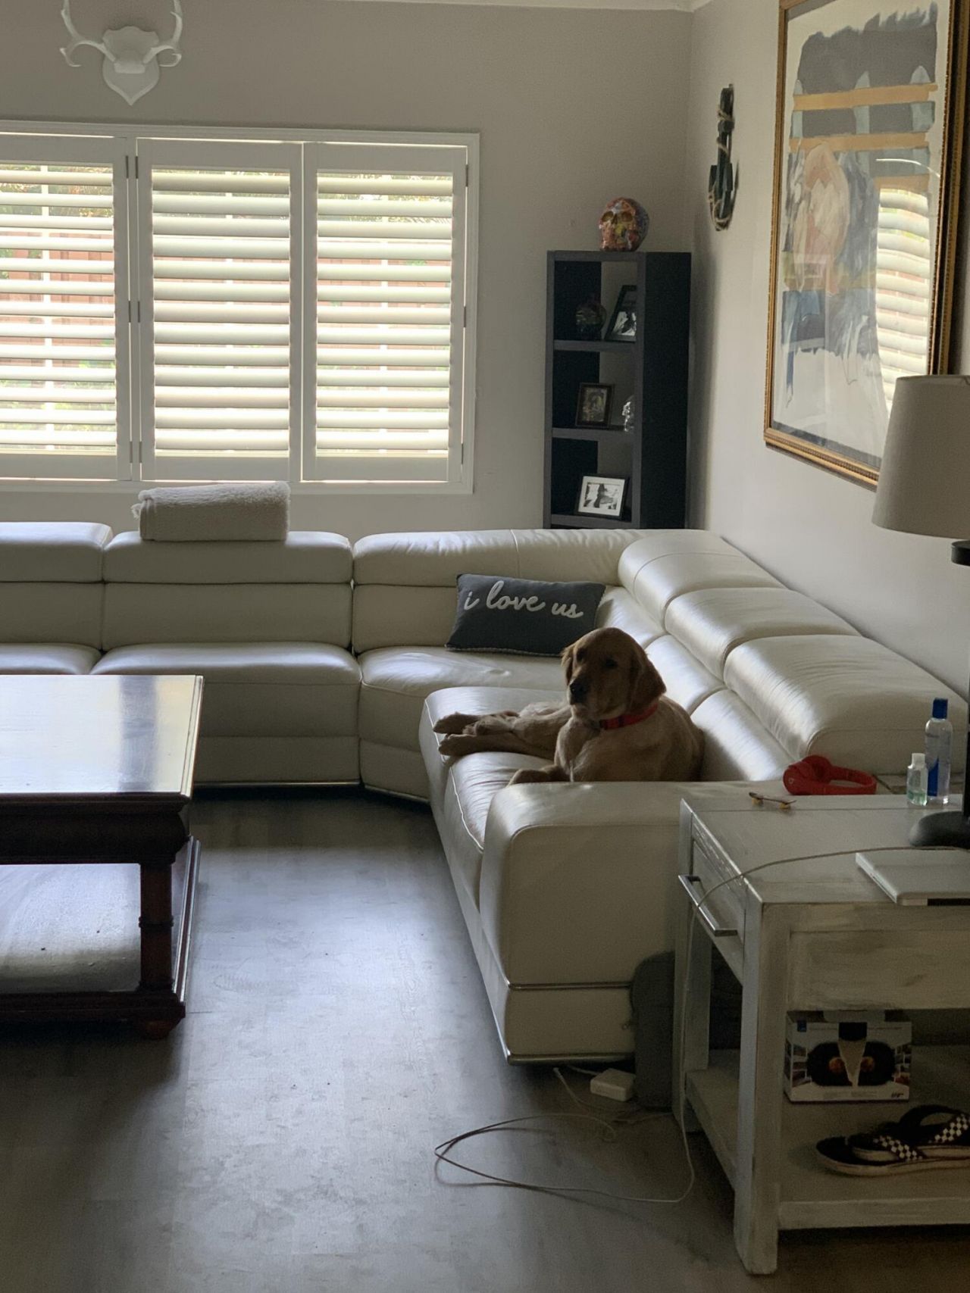
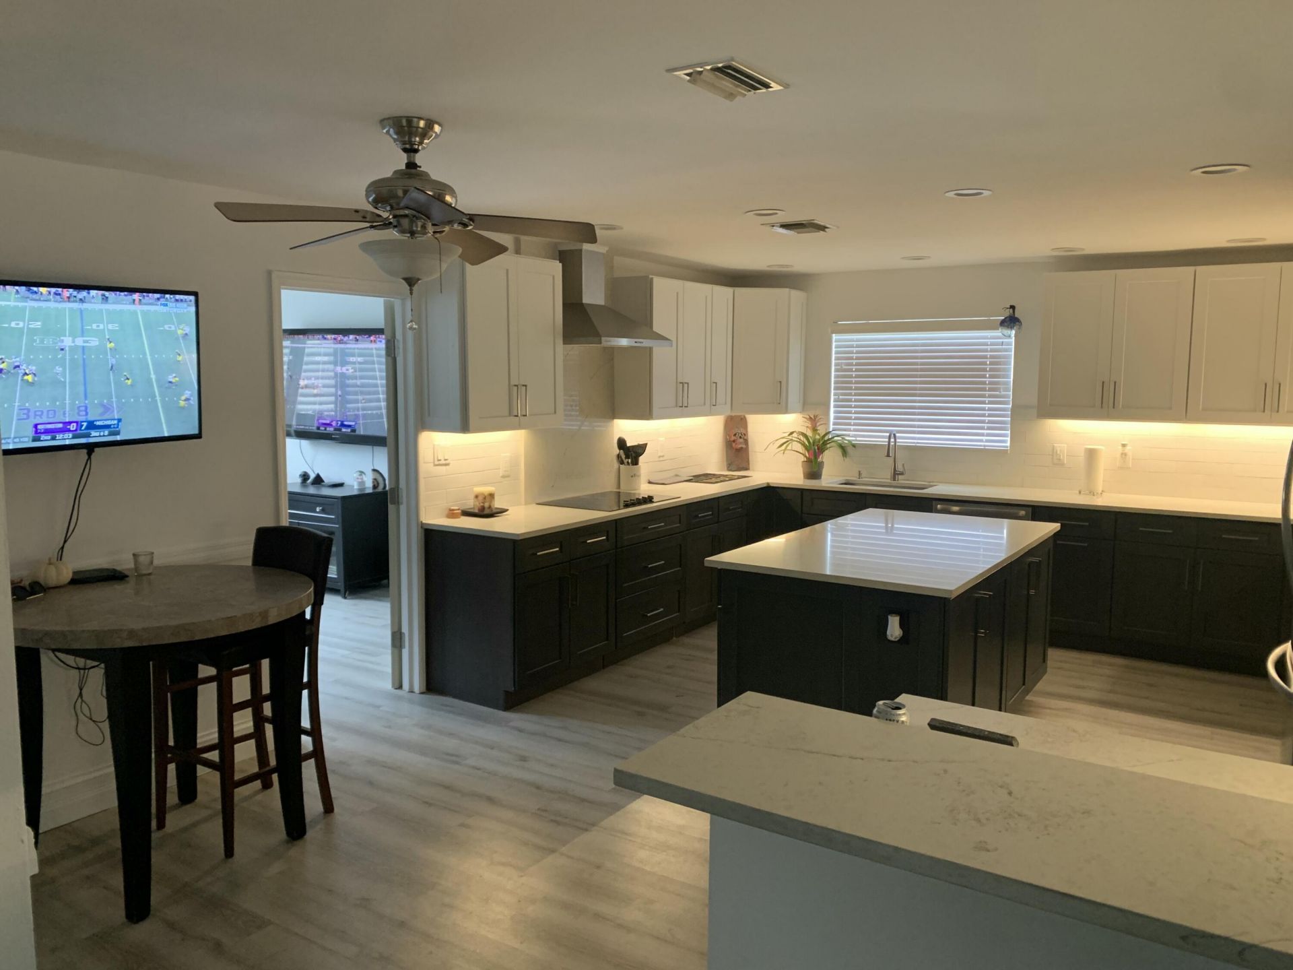
1072 SW 25th Avenue, Boynton Beach, FL 33426 Photo

11 Total Photos [Click to View All]

1072 SW 25th Avenue Boynton Beach, FL 33426
$665,000
  • Beds
    4
  • Baths
    2 full
  • Total Square Feet
    2,499
  • Lot Size
    0.18 acre(s)

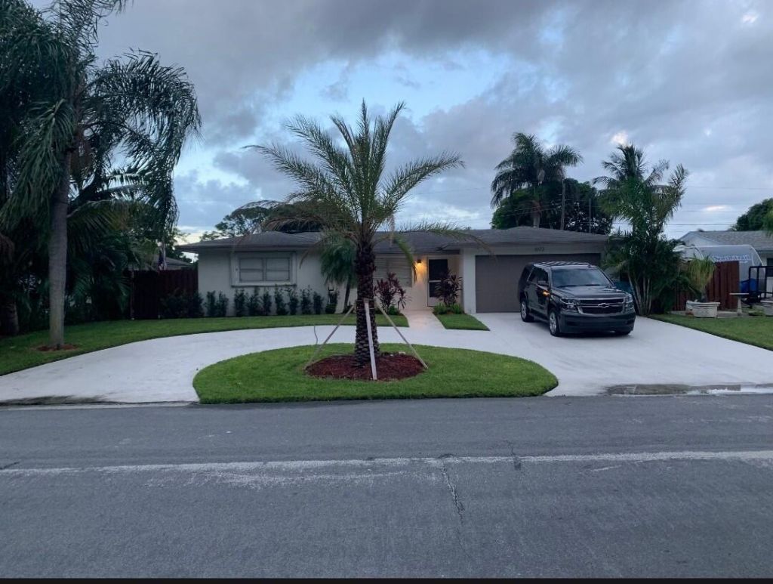
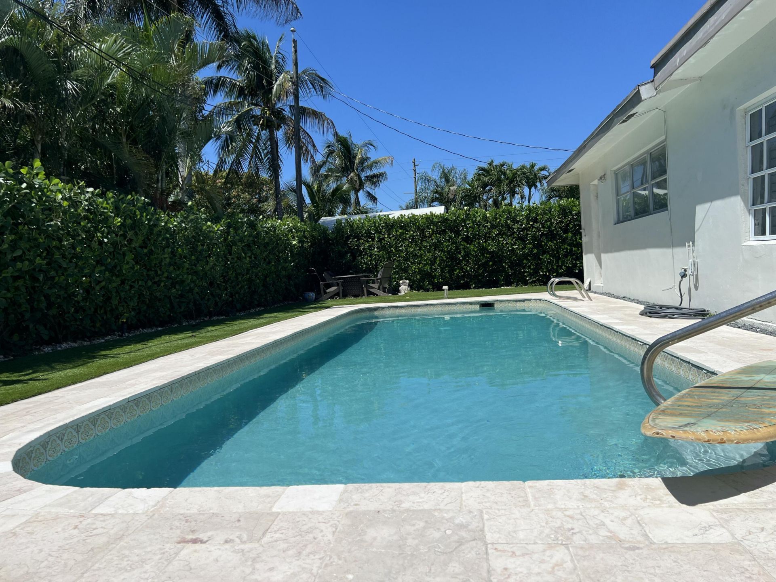
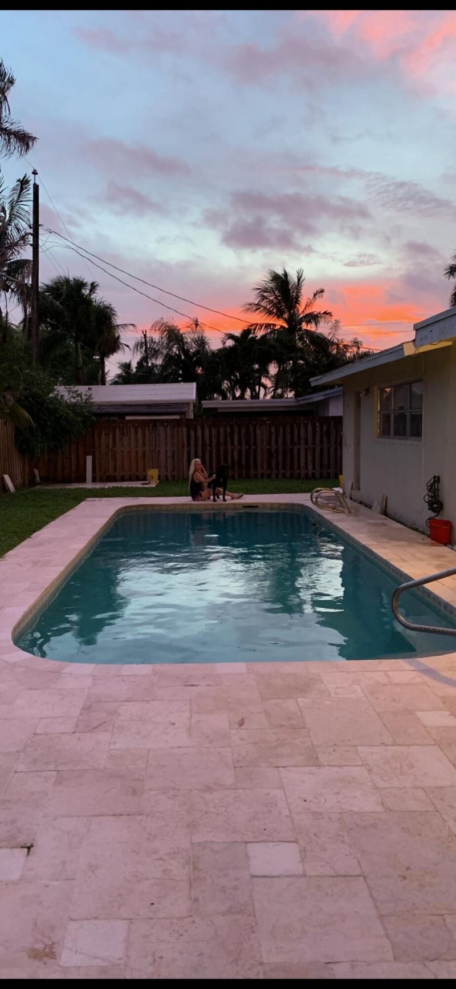
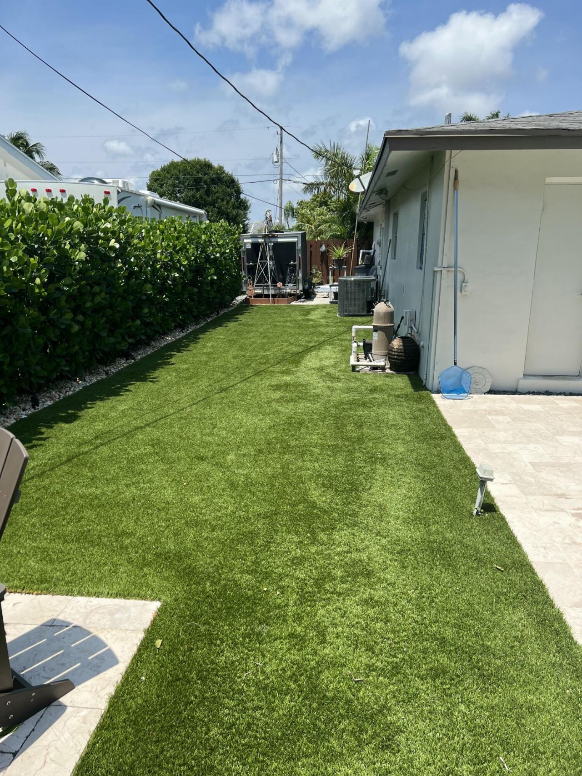
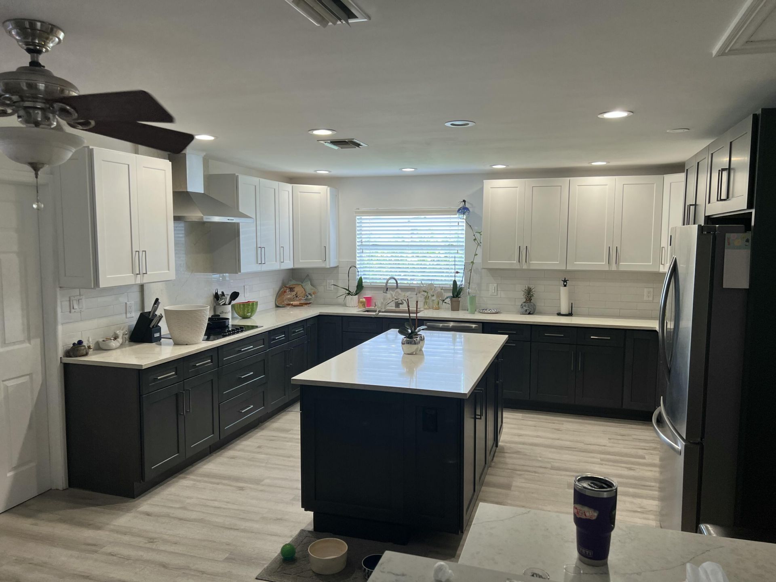
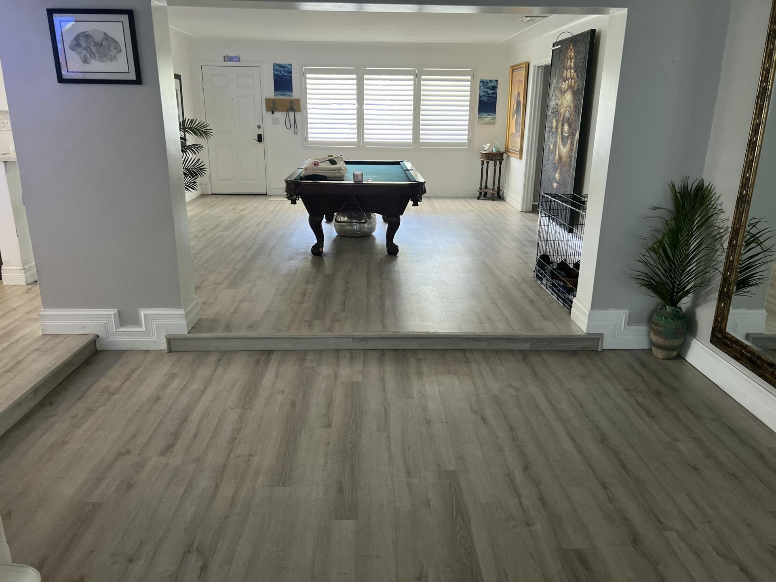
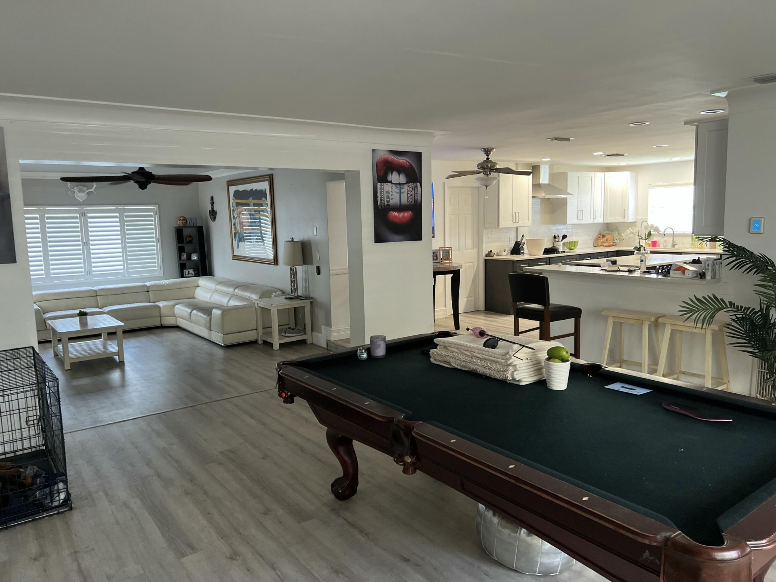
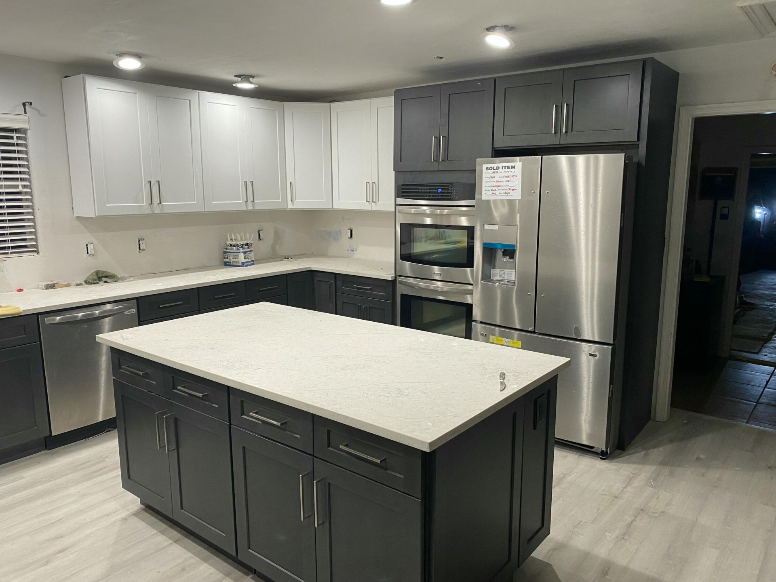
Spacious 4-2 with a converted 2 car garage and a pool. The garage has been converted to a large laundry room and a separate storage area but is easily converted back. The yard is fully fenced with a side gate and parking area that can accommodate a boat, RV, or trailer. The pool deck is travertine and the back yard is Astroturf for easy maintenance. A/C is 7 years old. New water heater. Kitchen and second bathroom remodeled 3 years ago. No HOA.

Property Summary

MLS Number: B26056248
Status: Active
Days on Market: 17
Subdivision: GOLFVIEW HARBOUR 1ST SEC
County: Palm Beach
Bedrooms: 4
Total Square Feet: 2,499
Price Per Sq. Ft.: $266
New Constuction: No
Waterfront: No
Property Type: Residential - Single Family
Cooling: Central Air
Fenced: Yes
Garage: 2 car attached
Heating: Central
Lot Size: 0.18 Acres
Roof Type: Shingle
Stories: 1.0
Taxes: $9,736
Year Built: 1960

Featured Amenities

Walk-In Closet(s)
Bedroom Layout - Split

Property Details

Appliances: Electric Water Heater, Dryer, Disposal, Dishwasher, Electric Range, Microwave, Oven, Refrigerator, Vented Exhaust Fan, Water Heater, Washer
Days on Site: 17
Door Features: French Doors
Exterior: CBS
Fencing: Fenced, Gate, Wood
Flooring: Laminate
Furnished: Unfurnished
Laundry: Inside
Parcel#: 08434532020040090
Parking: Concrete, Garage, Attached Garage, Boat Access/Parking
Parking Notes: Concrete, Garage, Attached Garage, Boat Access/Parkin
Pets Allowed: Yes, No Restrictions
Pool: In Ground
Restrictions: No Restrictions
Sewer: Public Sewer
SQFT Living: 1724
Structure Type: House
Swimming Pool: Yes
Total Rooms: 5
Utilities: Cable Available, Sewer Available, Water Available
Water: Public
Waterfront Features: None
Construction: CBS

Room Sizes

Living Room: 14 X 15 Level Main
Kitchen: 15 X 11 Level Main
Primary Bedroom: 18 X 21 Level Main

Local Schools

High School: Atlantic
Middle School: Carver Community
Elementary School: Crosspointe

Neighborhood Information

Neighborhood Map

Neighborhood Hero

Neighborhood Highlights

Neighborhood Characteristics

Neighborhood Market Trend

Neighborhood Schools

Courtesy of

Agency Name: Luxury Real Estate Group LLC
Agent Name: Richard C Bell
Agency Phone: 561-929-7304

agent picture

Presented by

Agent Name: Illustrated Properties Sewalls Point
Agent Phone: 772.221.1118
Agency Title: Illustrated Properties
Request Info

IDX logo

Sara Miller
ipre.com
Agent Cell:
561.626.7000

Mortgage Calculator

%
years/fixed
yearly
yearly (est.)

Estimated Payment

$ 4,270.53 Principal & Interest $3,265.24 Property Tax $811.33 Homeowner's Insurance $193.96
Mortgage Logo

Make every decision feel good

Want to work with us?

Step 1 / 2
Step 2 / 2 Previous

Login to My Illustrated Account


