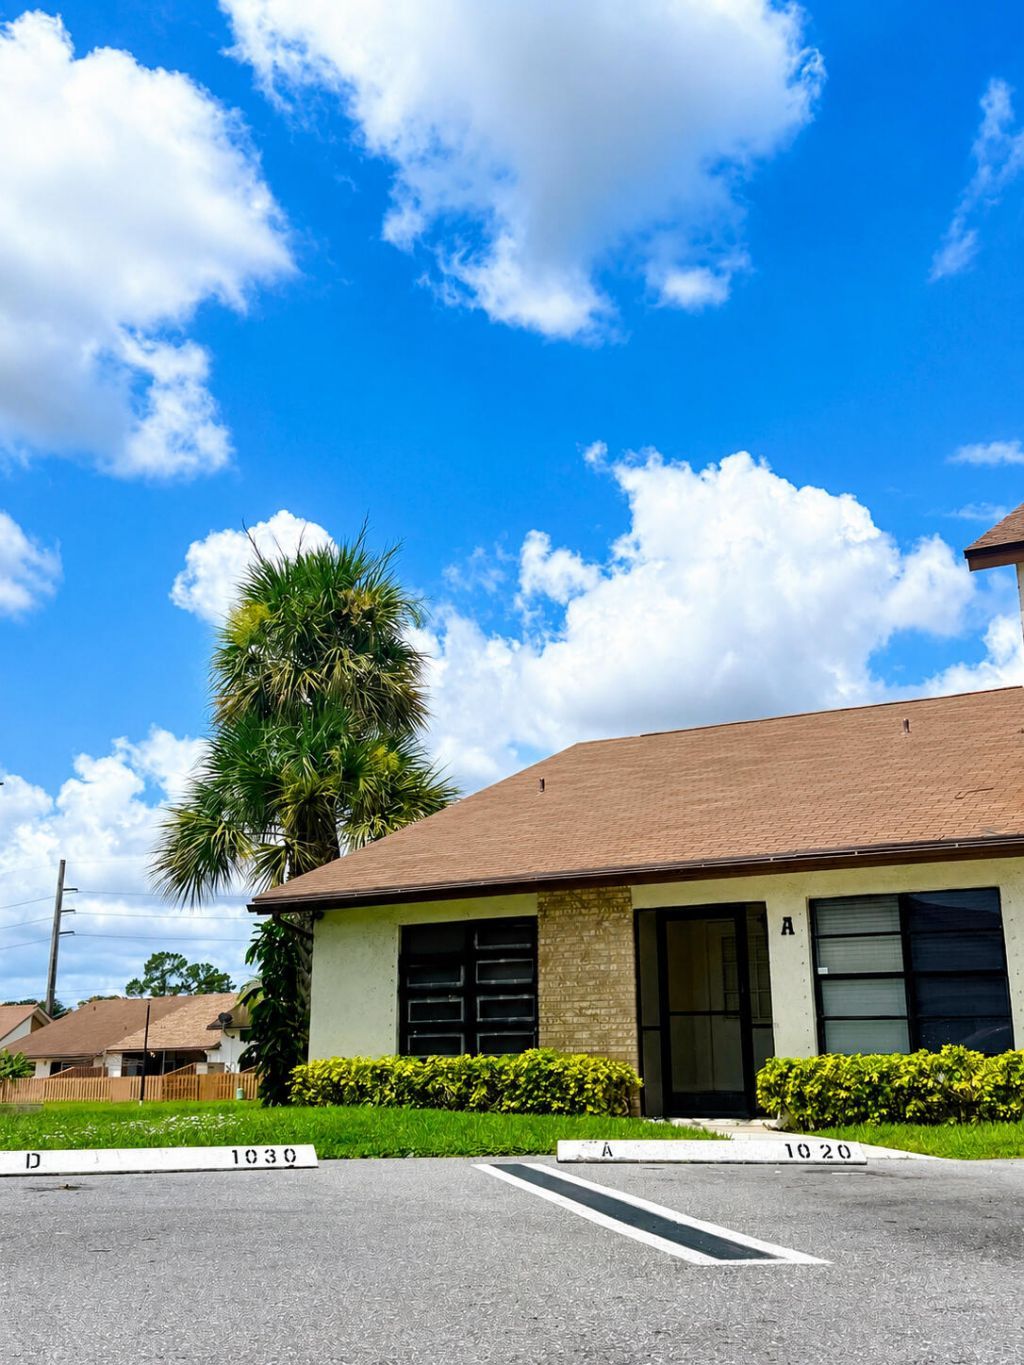
1020 Parkside Green Drive, Unit A, Greenacres, FL 33415 Photo
New - 5 Hours Ago
1020 Parkside Green Drive, Unit A, Greenacres, FL 33415 Photo
New - 5 Hours Ago

1 Total Photos [Click to View All]

1020 Parkside Green Drive, A Greenacres, FL 33415
$344,000
  • Beds
    3
  • Baths
    2 full
  • Total Square Feet
    1,400

Welcome to your new home in the desirable Parkside Green community of Greenacres! This charming corner-unit townhouse, tucked away on a quiet cul-de-sac, offers the perfect blend of comfort, convenience, and easy living. Featuring 3 bedrooms, 2 bathrooms, and 1,263 square feet of single-story living space, this home provides a functional layout with plenty of potential to make it your own. Ideally located near shopping, dining, parks, and everyday conveniences, with easy access to I-95 and Flori...

View More

Property Summary

MLS Number: B26059830
Status: Active
Subdivision: PARKSIDE GREEN
County: Palm Beach
Bedrooms: 3
Total Square Feet: 1,400
Price Per Sq. Ft.: $246
New Constuction: No
Waterfront: No
Property Type: Residential - Townhouse
Cooling: Central Air
Heating: Central
Roof Type: Shingle
Stories: 1.0
Taxes: $3,055
Year Built: 1986
HOA Fee: $205/ Monthly

Featured Amenities

Cathedral Ceiling(s)
Vaulted Ceiling(s)
Clubhouse
Pool
Tennis Court(s)

Property Details

Appliances: Electric Water Heater, Dryer, Dishwasher, Electric Range, Microwave, Refrigerator, Water Heater, Washer
Association: Parkside Green HOA
Association Fee Includes: Maintenance Grounds, Common Areas, Recreation Facility
Exterior: CBS
Flooring: Laminate, Wood
Furnished: Unfurnished
Laundry: Laundry Closet
Lot: Cul-De-Sac
Lot: Cul-De-Sac
Parcel#: 18424410080000241
Parking: Assigned
Parking Notes: Assigned
Patio/Porch: Patio - Screened, Patio
Pets Allowed: Yes, Pet Restrictions Possible
Restrictions: Buyer Approval Required, Other Restrictions, Lease Restrictions
Sewer: Public Sewer
Special View Info: Lake
SQFT Living: 1263
Structure Type: Townhouse
Total Rooms: 3
Utilities: Sewer Available, Water Available
Water: Public
Waterfront Features: None
Windows: Single Hung Metal
Construction: CBS

Room Sizes

Living Room: 15 X 24 Level First
Kitchen: 10 X 12 Level First
Primary Bedroom: 14 X 15 Level First

Local Schools

High School: Palm Beach Central
Middle School: Okeeheelee
Elementary School: Pine Jog

Neighborhood Information

Neighborhood Map

Neighborhood Hero

Neighborhood Highlights

Neighborhood Characteristics

Neighborhood Market Trend

Neighborhood Schools

Courtesy of

Agency Name: Remax Homes & Properties
Agent Name: Yanet Rios
Agency Phone: 561-771-8062

agent picture

Presented by

Agent Name: Illustrated Properties Sewalls Point
Agent Phone: 772.221.1118
Agency Title: Illustrated Properties
Request Info

IDX logo

Sara Miller
ipre.com
Agent Cell:
561.626.7000

Mortgage Calculator

%
years/fixed
yearly
yearly (est.)

Estimated Payment

$ 2,044.00 Principal & Interest $1,689.09 Property Tax $254.58 Homeowner's Insurance $100.33
Mortgage Logo

Make every decision feel good

Want to work with us?

Step 1 / 2
Step 2 / 2 Previous

Login to My Illustrated Account


