
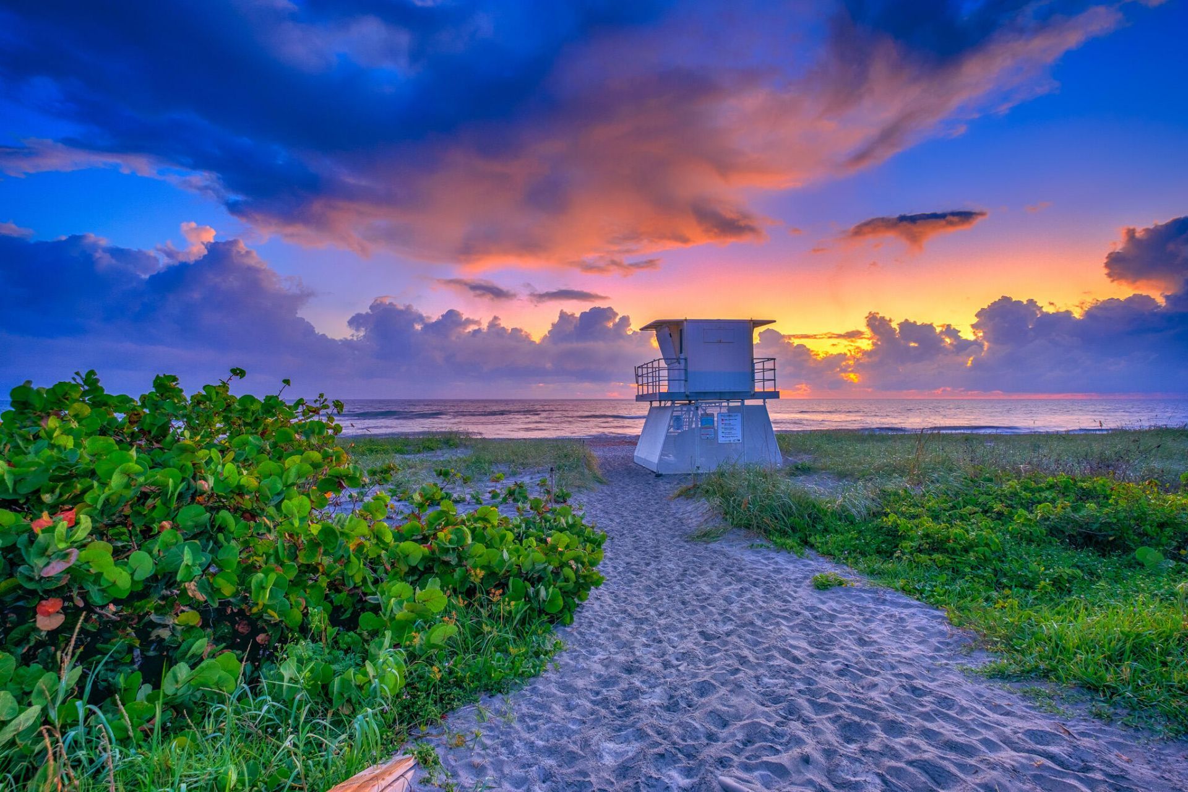
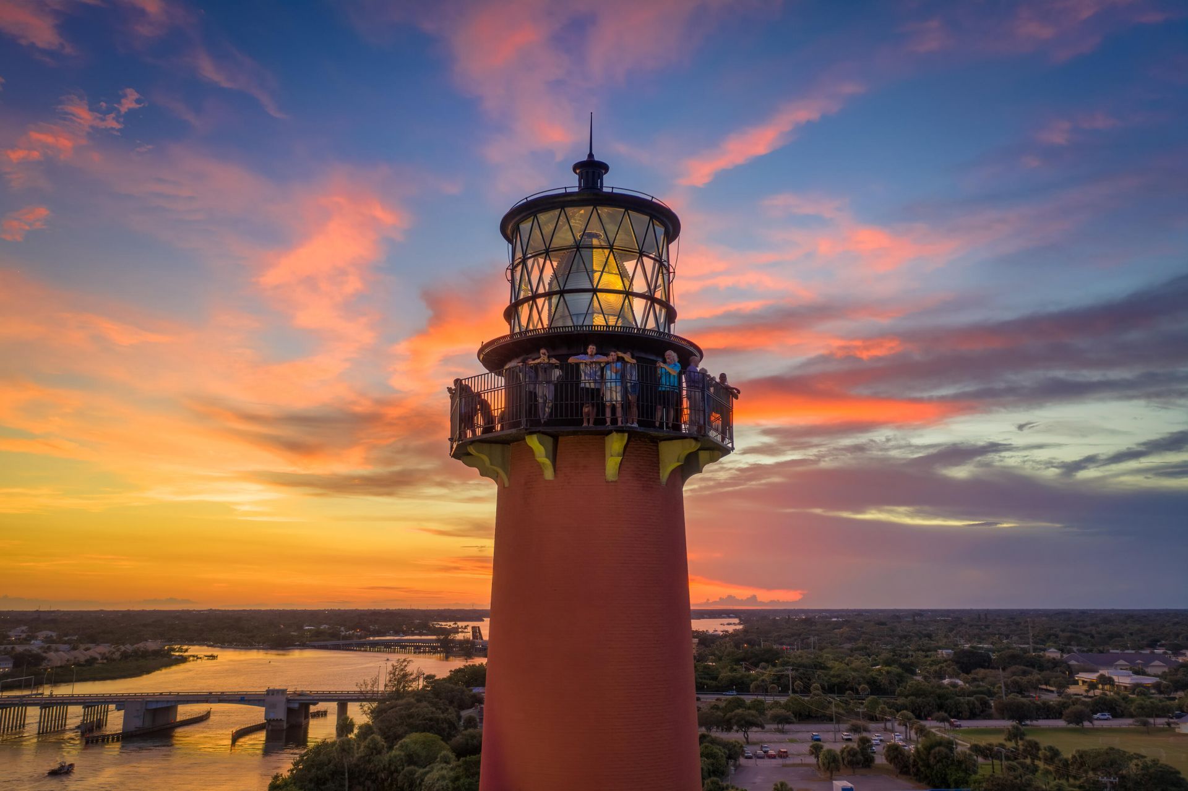
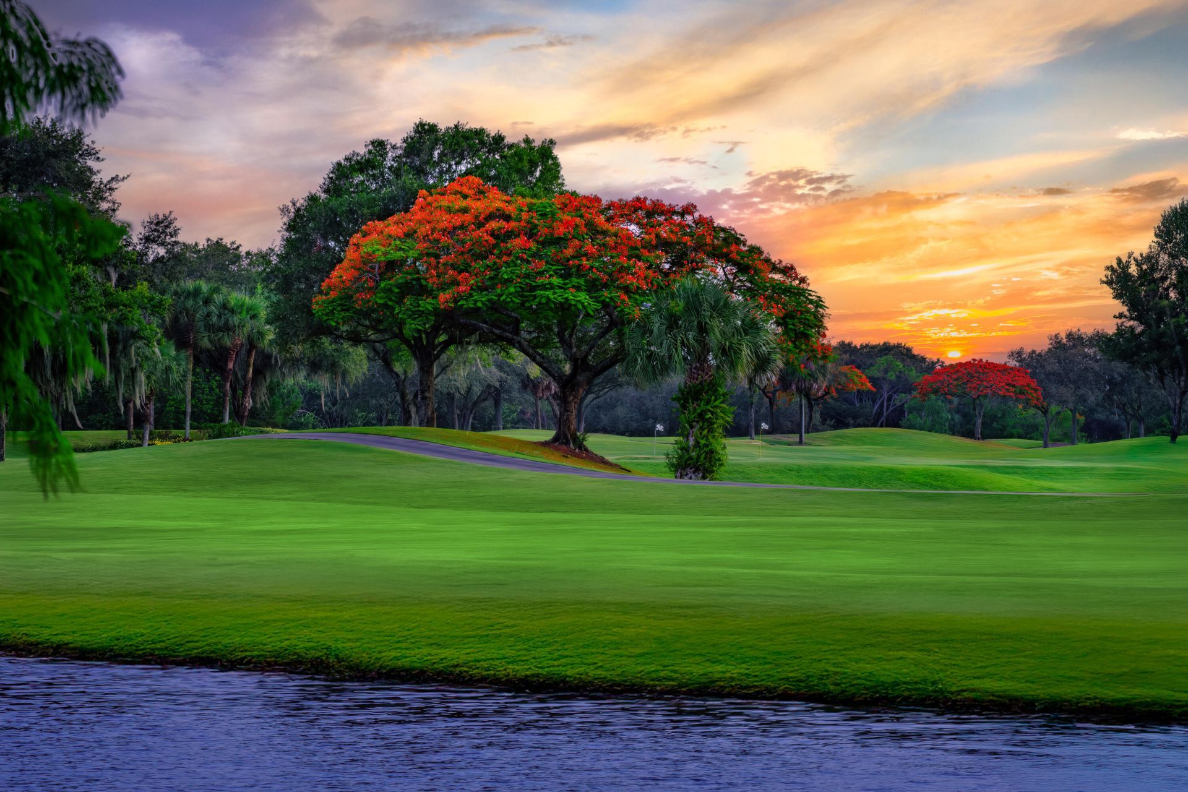
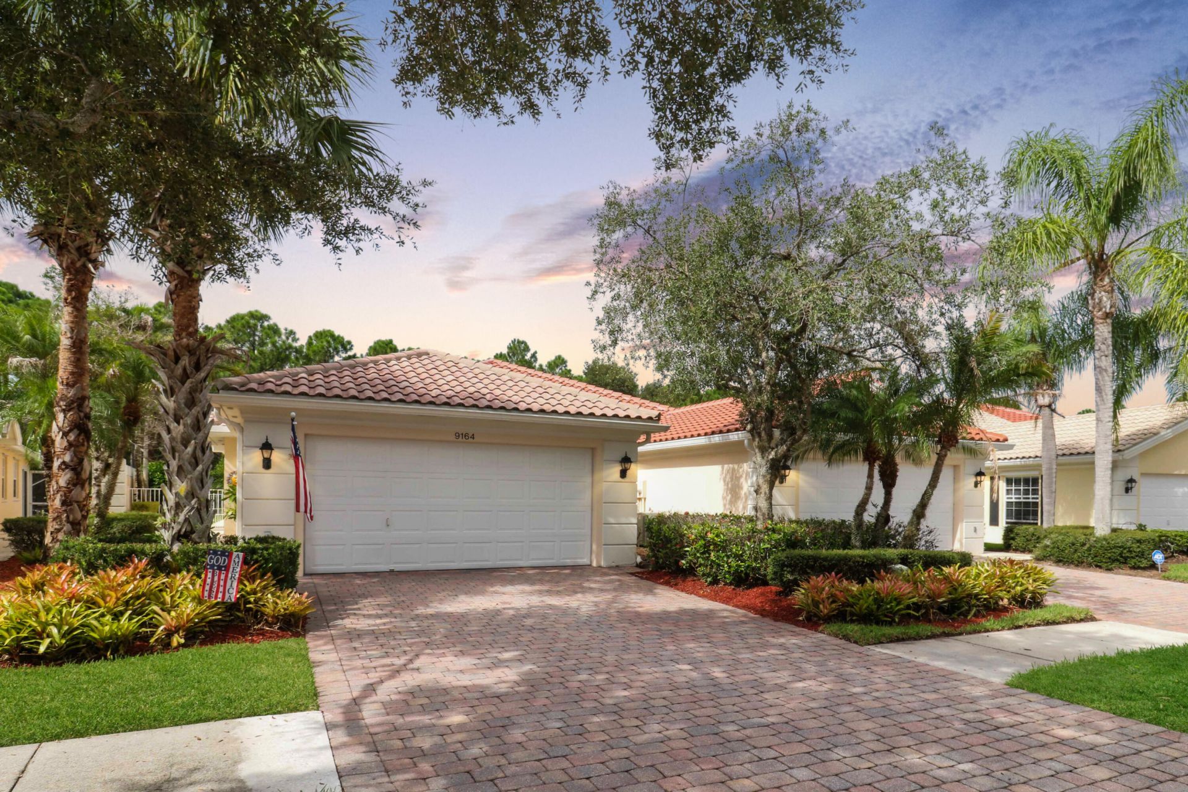
9164 SE Hawks Nest Court, Hobe Sound, FL 33455 Photo
New - 13 Hours Ago
Coming Soon
9164 SE Hawks Nest Court, Hobe Sound, FL 33455 Photo
New - 13 Hours Ago
Coming Soon
9164 SE Hawks Nest Court, Hobe Sound, FL 33455 Photo

9 Total Photos [Click to View All]

9164 SE Hawks Nest Court Hobe Sound, FL 33455
$449,000
  • Beds
    2
  • Baths
    2 full
  • Total Square Feet
    2,100

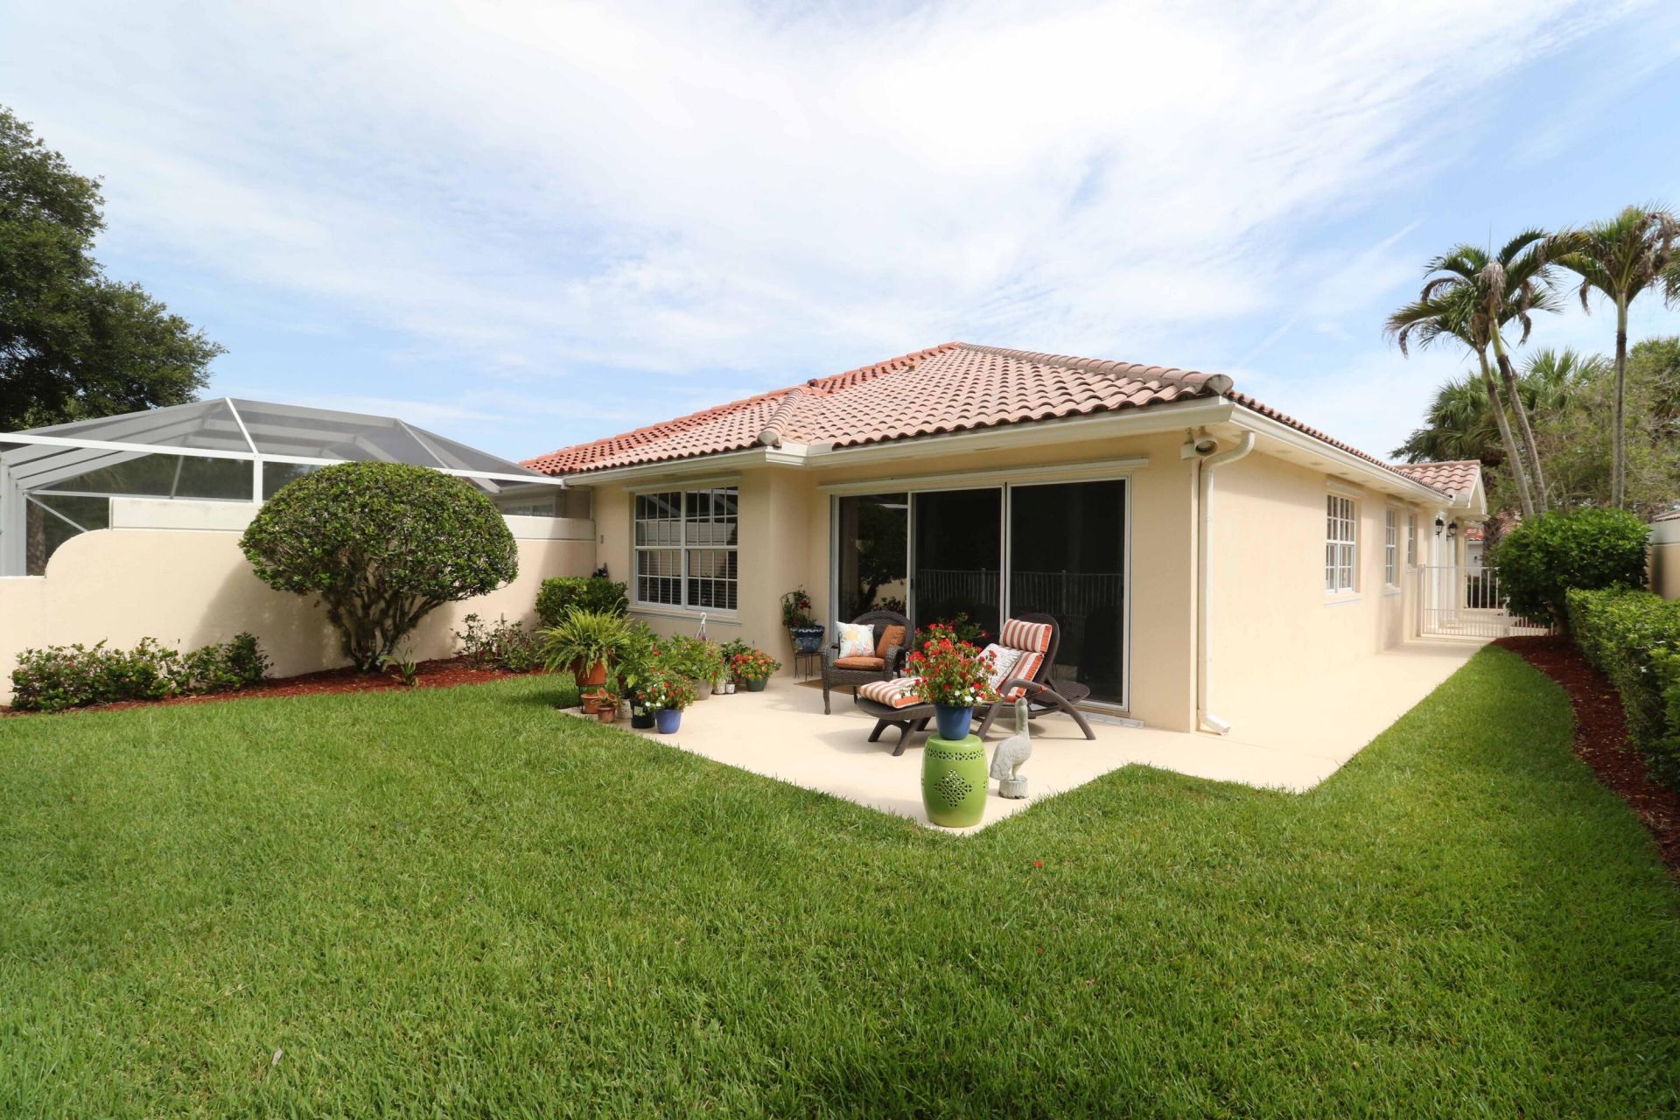
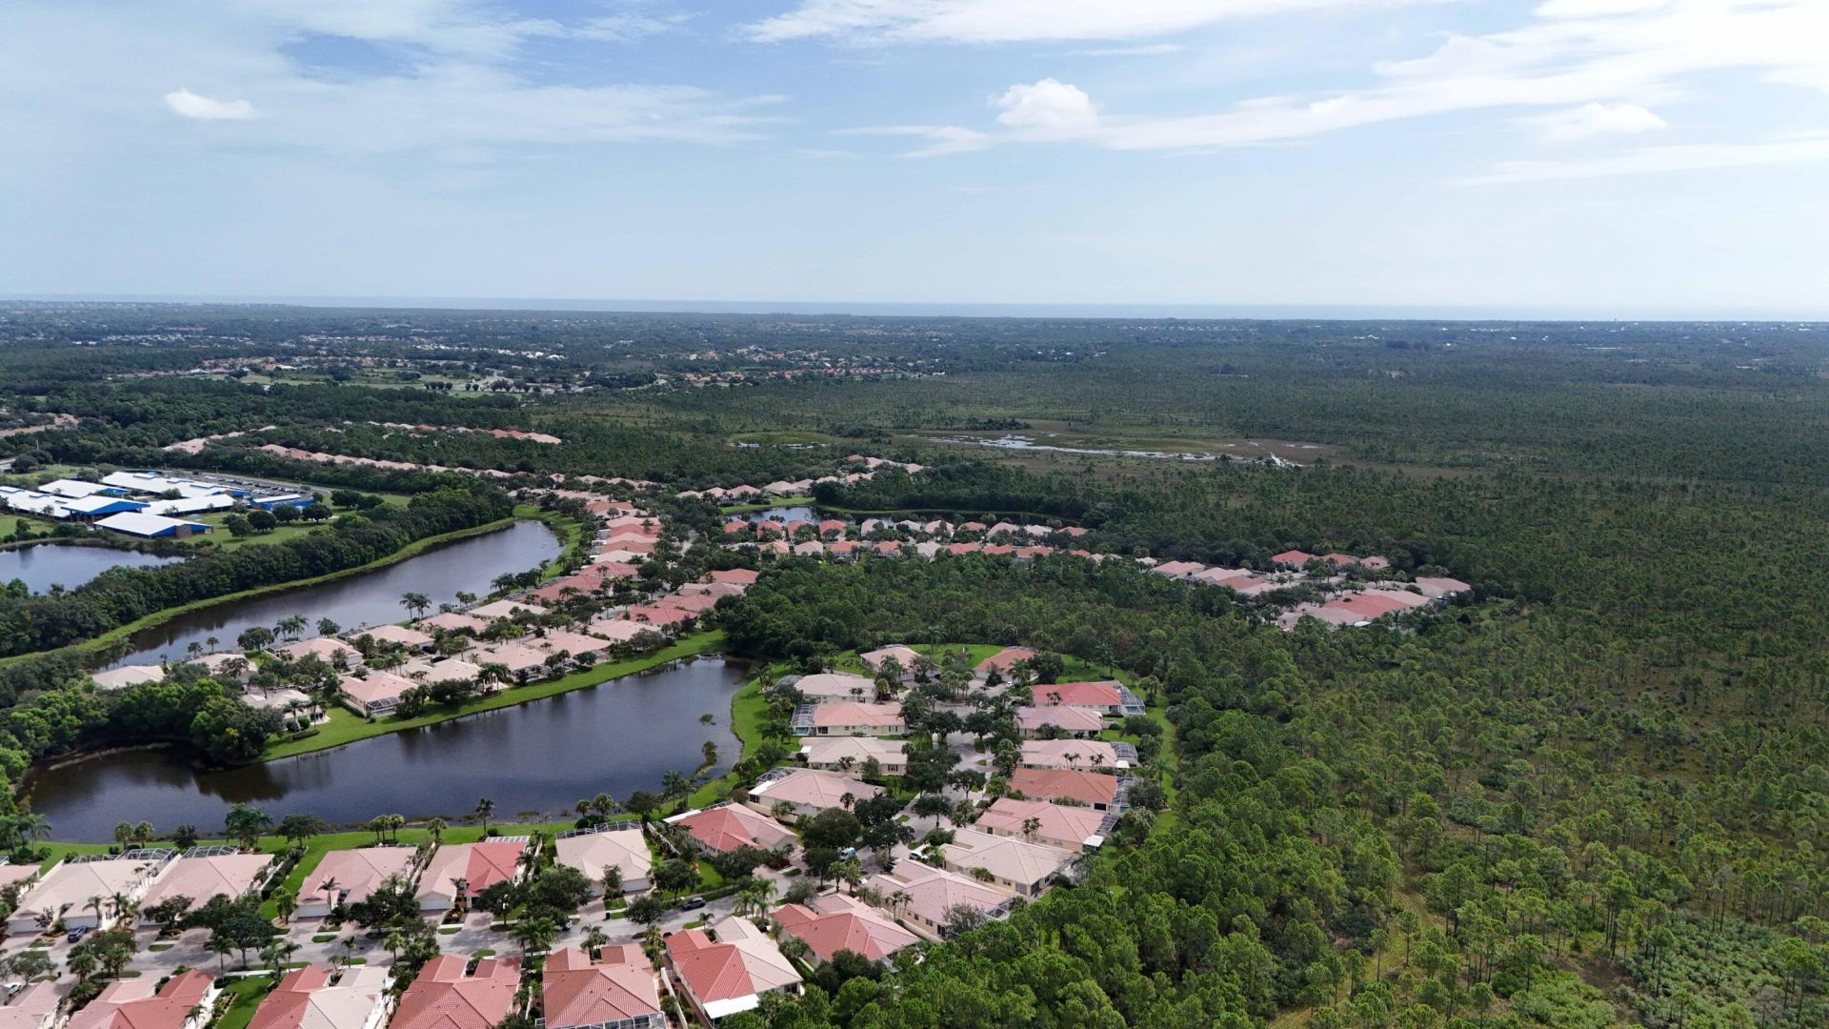
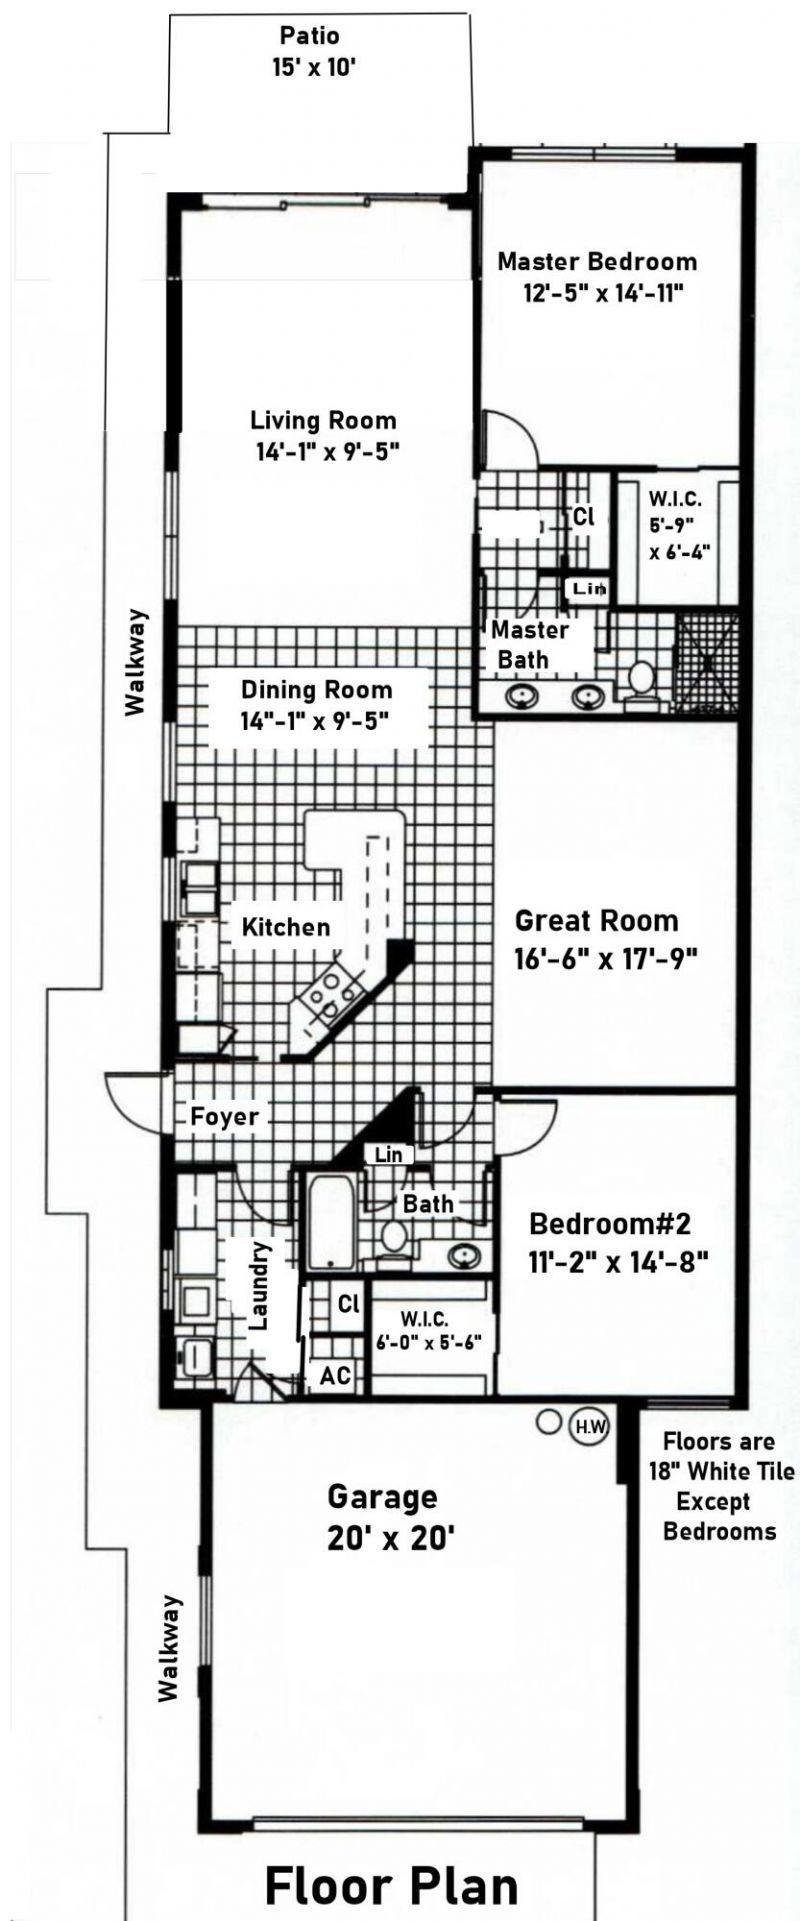
Welcome to 9164 SE Hawk Nest Court in Hobe Sound's highly desirable Retreat at Seabranch. This is the expanded Capri model buyers wait for-the largest version of DiVosta's popular Capri villa with extra living space, meticulously maintained and approximately 1,680 square feet of single-story comfort. At its current price, it stands as both the largest Capri and the lowest-priced offering of its size in the community. DiVosta's signature poured concrete construction delivers lasting durability a...

View More

Property Summary

MLS Number: B26060225
Status: Coming Soon
Subdivision: RETREAT PH 01E PUD LTS 01 80
County: Martin
Bedrooms: 2
Total Square Feet: 2,100
Price Per Sq. Ft.: $214
Style: Ranch, Patio Home
New Constuction: No
Waterfront: No
Property Type: Residential - Townhouse
Cooling: Central Air, Ceiling Fan(s)
Garage: 2 car attached
Heating: Central, Electric
Roof Type: Barrel, Tile
Stories: 1.0
Taxes: $3,029
Year Built: 2002
HOA Fee: $353/ Monthly

Featured Amenities

Cathedral Ceiling(s)
Central Vacuum
Vaulted Ceiling(s)
Fitness Center
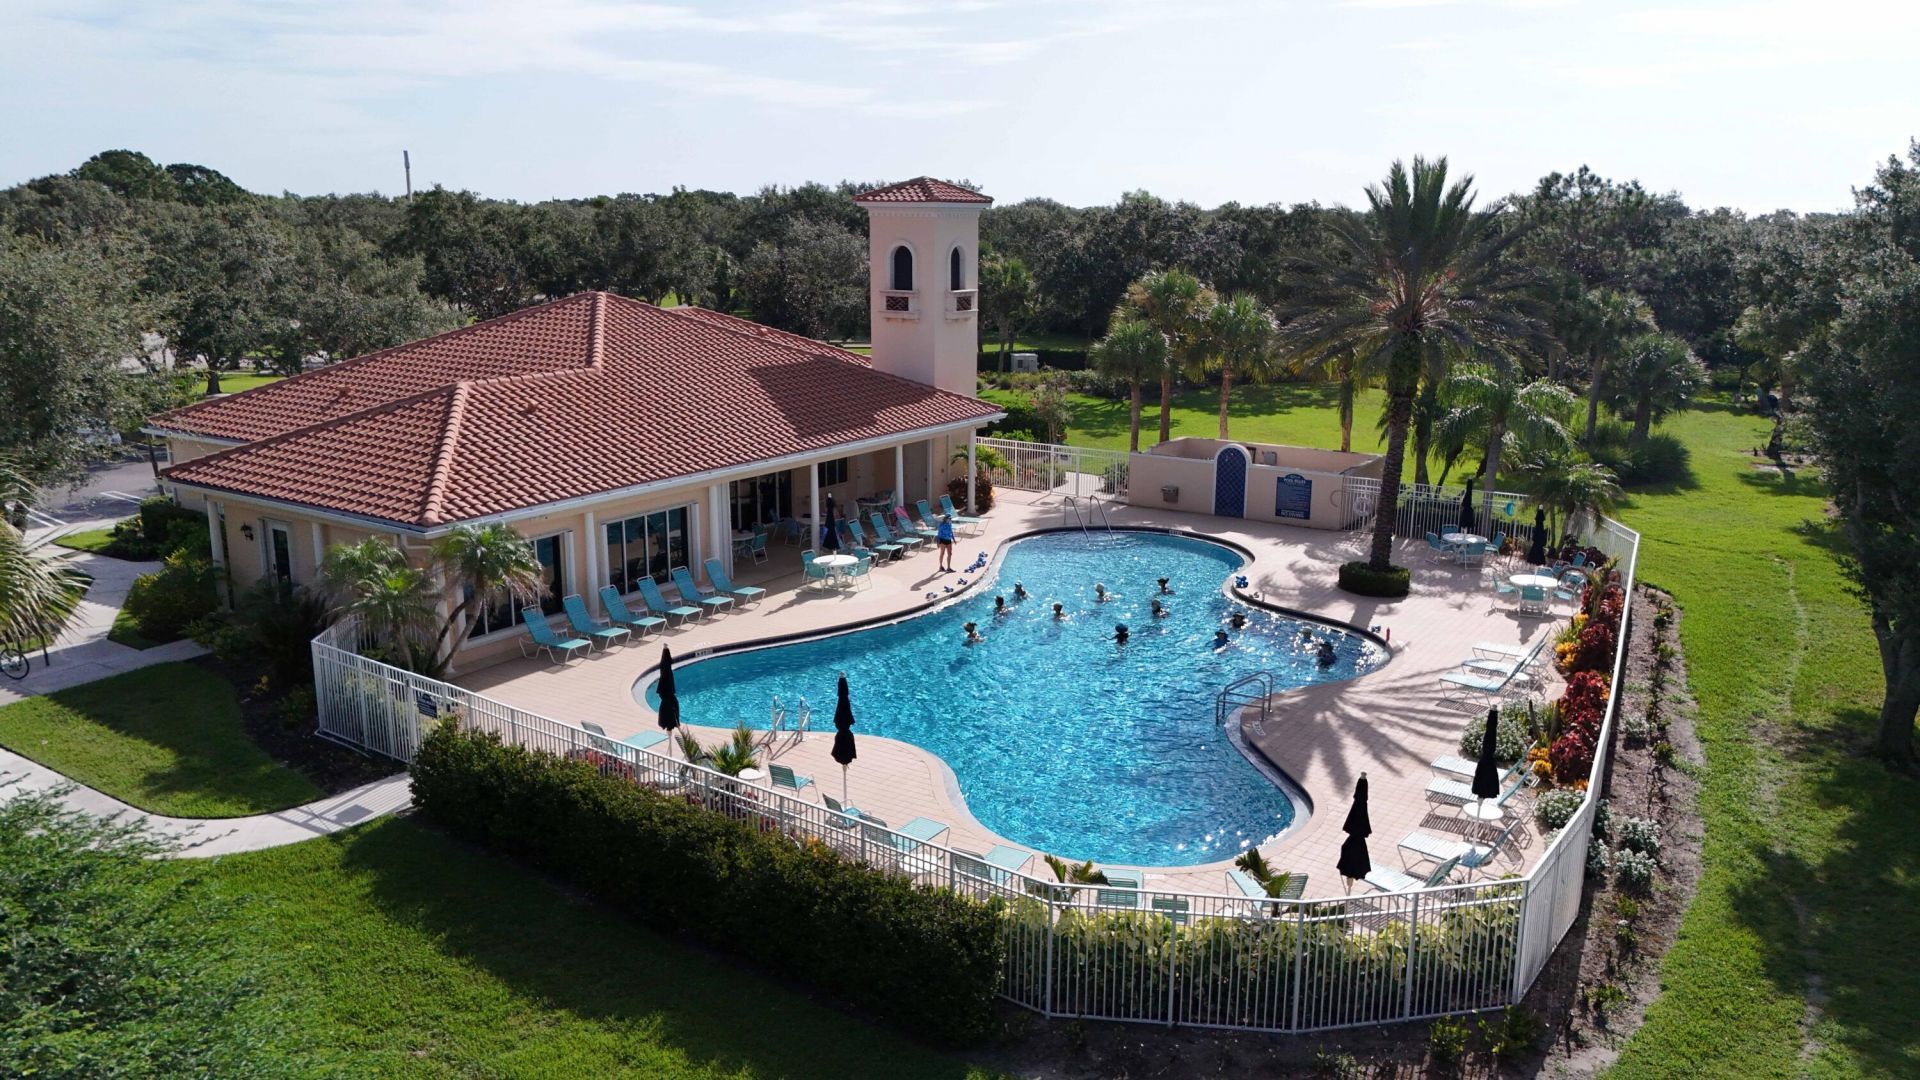
Pool
Shuffleboard Court
Tennis Court(s)
Heated Pool
Lobby
Maintained Community
Pickleball Court(s)
Sidewalks

Property Details

Appliances: Dryer, Disposal, Dishwasher, Electric Range, Microwave, Refrigerator, Washer
Association: The Retreat at Seabranch Homeowner Association
Association Fee Includes: Cable TV, Internet, Maintenance Grounds, Common Areas, Reserve Funds, Recreation Facility
Exterior: Block, Stucco, CBS
Flooring: Ceramic Tile, Laminate
Furnished: Unfurnished
Home Style: Ranch, Patio Home
Laundry: Inside, Laundry Tub
Lot: Room for Pool
Lot: Room for Pool
Parcel#: 1139410010000226000000
Parking: Driveway, Garage Door Opener, Garage, Attached Garage, Attached
Parking Notes: Driveway, Garage Door Opener, Garage, Attached Garage
Patio/Porch: Patio - Open, Patio
Pets Allowed: Yes, No Restrictions
Restrictions: Buyer Approval Required, Other Restrictions, Parking - No Boat, Parking - No RV
Security: Smoke Detector(s), Security System Owned
Security: yes
Sewer: Public Sewer, Septic Tank
Special View Info: Preserve
SQFT Living: 1680
Structure Type: Villa
Total Rooms: 1
Utilities: Cable Available, Sewer Available, Underground Utilities, Water Available
Water: Public
Construction: Block,Stucco,CBS

Local Schools

High School: South Fork
Middle School: Murray
Elementary School: SeaWind

Neighborhood Information

Neighborhood Map

Neighborhood Hero

Neighborhood Highlights

Neighborhood Characteristics

Neighborhood Market Trend

Neighborhood Schools

Courtesy of

Agency Name: Illustrated Properties
Agent Name: Chris Carroll
Agent Phone: Cell: 561.846.2835

agent picture

Presented by

Agent Name: Illustrated Properties Sewalls Point
Agent Phone: 772.221.1118
Request Info

Chris Carroll
ipre.com
Agent Cell:
561.846.2835

Mortgage Calculator

%
years/fixed
yearly
yearly (est.)

Estimated Payment

$ 2,588.03 Principal & Interest $2,204.65 Property Tax $252.42 Homeowner's Insurance $130.96
Mortgage Logo

Make every decision feel good

Want to work with us?

Step 1 / 2
Step 2 / 2 Previous

Login to My Illustrated Account